Move-in ready and packed with modern style, this beautifully maintained 2019 home is one of the best values in Vancouver! Designed for easy, low-maintenance living, the open-concept floor plan features a bright kitchen with quartz countertops, abundant cabinetry, generous prep space, and open concept flow for entertaining. Durable laminate flooring runs throughout the main living areas, while cozy carpet adds comfort in the upstairs bedrooms, flex space. The spacious primary suite offers dual vanities, a soaking tub, and plenty of storage. Enjoy a fully fenced backyard that's perfect for relaxing, pets, or BBQs without the hassle of a large yard. Conveniently located near parks, shopping, restaurants, schools, and public transit, this home delivers the perfect combination of comfort, convenience, and value. Don't miss this incredible opportunity!
Active
Listed by: Windermere Northwest Living • Kori Burke
Price cut: $14.9K (7/4)
$475,000
11326 NE 23rd Street, Vancouver, WA 98684
4beds
1,872sqft
:
Get pre-qualified$2,982/mo
Single Family Residence
Built in 2019
2,513 Square Feet Lot
$473,400 Zestimate®
$254/sqft
$51/mo HOA
What's special
Spacious primary suiteDual vanitiesSoaking tubPlenty of storageOpen-concept floor planGenerous prep spaceAbundant cabinetry
- 41 days |
- 304 |
- 20 |
Zillow last checked:
Listing updated:
Listed by:
Kori Burke,
Windermere Northwest Living
Source: NWMLS as distributed by MLS GRID,MLS#: 2537641
Facts & features
Interior
Bedrooms & bathrooms
- Bedrooms: 4
- Bathrooms: 3
- Full bathrooms: 2
- 1/2 bathrooms: 1
- Main level bathrooms: 1
Primary bedroom
- Level: Second
Bedroom
- Level: Second
Bedroom
- Level: Second
Bedroom
- Level: Second
Bathroom full
- Level: Second
Bathroom full
- Level: Second
Other
- Level: Main
Entry hall
- Level: Main
Kitchen with eating space
- Level: Main
Living room
- Level: Main
Heating
- Forced Air, Electric, Natural Gas
Cooling
- Has cooling: Yes
Appliances
- Included: Dishwasher, Disposal, Microwave, Refrigerator, Stove(s)/Range(s), Dishwasher(s), Garbage Disposal, Microwave(s), Refrigerator(s), Water Heater: Heat Pump, Water Heater Location: Garage
Features
- Dining Room
- Flooring: Laminate, Carpet
- Windows: Dbl Pane/Storm Window
- Basement: None
- Has fireplace: No
- Fireplace features: Gas
Interior area
- Total structure area: 1,872
- Total interior livable area: 1,872 sqft
Video & virtual tour
Property
Parking
- Total spaces: 4
- Parking features: Driveway, Detached Garage
- Has garage: Yes
- Covered spaces: 2
- Uncovered spaces: 2
Features
- Levels: Two
- Stories: 2
- Entry location: Main
- Patio & porch: Dbl Pane/Storm Window, Dining Room, Water Heater
Lot
- Size: 2,513 Square Feet
- Features: Paved, Gas Available
Details
- Parcel number: 986050602
- Zoning description: Jurisdiction: City
- Special conditions: Standard
Construction
Type & style
- Home type: SingleFamily
- Architectural style: 2 Story
- Property subtype: Single Family Residence
Materials
- Cement Planked, Cement Plank
- Foundation: Poured Concrete
- Roof: Composition
Condition
- Year built: 2019
- Major remodel year: 2019
Utilities & green energy
- Electric: Company: Clark County PUD
- Sewer: Sewer Connected, Company: City of Vancouver
- Water: Public, Company: City of Vancouver
- Utilities for property: Xfinity, Xfinity
Community & HOA
Community
- Features: CCRs
- Subdivision: Vancouver
HOA
- Services included: Common Area Maintenance
- HOA fee: $51 monthly
- HOA phone: 503-332-2047
Location
- Region: Vancouver
Financial & listing details
- Price per square foot: $254/sqft
- Tax assessed value: $434,425
- Annual tax amount: $4,642
- Date on market: 6/11/2026
- Cumulative days on market: 43 days
- Listing terms: Conventional,FHA,VA Loan
- Inclusions: Dishwasher(s), Garbage Disposal, Microwave(s), Refrigerator(s), Stove(s)/Range(s)
Estimated market value
$473,400
$450,000 - $497,000
$2,857/mo
Price history
| Date | Event | Price |
|---|---|---|
| 7/4/2026 | Price change | $475,000-3%$254/sqft |
Source:  RMLS (OR) #401651300 Report a problem RMLS (OR) #401651300 Report a problem | ||
| 6/13/2026 | Listed for sale | $489,900+35.8%$262/sqft |
Source:  NWMLS as distributed by MLS GRID #2537641 Report a problem NWMLS as distributed by MLS GRID #2537641 Report a problem | ||
| 4/16/2020 | Sold | $360,720$193/sqft |
Source: Public Record Report a problem | ||
Public tax history
| Year | Property taxes | Tax assessment |
|---|---|---|
| 2024 | $4,311 -7.9% | $434,425 -11.2% |
| 2023 | $4,680 +19.6% | $489,385 +16.7% |
| 2022 | $3,912 +6.5% | $419,181 +9.4% |
| 2021 | $3,671 +211.4% | $383,277 +12.7% |
| 2020 | $1,179 | $339,966 |
| 2019 | -- | -- |
Find assessor info on the county website
Monthly payment
Est. payment
Payment breakdown
Explore the cost of this home by adjusting the details. Changes won't be saved.Climate risks
Neighborhood: Landover Sharmel
Nearby schools
GreatSchools rating
- 7/10Endeavour Elementary SchoolGrades: PK-5Distance: 0.4 mi
- 2/10Cascade Middle SchoolGrades: 6-8Distance: 1.4 mi
- 4/10Evergreen High SchoolGrades: 9-12Distance: 1.5 mi
Schools provided by the listing agent
- Elementary: Endeavour Elem
- Middle: Cascade Mid
- High: Evergreen High
Source: NWMLS as distributed by MLS GRID. This data may not be complete. We recommend contacting the local school district to confirm school assignments for this home.
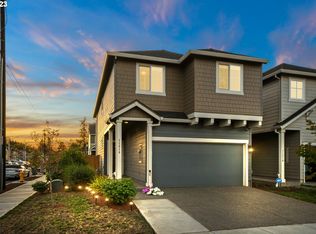
- $500,0004 bd3 ba1.8k sqft11314 NE 23rd St, Vancouver, WA 98684Sold
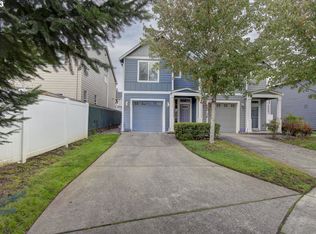
- $336,8603 bd3 ba1.3k sqft2422 NE 114th Ct, Vancouver, WA 98682Sold

- $359,0003 bd3 ba1.3k sqft2429 NE 114th Ct, Vancouver, WA 98682Sold
- $450,0003 bd2 ba1.5k sqft11415 NE 23rd St, Vancouver, WA 98684Sold

- $475,0003 bd2 ba1.5k sqft11401 NE 23rd St, Vancouver, WA 98684Sold
- $344,3003 bd3 ba1.3k sqft2403 NE 113th Ct, Vancouver, WA 98684Sold
- $379,9003 bd3 ba1.3k sqft2242 NE 115th Ct, Vancouver, WA 98684Sold
- $475,0003 bd2 ba1.4k sqft11307 NE 25th St, Vancouver, WA 98684Pending
A local agent can set up tours, give advice and negotiate with sellers.
Similar homes
- $449,9003 bd3 ba1.6k sqftWoodridge 2, Vancouver, WA 98684Active
 MLS ID #2530006, Melissa Sigler. NWMLS as distributed by MLS GRID
 - $425,0003 bd3 ba1.6k sqftWoodridge, Vancouver, WA 98684Active
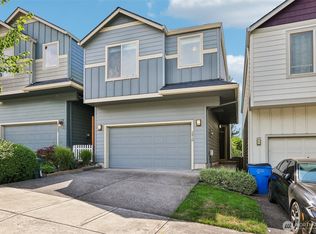 MLS ID #2550636, Ellen D Hartzell. NWMLS as distributed by MLS GRID
 - $475,0004 bd3 ba1.7k sqftFishers View, Vancouver, WA 98683Active
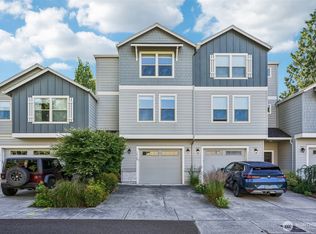 MLS ID #2538318, Rebecca Thompson. NWMLS as distributed by MLS GRID
 - $450,0004 bd3 ba1.8k sqftBridgecreek, Vancouver, WA 98664Active
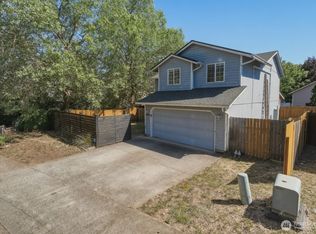 MLS ID #2552793, Berklee Olson. NWMLS as distributed by MLS GRID
 - $520,0004 bd3 ba2k sqftFishers Meadow Phase-2 Lot 46 Sub 94 For Assessor, Vancouver, WA 98684ActiveMLS ID #2509321, Kelly Primerano. NWMLS as distributed by MLS GRID
- $515,0004 bd3 ba2k sqftCascade Meadows, Vancouver, WA 98683ActiveMLS ID #2549913, Megan I Anderson. NWMLS as distributed by MLS GRID
- $450,0003 bd3 ba1.9k sqft12020 NE 108th St, Vancouver, WA 98662Active
 MLS ID #122891240, Haris Hadziselimovic, Keller Williams Realty. RMLS (OR)
 - $485,0003 bd3 ba1.7k sqft4304 NE 57th Place, Vancouver, WA 98661ActiveMLS ID #2528052, Andrea Mayhew. NWMLS as distributed by MLS GRID
- $337,5003 bd3 ba1.3k sqftMaxwells Manor, Vancouver, WA 98684ActiveMLS ID #2551617, Jefferson Akin. NWMLS as distributed by MLS GRID
- $439,9003 bd3 ba1.6k sqft6015 NE 59th Avenue, Vancouver, WA 98661ActiveMLS ID #2552404, Karly Bordak. NWMLS as distributed by MLS GRID
- $564,9004 bd3 ba2.2k sqftSpringbrook Ridge, Vancouver, WA 98682ActiveMLS ID #2551557, Ariana D Watson. NWMLS as distributed by MLS GRID
- $499,0004 bd3 ba1.7k sqft11816 NE 40th Place, Vancouver, WA 98686ActiveMLS ID #2529786, Frederick M. Sanchez. NWMLS as distributed by MLS GRID
- $449,0003 bd1 ba936 sqft9810 NE 3rd Street, Vancouver, WA 98664ActiveMLS ID #2520909, Selali Kalevor. NWMLS as distributed by MLS GRID
- $440,0003 bd3 ba1.5k sqftUnknown, Vancouver, WA 98682ActiveMLS ID #2468012, Elisha Jolma. NWMLS as distributed by MLS GRID
- $575,0005 bd3 ba2.2k sqft2403 NE 95th Court, Vancouver, WA 98662ActiveMLS ID #2513386, Melissa Erickson. NWMLS as distributed by MLS GRID
- $545,0004 bd3 ba2k sqft4103 NE 165th Pl, Vancouver, WA 98682ActiveMLS ID #725956133, Ashley Sagor, Berkshire Hathaway HomeServices NW Real Estate. RMLS (OR)
- $450,0003 bd1 ba1k sqftFourth Plain Homestead Lot, Vancouver, WA 98662ActiveMLS ID #2543459, Marlene M Varga. NWMLS as distributed by MLS GRID
- $564,9004 bd3 ba2.2k sqft11217 NE 134th Place, Vancouver, WA 98682ActiveMLS ID #2548642, Alisa King. NWMLS as distributed by MLS GRID
- $500,0003 bd3 ba1.5k sqft9912 NE 44th Court, Vancouver, WA 98686ActiveMLS ID #2549600, Deborah Campbell. NWMLS as distributed by MLS GRID
- $560,0004 bd3 ba1.9k sqft15805 NE 70th Street, Vancouver, WA 98682ActiveMLS ID #2541569, Sean Pennington. NWMLS as distributed by MLS GRID
