Highly sought-after one-level living with beautiful vaulted ceilings and a spacious kitchen and dining area! Located at the end of a quiet, dead-end street, this home offers privacy and peace. Enjoy a covered back patio and large side yards—perfect for gardening, relaxing, or even creating RV parking. The property is fully fenced, offering both comfort and security. The kitchen features granite countertops and stainless-steel appliances. Conveniently located with easy freeway access, close to the airport, shopping, and just a short .3-mile walk to Endeavor Park and the elementary school. A fantastic location paired with a functional, inviting floor plan!
Pending
Price cut: $4K (5/22)
$475,000
11307 NE 25th St, Vancouver, WA 98684
3beds
1,476sqft
:
Get pre-qualified$2,931/mo
Residential, Single Family Residence
Built in 1996
6,098 Square Feet Lot
$-- Zestimate®
$322/sqft
$-- HOA
What's special
Covered back patioLarge side yardsKitchen features granite countertopsPerfect for gardening relaxingFunctional inviting floor planBeautiful vaulted ceilingsStainless-steel appliances
- 128 days |
- 537 |
- 29 |
Zillow last checked:
Listing updated:
Listed by:
Jacqueline Shirley 360-904-7792,
Pro Realty Group NW, LLC
Source: RMLS (OR),MLS#: 462358028
Facts & features
Interior
Bedrooms & bathrooms
- Bedrooms: 3
- Bathrooms: 2
- Full bathrooms: 2
- Main level bathrooms: 2
Rooms
- Room types: Bedroom 2, Bedroom 3, Dining Room, Family Room, Kitchen, Living Room, Primary Bedroom
Primary bedroom
- Features: Ceiling Fan, Double Closet, Wallto Wall Carpet
- Level: Main
- Area: 192
- Dimensions: 16 x 12
Bedroom 2
- Features: Ceiling Fan, Closet, Wallto Wall Carpet
- Level: Main
- Area: 100
- Dimensions: 10 x 10
Bedroom 3
- Features: Closet, Wallto Wall Carpet
- Level: Main
- Area: 100
- Dimensions: 10 x 10
Dining room
- Level: Main
- Area: 180
- Dimensions: 20 x 9
Family room
- Level: Main
- Area: 300
- Dimensions: 20 x 15
Kitchen
- Level: Main
- Area: 180
- Width: 9
Heating
- Other
Cooling
- Other
Appliances
- Included: Dishwasher, Disposal, Free-Standing Range, Microwave, Electric Water Heater, Tank Water Heater
Features
- Ceiling Fan(s), Granite, Vaulted Ceiling(s), Closet, Double Closet
- Flooring: Laminate, Luxury Vinyl Tile, Vinyl, Wall to Wall Carpet
- Windows: Double Pane Windows
- Basement: Crawl Space
- Number of fireplaces: 1
- Fireplace features: Pellet Stove
Interior area
- Total structure area: 1,476
- Total interior livable area: 1,476 sqft
Video & virtual tour
Property
Parking
- Total spaces: 2
- Parking features: Driveway, On Street, Attached
- Attached garage spaces: 2
- Has uncovered spaces: Yes
Accessibility
- Accessibility features: Garage On Main, Main Floor Bedroom Bath, One Level, Accessibility
Features
- Levels: One
- Stories: 1
- Patio & porch: Covered Deck
- Exterior features: Yard
- Has private pool: Yes
- Fencing: Fenced
Lot
- Size: 6,098 Square Feet
- Features: Gentle Sloping, Level, SqFt 5000 to 6999
Details
- Parcel number: 110087144
Construction
Type & style
- Home type: SingleFamily
- Architectural style: Traditional
- Property subtype: Residential, Single Family Residence
Materials
- Vinyl Siding
- Foundation: Concrete Perimeter
- Roof: Composition
Condition
- Resale
- New construction: No
- Year built: 1996
Utilities & green energy
- Sewer: Public Sewer
- Water: Public
Community & HOA
HOA
- Has HOA: No
Location
- Region: Vancouver
Financial & listing details
- Price per square foot: $322/sqft
- Tax assessed value: $422,803
- Annual tax amount: $4,195
- Date on market: 3/17/2026
- Cumulative days on market: 128 days
- Listing terms: Cash,Conventional,FHA
- Road surface type: Concrete, Paved
Estimated market value
Not available
Estimated sales range
Not available
Not available
Price history
| Date | Event | Price |
|---|---|---|
| 7/22/2026 | Pending sale | $475,000$322/sqft |
Source:  RMLS (OR) #462358028 Report a problem RMLS (OR) #462358028 Report a problem | ||
| 5/22/2026 | Price change | $475,000-0.8%$322/sqft |
Source: RMLS (OR) #462358028 Report a problem | ||
| 5/4/2026 | Price change | $479,000-2%$325/sqft |
Source: RMLS (OR) #462358028 Report a problem | ||
| 3/30/2026 | Price change | $489,000-2%$331/sqft |
Source: RMLS (OR) #462358028 Report a problem | ||
| 3/17/2026 | Listed for sale | $499,000+51.7%$338/sqft |
Source: RMLS (OR) #462358028 Report a problem | ||
| 4/23/2019 | Sold | $329,000-0.3%$223/sqft |
Source: RMLS (OR) #19010507 Report a problem | ||
| 4/1/2019 | Pending sale | $329,900$224/sqft |
Source: Alward & Associates Real Estate #19010507 Report a problem | ||
| 3/26/2019 | Price change | $329,900-2.9%$224/sqft |
Source: Alward & Associates Real Estate #19010507 Report a problem | ||
| 3/8/2019 | Listed for sale | $339,900+183.3%$230/sqft |
Source: Alward & Associates Real Estate #19010507 Report a problem | ||
| 12/20/2013 | Sold | $120,000+18.3%$81/sqft |
Source: Public Record Report a problem | ||
| 11/9/1995 | Sold | $101,395$69/sqft |
Source: Public Record Report a problem | ||
Public tax history
| Year | Property taxes | Tax assessment |
|---|---|---|
| 2024 | $4,196 +0.4% | $422,803 -3.2% |
| 2023 | $4,179 +15% | $436,938 +0.7% |
| 2022 | $3,634 +6% | $433,784 +21.8% |
| 2021 | $3,429 +9.7% | $356,000 +12.1% |
| 2020 | $3,126 | $317,489 +8.7% |
| 2019 | $3,126 +12.6% | $292,189 +4.5% |
| 2018 | $2,777 -3.1% | $279,503 +20.6% |
| 2017 | $2,864 +4.2% | $231,756 +0.7% |
| 2016 | $2,748 +11.8% | $230,223 +16.8% |
| 2015 | $2,457 +1.5% | $197,112 +6.2% |
| 2014 | $2,420 | $185,563 +20.1% |
| 2013 | $2,420 +12.1% | $154,472 +10.4% |
| 2012 | $2,158 0% | $139,881 -10.8% |
| 2011 | $2,159 +5.1% | $156,815 -3.4% |
| 2010 | $2,055 -3.3% | $162,357 -8.4% |
| 2009 | $2,125 | $177,248 -19.9% |
| 2008 | -- | $221,400 |
| 2007 | -- | $221,400 +49.5% |
| 2005 | -- | $148,100 |
| 2004 | -- | $148,100 +22.4% |
| 2001 | $1,699 +1.4% | $121,000 |
| 2000 | $1,676 | $121,000 |
Find assessor info on the county website
Monthly payment
Est. payment
Payment breakdown
Explore the cost of this home by adjusting the details. Changes won't be saved.Climate risks
Neighborhood: Landover Sharmel
Nearby schools
GreatSchools rating
- 7/10Endeavour Elementary SchoolGrades: PK-5Distance: 0.4 mi
- 2/10Cascade Middle SchoolGrades: 6-8Distance: 1.4 mi
- 4/10Evergreen High SchoolGrades: 9-12Distance: 1.5 mi
Schools provided by the listing agent
- Middle: Cascade
- High: Evergreen
Source: RMLS (OR). This data may not be complete. We recommend contacting the local school district to confirm school assignments for this home.
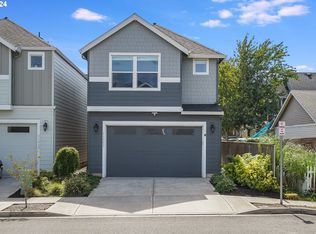
- $480,0003 bd3 ba1.4k sqft11311 NE 25th St, Vancouver, WA 98684Sold
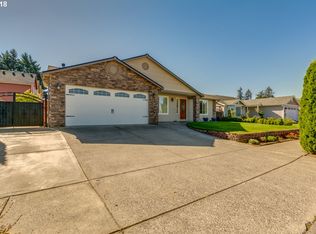
- $513,3004 bd2 ba1.8k sqft11301 NE 25th St, Vancouver, WA 98684Off Market
- $431,1003 bd3 ba1.4k sqft11315 NE 25th St, Vancouver, WA 98684Off Market
- $439,5003 bd4 ba1.5k sqft11319 NE 25th St, Vancouver, WA 98684Off Market

- $352,1003 bd2 ba1.3k sqft2407 NE 113th Ct, Vancouver, WA 98684Off Market
- $359,0003 bd3 ba1.3k sqft2429 NE 114th Ct, Vancouver, WA 98682Sold
- $346,0003 bd2 ba1.3k sqft2405 NE 113th Ct, Vancouver, WA 98684Off Market
- $462,3003 bd2 ba1.4k sqft11225 NE 25th St, Vancouver, WA 98684Off Market
A local agent can set up tours, give advice and negotiate with sellers.
Similar homes
- $434,0003 bd3 ba1.6k sqft13002 NE 28th Way, Vancouver, WA 98684Active

 MLS ID #421175981, Terry Wollam, RE/MAX Equity Group. RMLS (OR)
 - $475,0003 bd3 ba1.6k sqft8011 NE 142nd Ave, Vancouver, WA 98682Active
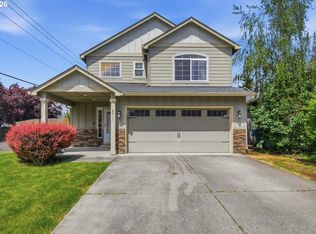 MLS ID #169387138, Ashley Flapper, John L. Scott Real Estate. RMLS (OR)
 - $430,0003 bd2 ba1k sqft4616 NE 129th Ave, Vancouver, WA 98682Active
 MLS ID #768358152, Kat Tarr, Windermere Northwest Living. RMLS (OR)
 - $465,0003 bd2 ba1.2k sqft2520 NW 3rd Way, Battle Ground, WA 98604Active
 MLS ID #2559818, Leinani McGinnity. NWMLS as distributed by MLS GRID
 - $459,5003 bd2 ba1.7k sqft5706 NE 38th St, Vancouver, WA 98661ActiveMLS ID #177311607, Ruben Isai, Modern Realty. RMLS (OR)
- $490,0003 bd3 ba1.8k sqft5320 NE 54th St, Vancouver, WA 98662ActiveMLS ID #200416488, Sue Briggs, MORE Realty, Inc. RMLS (OR)
- $529,0003 bd2 ba1.2k sqft18209 SE 18th St, Vancouver, WA 98683ActiveMLS ID #115974709, Lauren Churchwell, Works Real Estate. RMLS (OR)
- $485,0003 bd3 ba1.9k sqft1605 NE 89th Pl #19, Vancouver, WA 98664ActiveMLS ID #432085957, Michael Canton, Metana Realty Services. RMLS (OR)
- $475,0004 bd3 ba1.6k sqft7137 NE Jessup Ct, Portland, OR 97218ActiveMLS ID #398997467, Adrienne Flagg, Urban Nest Realty. RMLS (OR)
- $525,0003 bd3 ba1.8k sqft9623 NE Oak View Dr, Vancouver, WA 98662ActiveMLS ID #299358627, Debra Luepke, Windermere Northwest Living. RMLS (OR)
- $625,0003 bd2 ba1.7k sqft1203 NE 98th Ave, Vancouver, WA 98664ActiveMLS ID #372151985, Kara Rider, John L. Scott Real Estate. RMLS (OR)
- $525,0003 bd2 ba1.6k sqft1813 NE 154th St, Vancouver, WA 98686ActiveMLS ID #318424778, Jacqueline Smith, Keller Williams Realty. RMLS (OR)
- $554,9005 bd3 ba2.1k sqft12009 NE 71st St, Vancouver, WA 98682ActiveMLS ID #519745001, Brenton Moore, Handris Realty Company. RMLS (OR)
- $453,0004 bd2 ba1.3k sqft2420 NE 86th Ave, Portland, OR 97220ActiveMLS ID #621042957, Karen Croston, Premiere Property Group LLC. RMLS (OR)
- $575,0003 bd3 ba1.6k sqft6604 NE 73rd Cir, Vancouver, WA 98663ActiveMLS ID #188984695, Wade Squires, John L. Scott Real Estate. RMLS (OR)
- $549,9004 bd3 ba1.8k sqft2115 SE 186th Ave, Vancouver, WA 98683ActiveMLS ID #345035625, Eric Dahlen, Premiere Property Group LLC. RMLS (OR)
- $480,0003 bd2 ba1.3k sqft632 SW Willowbrook Ave, Gresham, OR 97080ActiveMLS ID #547902757, Kristina Hallberg, Premiere Property Group LLC. RMLS (OR)
- $450,0003 bd2 ba1.6k sqft731 NW Hill St, Camas, WA 98607ActiveMLS ID #215963439, Kara Rider, John L. Scott Real Estate. RMLS (OR)
- $394,9003 bd3 ba1.6k sqft5218 NE 74th Ct, Vancouver, WA 98662ActiveMLS ID #147670296, Tina Ellis, Keller Williams Realty. RMLS (OR)
- $450,0004 bd2 ba1.8k sqft10834 SE Long St, Portland, OR 97266ActiveMLS ID #490358410, Staci Davis, Key Realty. RMLS (OR)
