Welcome to your perfect retreat in a peaceful cul-de-sac! This beautifully designed 3-bedroom, 2.5-bathroom home offers 1,482 sq ft of modern living space. Step inside to discover an open floor plan accentuated by high ceilings, creating an airy and inviting atmosphere. The kitchen features sleek slab countertops, a spacious island, and a gas range, all complemented by a convenient walk-in pantry. The primary bedroom suite is a true highlight, boasting vaulted ceilings, a spacious walk-in closet, and an en-suite bathroom with double sinks for ultimate comfort. Upstairs, you'll find a versatile loft area that can serve as a home office, playroom, or additional living space. Enjoy the outdoors year-round on your covered patio, perfect for entertaining or relaxing. Built in 2020 by Ginn Homes, this home offers modern amenities including a two-car garage. You’ll have shopping, dining, and recreation just minutes away. Don’t miss the chance to make this exceptional property your own! Open House Sunday 9/29/2024 1:00-3:00pm
Sold
$480,000
11311 NE 25th St, Vancouver, WA 98684
3beds
1,482sqft
Residential, Single Family Residence
Built in 2020
2,613 Square Feet Lot
$472,900 Zestimate®
$324/sqft
$2,490 Estimated rent
Home value
$472,900
$449,000 - $497,000
$2,490/mo
Zestimate® history
Owner options
List your home for rent
$2,490/mo
Rent Zestimate®
Find your next renter with Zillow Rental Manager. Plus, with online applications, you can quickly screen prospective tenants – for free.
$2,490/mo
Rent Zestimate®
Refinance and save
$2,997/mo
Est. payment
Refinancing to a lower rate could help reduce your monthly payments and save thousands over the life of the loan.
$2,997/mo
Est. payment
Explore your selling options
Work with a Zillow partner agent
Leverage their expertise and Zillow's premium Showcase listings to get your home seen by more buyers.
Get startedList with your own agent
Get your home in front of millions of buyers by listing it on Zillow.
Learn how to do itSell it yourself
Take full control of how buyers see your home on Zillow by listing For Sale by Owner (FSBO).
List your homeWhat's special
Zillow last checked:
Listing updated:
Listed by:
Hannah Dubyne wacontracts@therealbrokerage.com,
Real Broker LLC
Bought with:
Stephanie Sale, 21025835
Real Broker LLC
Source: RMLS (OR),MLS#: 24672264
Facts & features
Interior
Bedrooms & bathrooms
- Bedrooms: 3
- Bathrooms: 3
- Full bathrooms: 2
- Partial bathrooms: 1
- Main level bathrooms: 1
Rooms
- Room types: Loft, Laundry, Bedroom 2, Bedroom 3, Dining Room, Family Room, Kitchen, Living Room, Primary Bedroom
Primary bedroom
- Features: Ceiling Fan, Suite, Vaulted Ceiling, Walkin Closet
- Level: Upper
Bedroom 2
- Features: Closet, High Ceilings, Wallto Wall Carpet
- Level: Upper
Bedroom 3
- Features: Closet, High Ceilings, Wallto Wall Carpet
- Level: Upper
Family room
- Features: High Ceilings, Vinyl Floor
- Level: Main
Kitchen
- Features: Disposal, Eat Bar, Gas Appliances, Island, Pantry, High Ceilings
- Level: Main
Heating
- Forced Air
Cooling
- Central Air
Appliances
- Included: Disposal, Free-Standing Range, Stainless Steel Appliance(s), Gas Appliances, Electric Water Heater
Features
- Ceiling Fan(s), High Ceilings, Quartz, Vaulted Ceiling(s), Closet, Eat Bar, Kitchen Island, Pantry, Suite, Walk-In Closet(s)
- Flooring: Vinyl, Wall to Wall Carpet
- Windows: Double Pane Windows, Vinyl Frames
- Basement: Crawl Space
Interior area
- Total structure area: 1,482
- Total interior livable area: 1,482 sqft
Property
Parking
- Total spaces: 2
- Parking features: Driveway, Attached, Extra Deep Garage
- Attached garage spaces: 2
- Has uncovered spaces: Yes
Accessibility
- Accessibility features: Garage On Main, Accessibility
Features
- Levels: Two
- Stories: 2
- Patio & porch: Covered Patio
- Exterior features: Yard
- Fencing: Fenced
Lot
- Size: 2,613 Square Feet
- Features: Cul-De-Sac, Level, SqFt 0K to 2999
Details
- Parcel number: 986054783
Construction
Type & style
- Home type: SingleFamily
- Architectural style: Craftsman
- Property subtype: Residential, Single Family Residence
Materials
- Cement Siding, Lap Siding
- Foundation: Concrete Perimeter
- Roof: Composition
Condition
- Resale
- New construction: No
- Year built: 2020
Utilities & green energy
- Gas: Gas
- Sewer: Public Sewer
- Water: Public
Community & HOA
HOA
- Has HOA: Yes
- HOA fee: $85 monthly
Location
- Region: Vancouver
Financial & listing details
- Price per square foot: $324/sqft
- Tax assessed value: $418,304
- Annual tax amount: $3,832
- Date on market: 9/25/2024
- Cumulative days on market: 5 days
- Listing terms: Cash,Conventional,FHA,VA Loan
- Road surface type: Paved
Price history
| Date | Event | Price |
|---|---|---|
| 10/24/2024 | Sold | $480,000+5.5%$324/sqft |
Source:  RMLS (OR) #24672264 Report a problem RMLS (OR) #24672264 Report a problem | ||
| 9/30/2024 | Pending sale | $455,000$307/sqft |
Source: RMLS (OR) #24672264 Report a problem | ||
| 9/25/2024 | Listed for sale | $455,000+4.6%$307/sqft |
Source: RMLS (OR) #24672264 Report a problem | ||
| 9/13/2022 | Sold | $435,000+2.4%$294/sqft |
Source: RMLS (OR) #22606979 Report a problem | ||
| 8/15/2022 | Pending sale | $425,000$287/sqft |
Source: RMLS (OR) #22606979 Report a problem | ||
| 8/12/2022 | Listed for sale | $425,000+15.4%$287/sqft |
Source: RMLS (OR) #22606979 Report a problem | ||
| 12/14/2020 | Sold | $368,380$249/sqft |
Source: RMLS (OR) #20375516 Report a problem | ||
Public tax history
| Year | Property taxes | Tax assessment |
|---|---|---|
| 2024 | $4,151 +8.3% | $418,304 +4.4% |
| 2023 | $3,833 +5.6% | $400,591 -2.8% |
| 2022 | $3,629 +204.6% | $411,939 +15.9% |
| 2021 | $1,191 | $355,525 +223.2% |
| 2020 | -- | $110,000 |
Find assessor info on the county website
Neighborhood: Landover Sharmel
Nearby homes
- $431,1003 bd3 ba1.4k sqft11315 NE 25th St, Vancouver, WA 98684Off Market
- $439,5003 bd4 ba1.5k sqft11319 NE 25th St, Vancouver, WA 98684Off Market

- $475,0003 bd2 ba1.4k sqft11307 NE 25th St, Vancouver, WA 98684For Sale
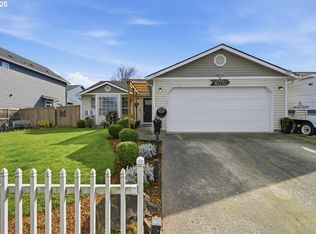
- $438,9003 bd3 ba1.5k sqft11323 NE 25th St, Vancouver, WA 98684Off Market
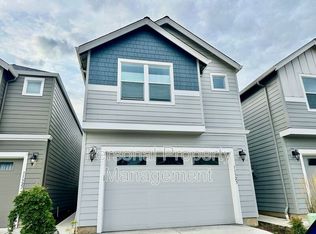
- $427,9003 bd3 ba1.4k sqft11327 NE 25th St, Vancouver, WA 98684Off Market
- $513,3004 bd2 ba1.8k sqft11301 NE 25th St, Vancouver, WA 98684Off Market
- $456,0003 bd4 ba1.5k sqft11312 NE 25th St, Vancouver, WA 98684Sold
- $448,3003 bd3 ba1.5k sqft11314 NE 25th St, Vancouver, WA 98684Off Market
Nearby schools
GreatSchools rating
- 7/10Endeavour Elementary SchoolGrades: PK-5Distance: 0.4 mi
- 2/10Cascade Middle SchoolGrades: 6-8Distance: 1.4 mi
- 4/10Evergreen High SchoolGrades: 9-12Distance: 1.5 mi
Schools provided by the listing agent
- Elementary: Endeavour
- Middle: Cascade
- High: Evergreen
Source: RMLS (OR). This data may not be complete. We recommend contacting the local school district to confirm school assignments for this home.
Get a cash offer in 3 minutes
Find out how much your home could sell for in as little as 3 minutes with a no-obligation cash offer.
Estimated market value
$472,900
Get a cash offer in 3 minutes
Find out how much your home could sell for in as little as 3 minutes with a no-obligation cash offer.
Estimated market value
$472,900
- Washington
- Clark County
- Vancouver
- 98684
- Landover Sharmel
- 11311 NE 25th St
Nearby cities
Nearby neighborhoods
Nearby zip codes
Other Vancouver Topics
