Welcome to this immaculate, newer condition 3 bedrooms, 3.5 baths, 1,518 sqft home end unit with a great backyard! This stunning property offers a perfect blend of luxury and convenience, with a host of features that are sure to impress. As you step inside, you're greeted by an open floor plan on the main level, featuring a spacious living area seamlessly connected to the dining space and kitchen. The kitchen boasts stainless steel appliances, including a gas stove, quartz countertops, a pantry and a convenient half bath nearby. One of the thoughtful additions to this home is the storage space cleverly designed under the stairs providing ample room for keeping your belongings organized and out of sight. Upstairs, you'll find a laundry area, three bedrooms, each with its own attached bathroom, making this home ideal for comfortable living. The master suite is a retreat in itself, complete with a walk-in closet, double sinks and a luxurious walk-in shower in the bathroom. The exterior of the home is just as inviting, with a 2-car garage, sprinkler system and a no-maintenance turf backyard featuring a covered patio, perfect for outdoor gatherings or relaxation. This home is designed for modern living, with amenities such as air conditioning for year-round comfort. Its prime location offers easy access to shopping, grocery stores, amenities, and freeway access, ensuring convenience at your fingertips. Situated on a corner end lot next to a cul-de-sac, this property provides privacy and a peaceful atmosphere. Inside, you'll find luxury touches like luxury vinyl flooring and wall-to-wall carpeting adding to the overall appeal of this meticulously maintained home. Don't miss your chance to own this exceptional property that combines style, comfort, and convenience in one desirable package. Schedule your showing today and experience the best of Vancouver living!
Sold
$456,000
11312 NE 25th St, Vancouver, WA 98684
3beds
1,518sqft
Residential, Single Family Residence
Built in 2020
3,049 Square Feet Lot
$457,900 Zestimate®
$300/sqft
$2,558 Estimated rent
Home value
$457,900
$435,000 - $481,000
$2,558/mo
Zestimate® history
Owner options
List your home for rent
$2,558/mo
Rent Zestimate®
Find your next renter with Zillow Rental Manager. Plus, with online applications, you can quickly screen prospective tenants – for free.
$2,558/mo
Rent Zestimate®
Refinance and save
$2,873/mo
Est. payment
Refinancing to a lower rate could help reduce your monthly payments and save thousands over the life of the loan.
$2,873/mo
Est. payment
Explore your selling options
Work with a Zillow partner agent
Leverage their expertise and Zillow's premium Showcase listings to get your home seen by more buyers.
Get startedList with your own agent
Get your home in front of millions of buyers by listing it on Zillow.
Learn how to do itSell it yourself
Take full control of how buyers see your home on Zillow by listing For Sale by Owner (FSBO).
List your homeWhat's special
Zillow last checked:
Listing updated:
Listed by:
Shaunna Karlous 360-831-3797,
Fathom Realty WA LLC
Bought with:
Teresa Tang, 110822
Call It Closed International Realty
Source: RMLS (OR),MLS#: 24181761
Facts & features
Interior
Bedrooms & bathrooms
- Bedrooms: 3
- Bathrooms: 4
- Full bathrooms: 3
- Partial bathrooms: 1
- Main level bathrooms: 1
Rooms
- Room types: Bedroom 2, Bedroom 3, Dining Room, Family Room, Kitchen, Living Room, Primary Bedroom
Primary bedroom
- Features: Bathroom, Ceiling Fan, Vaulted Ceiling, Walkin Closet, Wallto Wall Carpet
- Level: Upper
- Area: 156
- Dimensions: 13 x 12
Bedroom 2
- Features: Bathroom, Closet, Wallto Wall Carpet
- Level: Upper
- Area: 121
- Dimensions: 11 x 11
Bedroom 3
- Features: Bathroom, Closet, Wallto Wall Carpet
- Level: Upper
- Area: 143
- Dimensions: 11 x 13
Dining room
- Features: Vinyl Floor
- Level: Main
Kitchen
- Features: Dishwasher, Disposal, Gas Appliances, Island, Pantry, Free Standing Range, Plumbed For Ice Maker, Vinyl Floor
- Level: Main
- Area: 150
- Width: 10
Heating
- Forced Air
Cooling
- Central Air
Appliances
- Included: Dishwasher, Free-Standing Gas Range, Gas Appliances, Plumbed For Ice Maker, Stainless Steel Appliance(s), Disposal, Free-Standing Range, Electric Water Heater
- Laundry: Laundry Room
Features
- Ceiling Fan(s), High Ceilings, Quartz, Vaulted Ceiling(s), Bathroom, Closet, Kitchen Island, Pantry, Walk-In Closet(s)
- Flooring: Vinyl, Wall to Wall Carpet
- Windows: Double Pane Windows, Vinyl Frames
Interior area
- Total structure area: 1,518
- Total interior livable area: 1,518 sqft
Property
Parking
- Total spaces: 2
- Parking features: Driveway, Off Street, Garage Door Opener, Attached
- Attached garage spaces: 2
- Has uncovered spaces: Yes
Features
- Levels: Two
- Stories: 2
- Patio & porch: Covered Patio
- Exterior features: Yard
- Fencing: Fenced
Lot
- Size: 3,049 Square Feet
- Features: Corner Lot, Level, Sprinkler, SqFt 3000 to 4999
Details
- Parcel number: 986054800
- Zoning: R-18
Construction
Type & style
- Home type: SingleFamily
- Architectural style: Craftsman
- Property subtype: Residential, Single Family Residence
Materials
- Lap Siding
- Roof: Composition
Condition
- Resale
- New construction: No
- Year built: 2020
Utilities & green energy
- Gas: Gas
- Sewer: Public Sewer
- Water: Public
Community & HOA
Community
- Security: Fire Sprinkler System
- Subdivision: Four Seasons Terrace
HOA
- Has HOA: Yes
- HOA fee: $85 monthly
Location
- Region: Vancouver
Financial & listing details
- Price per square foot: $300/sqft
- Tax assessed value: $414,720
- Annual tax amount: $3,796
- Date on market: 4/22/2024
- Cumulative days on market: 2 days
- Listing terms: Cash,Conventional,FHA,VA Loan
- Road surface type: Paved
Price history
| Date | Event | Price |
|---|---|---|
| 7/2/2024 | Listing removed | -- |
Source: Zillow Rentals Report a problem | ||
| 6/20/2024 | Sold | $456,000+0.2%$300/sqft |
Source:  RMLS (OR) #24181761 Report a problem RMLS (OR) #24181761 Report a problem | ||
| 6/20/2024 | Listed for rent | $2,600$2/sqft |
Source: Zillow Rentals Report a problem | ||
| 4/24/2024 | Pending sale | $455,000$300/sqft |
Source: RMLS (OR) #24181761 Report a problem | ||
| 4/22/2024 | Listed for sale | $455,000+30.4%$300/sqft |
Source: RMLS (OR) #24181761 Report a problem | ||
| 11/4/2020 | Sold | $348,948$230/sqft |
Source: RMLS (OR) #20093891 Report a problem | ||
Public tax history
| Year | Property taxes | Tax assessment |
|---|---|---|
| 2024 | $4,116 +8.4% | $414,720 +4.5% |
| 2023 | $3,797 +5.3% | $396,850 -2.9% |
| 2022 | $3,607 +135.4% | $408,744 +15.7% |
| 2021 | $1,533 | $353,421 +149.5% |
| 2020 | -- | $141,659 |
Find assessor info on the county website
Neighborhood: Landover Sharmel
Nearby homes
- $446,0003 bd3 ba1.5k sqft11314 NE 25th St, Vancouver, WA 98684Off Market

- $459,9003 bd3 ba1.5k sqft11318 NE 25th St, Vancouver, WA 98684Sold
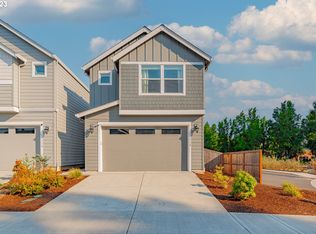
- $464,9003 bd2 ba1.4k sqft11306 NE 25th St, Vancouver, WA 98684Off Market
- $441,2003 bd2 ba1.4k sqft11322 NE 25th St, Vancouver, WA 98684Off Market
- $476,8003 bd2 ba1.4k sqft11310 NE 25th St, Vancouver, WA 98684Off Market
- $480,0003 bd3 ba1.4k sqft11311 NE 25th St, Vancouver, WA 98684Sold
- $452,7003 bd2 ba1.4k sqft11300 NE 25th St, Vancouver, WA 98684Off Market
- $483,1681.88 Acres11401 NE Angelo Dr, Vancouver, WA 98684Off Market
Nearby schools
GreatSchools rating
- 7/10Endeavour Elementary SchoolGrades: PK-5Distance: 0.4 mi
- 2/10Cascade Middle SchoolGrades: 6-8Distance: 1.4 mi
- 4/10Evergreen High SchoolGrades: 9-12Distance: 1.5 mi
Schools provided by the listing agent
- Elementary: Endeavour
- Middle: Cascade
- High: Evergreen
Source: RMLS (OR). This data may not be complete. We recommend contacting the local school district to confirm school assignments for this home.
Get a cash offer in 3 minutes
Find out how much your home could sell for in as little as 3 minutes with a no-obligation cash offer.
Estimated market value
$457,900
Get a cash offer in 3 minutes
Find out how much your home could sell for in as little as 3 minutes with a no-obligation cash offer.
Estimated market value
$457,900
- Washington
- Clark County
- Vancouver
- 98684
- Landover Sharmel
- 11312 NE 25th St
Nearby cities
Nearby neighborhoods
Nearby zip codes
Other Vancouver Topics
