Skip main navigation
Sold
  • Listed by: Discover NW Realty Group • Whitney Johnson
    Bought with: Windermere Northwest Living
    $818,000

    14415 NE Mountain View Drive, Battle Ground, WA 98604

    3beds
    2,106sqft
    Single Family Residence
    Built in 1993
    3.2 Acres Lot
    $818,400 Zestimate®
    $388/sqft
    $3,324 Estimated rent

    Home value

    $818,400

    $777,000 - $859,000

    $3,324/mo

    Zestimate® history
    Loading
    Loading...

    Owner options

    List your home for rent

    $3,324/mo

    Rent Zestimate®

    Find your next renter with Zillow Rental Manager. Plus, with online applications, you can quickly screen prospective tenants – for free.

    Learn more

    $3,324/mo

    Rent Zestimate®

    Refinance and save

    $5,008/mo

    Est. payment

    Refinancing to a lower rate could help reduce your monthly payments and save thousands over the life of the loan.

    See today's rates

    $5,008/mo

    Est. payment

    Explore your selling options

    Work with a Zillow partner agent

    Leverage their expertise and Zillow's premium Showcase listings to get your home seen by more buyers.

    Get started

    List with your own agent

    Get your home in front of millions of buyers by listing it on Zillow.

    Learn how to do it

    Sell it yourself

    Take full control of how buyers see your home on Zillow by listing For Sale by Owner (FSBO).

    List your home

    What's special

    Garden spaceWorkshop spaceTack roomChicken coopMultiple outbuildingsUpdated kitchen appliancesHomestead-ready infrastructure
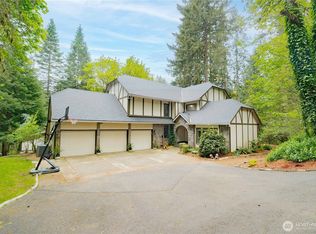
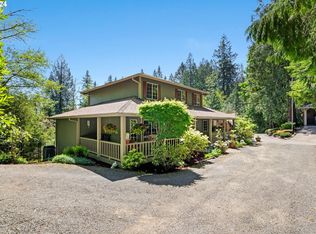
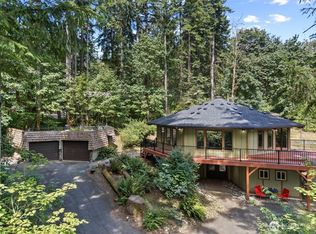
    Battle Ground WA home on acreage featuring a fully fenced 3.2-acre setup with barn, garden space, and homestead-ready infrastructure. Located in Clark County with convenient access to Vancouver WA and Portland OR, this property offers a balance of rural living and regional connectivity. The 3-bedroom, 2-bath home includes approximately 2,100 square feet and features a brand new roof, updated kitchen appliances including a gas downdraft stove and newer dishwasher, along with new LVP flooring on the main level. The primary suite includes a remodeled bathroom with jetted tub, updated shower, and vanity. Living spaces include a media room with surround sound wiring and a wood-burning stove with Lopi Freedom insert. Outdoor features support hobby farm and equestrian use with a 4-stall barn, tack room, workshop space, greenhouse, raised garden beds, and chicken coop. Additional improvements include a wraparound porch, refreshed upper and lower decks, fire pit area with lighting, and multiple outbuildings. The property is serviced by public water and septic, with HVAC and propane-supported systems. Using a preferred lender, a 1% lender-paid buy down may be available for qualified buyers with conventional financing, which can reduce monthly payments during the first year. Territorial views and usable land create flexibility for animals, gardening, or recreational use in Southwest Washington.

    Zillow last checked:

    Listing updated:

    Listed by:

    Whitney Johnson,

    Discover NW Realty Group

    Bought with:

    Catherine Reyes, 21021881

    Windermere Northwest Living

    Source: NWMLS as distributed by MLS GRID,MLS#: 2484517MLS Logo

    Facts & features

    Interior

    Bedrooms & bathrooms
    • Bedrooms: 3
    • Bathrooms: 3
    • Full bathrooms: 2
    • 1/2 bathrooms: 1
    • Main level bathrooms: 1
    Primary bedroom
    • Level: Second
    Bedroom
    • Level: Second
    Bedroom
    • Level: Second
    Bathroom full
    • Level: Second
    Bathroom full
    • Level: Second
    Other
    • Level: Main
    Heating
    • Fireplace, Fireplace Insert, Forced Air, Electric, Propane, Wood
    Cooling
    • Heat Pump
    Appliances
    • Included: Dishwasher, Disposal, Microwave, See Remarks, Stove(s)/Range(s), Dishwasher(s), Garbage Disposal, Microwave(s)
    Features
    • Bath Off Primary, Ceiling Fan(s), Dining Room
    • Flooring: Vinyl Plank, Carpet
    • Basement: None
    • Number of fireplaces: 1
    • Fireplace features: See Remarks, Wood Burning, Main Level: 1, Fireplace
    Interior area
    • Total structure area: 2,106
    • Total interior livable area: 2,106 sqft

    Property

    Parking
    • Total spaces: 2
    • Parking features: Attached Garage
    • Has attached garage: Yes
    • Covered spaces: 2
    Features
    • Levels: Two
    • Stories: 2
    • Patio & porch: Bath Off Primary, Ceiling Fan(s), Dining Room, Fireplace, Jetted Tub
    • Spa features: Bath
    • Has view: Yes
    • View description: See Remarks
    Lot
    • Size: 3.2 Acres
    • Features: Barn, Deck, Fenced-Fully, Green House, Outbuildings
    • Topography: Equestrian,Sloped
    • Residential vegetation: Garden Space, Pasture, Wooded
    Details
    • Parcel number: 121772014
    • Zoning: R-5
    • Zoning description: Jurisdiction: County
    • Special conditions: Standard

    Construction

    Type & style
    • Home type: SingleFamily
    • Architectural style: Traditional,2 Story
    • Property subtype: Single Family Residence
    Materials
    • Cement Planked, Cement Plank
    • Foundation: Poured Concrete
    • Roof: Composition
    Condition
    • Average
    • Year built: 1993

    Utilities & green energy

    • Sewer: Septic Tank, Company: Septic
    • Water: Public

    Community & HOA

    Community
    • Features: CCRs
    • Subdivision: Battle Ground
    Location
    • Region: Battle Ground

    Financial & listing details

    • Price per square foot: $388/sqft
    • Tax assessed value: $635,297
    • Annual tax amount: $4,700
    • Date on market: 5/25/2026
    • Cumulative days on market: 58 days
    • Listing terms: Conventional,FHA,VA Loan
    • Inclusions: Dishwasher(s), Garbage Disposal, Microwave(s), See Remarks, Stove(s)/Range(s)

    Price history

    DateEventPrice
    6/16/2026Sold$818,000-1.3%$388/sqft
    Source: NWMLS as distributed by MLS GRID #2484517 Report a problem
    5/18/2026Pending sale$829,000$394/sqft
    Source: RMLS (OR) #465754805 Report a problem
    5/6/2026Price change$829,000-2.4%$394/sqft
    Source: RMLS (OR) #465754805 Report a problem
    3/26/2026Listed for sale$849,000+161.2%$403/sqft
    Source: RMLS (OR) #465754805 Report a problem
    11/18/2004Sold$325,000+27.6%$154/sqft
    Source: Public Record Report a problem
    12/9/1996Sold$254,784$121/sqft
    Source: Public Record Report a problem

    Public tax history

    YearProperty taxesTax assessment
    2024$6,304 +29.8%$635,297 +3.5%
    2023$4,858 -3.8%$613,769 +0.1%
    2022$5,049 +6.8%$613,079 +23.5%
    2021$4,729 +3.1%$496,407 +4.7%
    2020$4,589 $474,021 +6.2%
    2019$4,589 +21.3%$446,262 +5.3%
    2018$3,782 -25.5%$423,905 +9%
    2017$5,076 +27.5%$388,862 +3.6%
    2016$3,981 +4.5%$375,185 +14.1%
    2015$3,811 -11.2%$328,849 +3.8%
    2014$4,292 $316,872 +14.2%
    2013$4,292 +8.2%$277,352 +6.8%
    2012$3,969 +14.6%$259,695 -8.2%
    2011$3,464 +7.5%$282,986 -0.2%
    2010$3,222 -3.1%$283,598 -11.8%
    2009$3,326 $321,546 -20.5%
    2008-- $404,700
    2007-- $404,700 +63.5%
    2005-- $247,500
    2004-- $247,500 +15.7%
    2001$2,426 +1.4%$214,000 +2.6%
    2000$2,393 $208,500
    Find assessor info on the county website

    Neighborhood: 98604

    Nearby schools

    GreatSchools rating
    Schools provided by the listing agent
    • Elementary: Yacolt Primary
    • Middle: Amboy Middle
    • High: Battle Ground High

    Source: NWMLS as distributed by MLS GRID. This data may not be complete. We recommend contacting the local school district to confirm school assignments for this home.

    Get a cash offer in 3 minutes
    Find out how much your home could sell for in as little as 3 minutes with a no-obligation cash offer.
    Estimated market value
    $818,400
    Get a cash offer in 3 minutes
    Find out how much your home could sell for in as little as 3 minutes with a no-obligation cash offer.
    Estimated market value
    $818,400