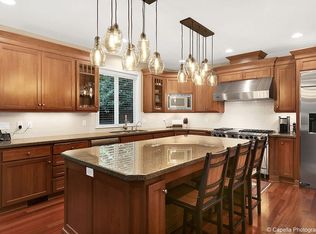
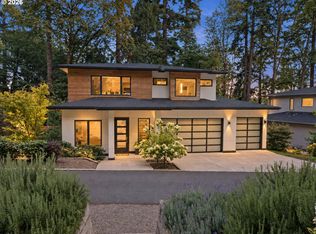
Lake Terrace presents a rare opportunity nestled on a quiet, tree-lined street in Lake Oswego's coveted South Shore neighborhood with South Shore Glen lake easement! A striking expression of modern Northwest architecture pairs bold contemporary design with warm natural materials across nearly 3,300 square feet of thoughtfully curated living space. At the heart of the home, an expansive great room anchored by a statement gas fireplace flows effortlessly between the living, dining, and kitchen spaces, creating an ideal setting for both intimate evenings and effortless entertaining. The gourmet kitchen is centered around an oversized island with a gas range, designer statement hood, custom cabinetry, and a walk-in pantry, seamlessly extending to the covered outdoor living area for exceptional indoor-outdoor living. Every space has been intentionally designed to balance architectural beauty with everyday comfort. A versatile five bedroom layout and rare three car garage further distinguish the home, including two main level rooms with shared access to a full bath, one thoughtfully designed as a dedicated office or fifth bedroom, offering exceptional flexibility for guests, multigenerational living, or remote work. Upstairs, the primary suite is a private retreat filled with natural light and a spa inspired ensuite featuring a soaking tub, walk in shower with extensive tilework, dual vanity, and an exceptionally sized walk in closet. Two additional bedrooms, a full bath, and a beautifully appointed laundry room with extensive built ins and a full-size sink complete the upper level. Life in South Shore places lake access, George Rogers Park, Tryon Creek trails, First Addition, acclaimed dining, boutique shopping, farmers markets, and summer concerts just moments from your doorstep. Sophisticated, private, and timeless, this is a rare opportunity to secure one of Lake Oswego's signature new Street of Dreams quality homes.
Active
Price cut: $200K (10/12)
$2,149,900
1160 Oak Ter, Lake Oswego, OR 97034
5beds
3,269sqft
Residential, Single Family Residence
Built in 2026
8,712 Square Feet Lot
$-- Zestimate®
$658/sqft
$-- HOA
What's special
Rare three car garageStatement gas fireplaceVersatile five bedroom layoutQuiet tree-lined streetDual vanityGourmet kitchenSoaking tub
- 80 days
- 823
- 74
Zillow last checked:
Listing updated:
Listed by:
Darryl Bodle 503-709-4632,
Keller Williams Realty Portland Premiere,
Michael Brazie 503-317-3557,
Keller Williams Realty Portland Premiere
Source: RMLS (OR),MLS#: 463003833
Facts & features
Interior
Bedrooms & bathrooms
- Bedrooms: 5
- Bathrooms: 4
- Full bathrooms: 3
- Partial bathrooms: 1
- Main level bathrooms: 2
Rooms
- Room types: Bedroom 4, Office, Laundry, Bedroom 2, Bedroom 3, Dining Room, Family Room, Kitchen, Living Room, Primary Bedroom
Primary bedroom
- Features: Fireplace, Double Sinks, Ensuite, High Ceilings, Soaking Tub, Walkin Closet, Walkin Shower
- Level: Upper
- Area: 272
- Dimensions: 17 x 16
Bedroom 2
- Features: High Ceilings
- Level: Upper
- Area: 140
- Dimensions: 14 x 10
Bedroom 3
- Features: High Ceilings
- Level: Upper
- Area: 120
- Dimensions: 12 x 10
Bedroom 4
- Features: High Ceilings, Shared Bath
- Level: Main
- Area: 210
- Dimensions: 15 x 14
Dining room
- Features: Great Room, Patio, Sliding Doors, High Ceilings
- Level: Main
- Area: 270
- Dimensions: 18 x 15
Kitchen
- Features: Dishwasher, Eat Bar, Gas Appliances, Gourmet Kitchen, Great Room, Island, Pantry, Free Standing Range, High Ceilings, Plumbed For Ice Maker, Solid Surface Countertop
- Level: Main
- Area: 204
- Width: 12
Office
- Features: Flex Room, High Ceilings, Shared Bath
- Level: Main
- Area: 180
- Dimensions: 15 x 12
Heating
- Forced Air 90, Fireplace(s)
Cooling
- Central Air
Appliances
- Included: Dishwasher, Disposal, Free-Standing Gas Range, Plumbed For Ice Maker, Range Hood, Stainless Steel Appliance(s), Wine Cooler, Gas Appliances, Free-Standing Range, Gas Water Heater, Tankless Water Heater
- Laundry: Laundry Room
Features
- High Ceilings, Hookup Available, Soaking Tub, Shared Bath, Built-in Features, Sink, Great Room, Eat Bar, Gourmet Kitchen, Kitchen Island, Pantry, Double Vanity, Walk-In Closet(s), Walkin Shower, Butlers Pantry, Pot Filler, Tile
- Doors: Sliding Doors
- Windows: Double Pane Windows, Vinyl Frames
- Basement: Crawl Space
- Number of fireplaces: 2
- Fireplace features: Gas
Interior area
- Total structure area: 3,269
- Total interior livable area: 3,269 sqft
Video & virtual tour
Property
Parking
- Total spaces: 3
- Parking features: Driveway, On Street, Garage Door Opener, Attached, Oversized
- Attached garage spaces: 3
- Has uncovered spaces: Yes
Accessibility
- Accessibility features: Garage On Main, Main Floor Bedroom Bath, Natural Lighting, Walkin Shower, Accessibility
Features
- Levels: Two
- Stories: 2
- Patio & porch: Patio, Porch
- Exterior features: Yard
- Has view: Yes
- View description: Trees/Woods
Lot
- Size: 8,712 Square Feet
- Features: Gentle Sloping, SqFt 7000 to 9999
Details
- Additional structures: HookupAvailable
- Parcel number: 00252639
- Zoning: R7.5
Construction
Type & style
- Home type: SingleFamily
- Architectural style: Contemporary
- Property subtype: Residential, Single Family Residence
Materials
- Brick, Cedar, Cement Siding
- Foundation: Concrete Perimeter, Stem Wall
- Roof: Composition,Metal
Condition
- New Construction
- New construction: Yes
- Year built: 2026
Details
- Warranty included: Yes
Utilities & green energy
- Gas: Gas
- Sewer: Public Sewer
- Water: Public
Community & HOA
Community
- Subdivision: South Shore
HOA
- Has HOA: No
Location
- Region: Lake Oswego
Financial & listing details
- Price per square foot: $658/sqft
- Tax assessed value: $564,654
- Annual tax amount: $4,757
- Date on market: 8/3/2026
- Listing terms: Cash,Conventional,VA Loan
- Road surface type: Paved
Estimated market value
Not available
Estimated sales range
Not available
Not available
Price history
| Date | Event | Price |
|---|---|---|
| 10/12/2026 | Price change | $2,149,900-8.5%$658/sqft |
Source:  RMLS (OR) #463003833 Report a problem RMLS (OR) #463003833 Report a problem | ||
| 9/23/2026 | Price change | $2,349,900-2.1%$719/sqft |
Source: RMLS (OR) #463003833 Report a problem | ||
| 8/14/2026 | Price change | $2,399,900-4%$734/sqft |
Source: RMLS (OR) #463003833 Report a problem | ||
| 8/3/2026 | Listed for sale | $2,499,900+354.5%$765/sqft |
Source: RMLS (OR) #463003833 Report a problem | ||
| 12/17/2024 | Sold | $550,000+31%$168/sqft |
Source: Public Record Report a problem | ||
| 11/2/2022 | Listing removed | -- |
Source: Zillow Rental Network Premium Report a problem | ||
| 10/13/2022 | Price change | $2,600-7.1%$1/sqft |
Source: Zillow Rental Network Premium Report a problem | ||
| 8/30/2022 | Listed for rent | $2,800+14.3%$1/sqft |
Source: Zillow Rental Network Premium Report a problem | ||
| 8/26/2021 | Listing removed | -- |
Source: Zillow Rental Network Premium Report a problem | ||
| 8/18/2021 | Listed for rent | $2,450+22.8%$1/sqft |
Source: Zillow Rental Network Premium Report a problem | ||
| 4/13/2018 | Listing removed | $1,995$1/sqft |
Source: BB Management Group, Inc. Report a problem | ||
| 3/14/2018 | Price change | $1,995-5%$1/sqft |
Source: BB Management Group, Inc. Report a problem | ||
| 3/8/2018 | Listed for rent | $2,100$1/sqft |
Source: BB Management Group, Inc. Report a problem | ||
| 1/17/2018 | Listing removed | $2,100$1/sqft |
Source: BB Management Group, Inc. Report a problem | ||
| 9/5/2017 | Listed for rent | $2,100$1/sqft |
Source: BB Management Group, Inc. Report a problem | ||
| 3/22/2017 | Listing removed | $2,100$1/sqft |
Source: BB Management Group, Inc. Report a problem | ||
| 3/9/2017 | Listed for rent | $2,100$1/sqft |
Source: BB Management Group, Inc. Report a problem | ||
| 8/1/2016 | Sold | $420,000-6.7%$128/sqft |
Source: RMLS (OR) #16361352 Report a problem | ||
| 7/22/2016 | Pending sale | $450,000$138/sqft |
Source: Lake Oswego #16361352 Report a problem | ||
| 7/15/2016 | Listed for sale | $450,000$138/sqft |
Source: Lake Oswego #16361352 Report a problem | ||
Public tax history
| Year | Property taxes | Tax assessment |
|---|---|---|
| 2025 | $4,757 +2.7% | $248,267 +3% |
| 2024 | $4,630 +3% | $241,036 +3% |
| 2023 | $4,494 +3.1% | $234,016 +3% |
| 2022 | $4,361 +8.3% | $227,200 +3% |
| 2021 | $4,028 +2.6% | $220,583 +3% |
| 2020 | $3,926 +2.5% | $214,159 +3% |
| 2019 | $3,830 +5.2% | $207,922 +3% |
| 2018 | $3,642 | $201,866 +3% |
| 2017 | $3,642 +13.9% | $195,986 +3% |
| 2016 | $3,199 | $190,278 +3% |
| 2015 | $3,199 +3.5% | $184,736 +3% |
| 2014 | $3,090 +3.2% | $179,355 +3% |
| 2013 | $2,995 +2.9% | $174,131 +3% |
| 2012 | $2,911 +3.5% | $169,059 +3% |
| 2011 | $2,811 +1.7% | $164,135 +3% |
| 2010 | $2,763 +1% | $159,354 +3% |
| 2009 | $2,735 +6.7% | $154,713 +3% |
| 2008 | $2,563 +4.6% | $150,207 +3% |
| 2007 | $2,450 +4.3% | $145,832 +3% |
| 2006 | $2,348 +0.3% | $141,584 +3% |
| 2005 | $2,341 +4.1% | $137,460 +3% |
| 2004 | $2,250 +4.9% | $133,456 +3% |
| 2003 | $2,146 +4.4% | $129,569 +3% |
| 2002 | $2,055 +1.9% | $125,795 +3% |
| 2001 | $2,017 +10% | $122,131 +3% |
| 2000 | $1,834 | $118,574 |
Find assessor info on the county website
Monthly payment
Est. payment
Payment breakdown
Explore the cost of this home by adjusting the details. Changes won't be saved.Climate risks
Neighborhood: McVey-South Shore
Nearby schools
Schools provided by the listing agent
- Elementary: Hallinan
- Middle: Lakeridge
- High: Lakeridge
Source: RMLS (OR). This data may not be complete. We recommend contacting the local school district to confirm school assignments for this home.

Similar homes
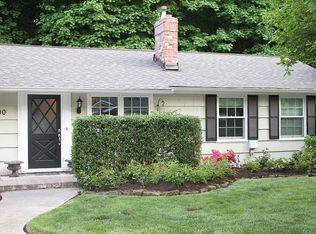
- $2,199,0005 bd5 ba4.4k sqft1921 Mapleleaf Ct, Lake Oswego, OR 97034Active
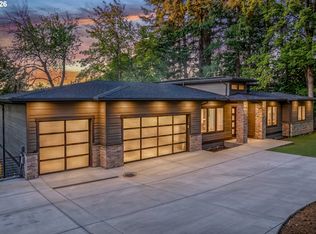
 MLS ID #162770319, Carrie Spurlock, Real Broker. RMLS (OR)
 - $2,115,0004 bd6 ba3.3k sqft17132 Lowenberg Ter, Lake Oswego, OR 97034Active
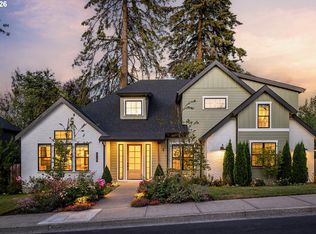 MLS ID #423503394, Tracy Hasson, Cascade Hasson Sotheby's International Realty. RMLS (OR)
 - $1,795,0005 bd3 ba3.4k sqft13344 Briarwood Ln, Lake Oswego, OR 97034Active
 MLS ID #385281167, Matthew Tercek, Real Broker. RMLS (OR)
 - $1,495,0004 bd4 ba2.9k sqft1547 Pine St, Lake Oswego, OR 97034Active
 MLS ID #534397237, Amelie Marian, Windermere Realty Trust. RMLS (OR)
 - $2,300,0004 bd4 ba3.9k sqft3919 Southshore Blvd, Lake Oswego, OR 97035ActiveMLS ID #623879861, Jason Mendell, eXp Realty, LLC. RMLS (OR)
- $2,450,0005 bd5 ba4.2k sqft14100 Knaus Rd, Lake Oswego, OR 97034ActiveMLS ID #784543378, Tracy Peterson, Better Homes & Gardens Realty. RMLS (OR)
- $2,175,0004 bd5 ba4.4k sqft1615 S Greenwood Rd, Portland, OR 97219ActiveMLS ID #620431319, Allison Williams, Real Broker. RMLS (OR)
- $2,199,9005 bd4 ba3.7k sqft5152 SW Dawn St, Lake Oswego, OR 97035ActiveMLS ID #380742411, Justin Denfeld, Premiere Property Group, LLC. RMLS (OR)
- $1,769,0004 bd4 ba3.4k sqft15986 Parker Rd, Lake Oswego, OR 97035ActiveMLS ID #291968238, Carrie Spurlock, Real Broker. RMLS (OR)
- $1,725,0003 bd3 ba2.8k sqft752 E Ave, Lake Oswego, OR 97034ActiveMLS ID #129394308, Matthew Tercek, Real Broker. RMLS (OR)
- $3,160,0004 bd4 ba4k sqft2236 Summit Ct, Lake Oswego, OR 97034ActiveMLS ID #611478904, Michael Zhang, Cascade Hasson Sotheby's International Realty. RMLS (OR)
- $1,899,0005 bd5 ba3.6k sqft15378 Twin Fir Rd, Lake Oswego, OR 97035ActiveMLS ID #789646107, Beverly Moser, John L. Scott. RMLS (OR)
- $2,299,9005 bd5 ba3.8k sqft17615 Bryant Rd, Lake Oswego, OR 97035ActiveMLS ID #546824631, Amanda Andruss, Renaissance Development Corp.. RMLS (OR)
- $2,324,9005 bd4 ba4k sqft5154 SW Dawn St, Lake Oswego, OR 97035ActiveMLS ID #294599884, Justin Denfeld, Premiere Property Group, LLC. RMLS (OR)
- $2,649,9005 bd6 ba4.5k sqft17950 Kelok Rd, Lake Oswego, OR 97034ActiveMLS ID #369813228, Laura Piccard, Cascade Hasson Sotheby's International Realty. RMLS (OR)
- $1,849,0005 bd4 ba3.5k sqft11511 S Riverwood Rd, Portland, OR 97219ActiveMLS ID #259759335, Carrie Spurlock, Real Broker. RMLS (OR)
- $1,899,0003 bd3 ba2.8k sqft891 8th St, Lake Oswego, OR 97034ActiveMLS ID #168010689, Justin Harnish, Harnish Company Realtors. RMLS (OR)
- $1,950,0004 bd4 ba4.1k sqft3777 Parkwood Way, West Linn, OR 97068ActiveMLS ID #213019055, Kelly Miller, Knipe Realty ERA Powered. RMLS (OR)
- $1,749,0005 bd4 ba3.4k sqft15592 Waluga Dr, Lake Oswego, OR 97035ActiveMLS ID #151684069, Drew McCulloch, Windermere Realty Trust. RMLS (OR)
- $2,290,0004 bd4 ba4.3k sqft28 Monticello Dr, Lake Oswego, OR 97035ActiveMLS ID #514523992, Jason Watkins, Real Estate Performance Group. RMLS (OR)
