Perched at the end of a peaceful dead-end road in the heart of wine country, this west-facing estate captures sweeping views of the valley and Coast Range. Offering a rare blend of privacy, luxury, and versatility, the property is designed for both comfortable living and effortless entertaining. The main level features an open-concept floor plan filled with natural light, a chef's kitchen with generous dining space, a primary bedroom, 2nd bedroom, a private office, a laundry room, and two sunrooms perfectly positioned to take in the stunning views and sunsets. The lower level offers a fully self-contained living space with both interior and exterior access, ideal for multigenerational living, guests, or potential income opportunities. It is complete with a luxurious primary suite including a spa-like bathroom and a private deck plus there are 3 additional bedrooms, a spacious custom kitchen, a living area, a second laundry room, another bathroom, a wine cellar with tasting room, a garage, and a huge storage room; it provides exceptional flexibility without compromising quality or comfort. Outside, enjoy panoramic views from the expansive 1,600-square-foot Trex deck, gather around the fire pit, or explore the property's fruit trees, chicken coop, and outbuildings. A truly special wine country retreat offering luxury, privacy, and some of the area's most breathtaking scenery. Located just minutes from the historic city of Forest Grove, home of Pacific University, and don't forget the charming town of Carlton with wonderful restaurants, shops, and expansive wine tasting.
Active
$1,590,000
7777 SW Winters Rd, Cornelius, OR 97113
6beds
4,945sqft
Residential, Single Family Residence
Built in 2003
5.17 Acres Lot
$-- Zestimate®
$322/sqft
$-- HOA
What's special
West-facing estatePeaceful dead-end roadPrivate officeChicken coopSecond laundry roomPrimary bedroomLaundry room
- 71 days
- 640
- 38
Zillow last checked:
Listing updated:
Listed by:
Clint Currin 503-345-4466,
RE/MAX Equity Group,
Corey Scribner 503-830-5600,
RE/MAX Equity Group
Source: RMLS (OR),MLS#: 393998679
Facts & features
Interior
Bedrooms & bathrooms
- Bedrooms: 6
- Bathrooms: 5
- Full bathrooms: 5
- Main level bathrooms: 4
Rooms
- Room types: Bedroom 4, Bedroom 5, Office, Bedroom 2, Bedroom 3, Dining Room, Family Room, Kitchen, Living Room, Primary Bedroom
Primary bedroom
- Features: Bathroom, Ceiling Fan, Deck, Sliding Doors, Double Closet, Double Sinks, Jetted Tub, Walkin Closet, Walkin Shower, Wallto Wall Carpet
- Level: Main
- Area: 260
- Dimensions: 20 x 13
Bedroom 2
- Features: Ceiling Fan, Wallto Wall Carpet
- Level: Main
- Area: 192
- Dimensions: 16 x 12
Bedroom 3
- Features: Bathroom, Ceiling Fan, Vinyl Floor
- Level: Lower
- Area: 247
- Dimensions: 19 x 13
Bedroom 4
- Features: Vinyl Floor
- Level: Lower
- Area: 169
- Dimensions: 13 x 13
Bedroom 5
- Features: Ceiling Fan, Vinyl Floor
- Level: Lower
- Area: 169
- Dimensions: 13 x 13
Dining room
- Features: Vinyl Floor
- Level: Main
- Area: 140
- Dimensions: 14 x 10
Family room
- Features: Vinyl Floor, Wood Stove
- Level: Lower
- Area: 414
- Dimensions: 23 x 18
Kitchen
- Features: Cook Island, Eat Bar, Microwave, Pantry, Builtin Oven, Free Standing Refrigerator, Granite
- Level: Main
- Area: 462
- Width: 21
Office
- Features: Vinyl Floor
- Level: Main
- Area: 100
- Dimensions: 10 x 10
Heating
- Forced Air
Cooling
- Heat Pump
Appliances
- Included: Dishwasher, Double Oven, Microwave, Plumbed For Ice Maker, Stainless Steel Appliance(s), Water Softener, Built In Oven, Free-Standing Refrigerator, Electric Water Heater
Features
- Ceiling Fan(s), Central Vacuum, Granite, Quartz, Vaulted Ceiling(s), Bathroom, Cook Island, Eat Bar, Pantry, Double Closet, Double Vanity, Walk-In Closet(s), Walkin Shower
- Flooring: Wall to Wall Carpet, Vinyl
- Doors: Sliding Doors
- Windows: Vinyl Frames
- Basement: Daylight,Full,Separate Living Quarters Apartment Aux Living Unit
- Number of fireplaces: 2
- Fireplace features: Insert, Stove, Wood Burning, Wood Burning Stove
Interior area
- Total structure area: 4,945
- Total interior livable area: 4,945 sqft
Video & virtual tour
Property
Parking
- Total spaces: 3
- Parking features: Driveway, Garage Door Opener, Attached, Oversized
- Attached garage spaces: 3
- Has uncovered spaces: Yes
Accessibility
- Accessibility features: Main Floor Bedroom Bath, Utility Room On Main, Accessibility
Features
- Stories: 2
- Patio & porch: Deck, Patio
- Exterior features: Fire Pit, Rain Garden, Yard
- Has spa: Yes
- Spa features: Bath
- Has view: Yes
- View description: Valley
Lot
- Size: 5.17 Acres
- Features: Sloped, Trees, Sprinkler, Acres 5 to 7
Details
- Additional structures: PoultryCoop, ToolShed, SeparateLivingQuartersApartmentAuxLivingUnit
- Parcel number: R432222
- Zoning: AF20
Construction
Type & style
- Home type: SingleFamily
- Architectural style: Craftsman
- Property subtype: Residential, Single Family Residence
Materials
- Wood Composite
- Foundation: Concrete Perimeter, Slab
- Roof: Composition
Condition
- Resale
- New construction: No
- Year built: 2003
Utilities & green energy
- Sewer: Standard Septic
- Water: Well
- Utilities for property: Other Internet Service
Community & HOA
Community
- Security: Fire Sprinkler System
HOA
- Has HOA: No
Location
- Region: Cornelius
Financial & listing details
- Price per square foot: $322/sqft
- Tax assessed value: $1,076,410
- Annual tax amount: $9,446
- Date on market: 7/9/2026
- Listing terms: Cash,Conventional,FHA,VA Loan
- Road surface type: Gravel
Estimated market value
Not available
Estimated sales range
Not available
Not available
Price history
| Date | Event | Price |
|---|---|---|
| 7/9/2026 | Listed for sale | $1,590,000+95.1%$322/sqft |
Source:  RMLS (OR) #393998679 Report a problem RMLS (OR) #393998679 Report a problem | ||
| 11/12/2015 | Sold | $815,000$165/sqft |
Source: RMLS (OR) #15074318 Report a problem | ||
Public tax history
| Year | Property taxes | Tax assessment |
|---|---|---|
| 2025 | $9,447 +20% | $692,200 +20.4% |
| 2024 | $7,873 +3.9% | $575,140 +3% |
| 2023 | $7,576 +15.9% | $558,390 +3% |
| 2022 | $6,539 +0.7% | $542,140 |
| 2021 | $6,494 -0.2% | -- |
| 2020 | $6,510 +2.6% | $511,030 +3% |
| 2019 | $6,345 +1.7% | $496,140 +0% |
| 2018 | $6,239 | $496,070 +6.1% |
| 2017 | $6,239 +5.6% | $467,670 +3% |
| 2016 | $5,908 | $454,050 +3% |
| 2015 | $5,908 +7.1% | $440,830 +3% |
| 2014 | $5,514 +0.2% | $428,000 +3% |
| 2013 | $5,505 +1.8% | $415,540 +3% |
| 2012 | $5,409 +3.6% | $403,440 -15% |
| 2011 | $5,221 +0.2% | $474,680 -1.4% |
| 2010 | $5,212 | $481,200 |
Find assessor info on the county website
Monthly payment
Est. payment
Payment breakdown
Explore the cost of this home by adjusting the details. Changes won't be saved.Climate risks
Neighborhood: 97113
Nearby schools
Schools provided by the listing agent
- Elementary: Dilley
- Middle: Neil Armstrong
- High: Forest Grove
Source: RMLS (OR). This data may not be complete. We recommend contacting the local school district to confirm school assignments for this home.

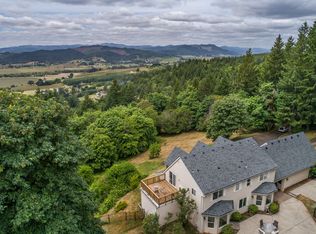
Similar homes
- $1,199,0006 bd5 ba6.5k sqft7755 SW Bracken Dr, Cornelius, OR 97113Active
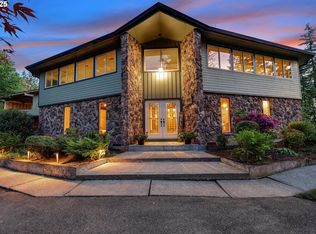
 MLS ID #250976860, Kim McKie, Better Homes & Gardens Realty. RMLS (OR)
 - $1,300,0004 bd4 ba3.7k sqft13790 SW Lambert Ln, Gaston, OR 97119Active
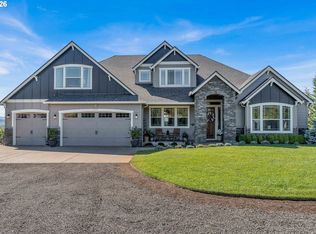 MLS ID #676157901, Jordan Matin, Matin Real Estate. RMLS (OR)
 - $1,299,9993 bd4 ba4.3k sqft35890 SW Orchid Hill Ln, Hillsboro, OR 97123Active
 MLS ID #345181677, Christine Kem, Premiere Property Group, LLC. RMLS (OR)
 - $1,195,0005 bd4 ba4k sqft25701 NE Melott Rd, Hillsboro, OR 97123Active
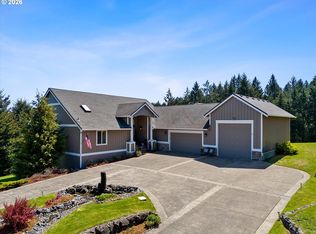 MLS ID #196450524, Helen Hoyt, Portland Creative Realtors. RMLS (OR)
 - $950,0004 bd3 ba2.5k sqft13988 SW Lambert Ln, Gaston, OR 97119ActiveMLS ID #158994820, Christina Skipper, eXp Realty, LLC. RMLS (OR)
- $1,495,0006 bd4 ba3.9k sqft16175 NE Major Ln, Yamhill, OR 97148ActiveMLS ID #670449795, Joni McCreith, Bella Casa Real Estate Group. RMLS (OR)
- $990,0003 bd3 ba3k sqft12345 SW Spring Hill Rd, Gaston, OR 97119ActiveMLS ID #767562692, Lacey Summers, Bella Casa Real Estate Group. RMLS (OR)
- $2,000,0005 bd6 ba5.5k sqft47266 SW Carpenter Creek Rd, Forest Grove, OR 97116ActiveMLS ID #24211442, Peggy Hoag, Hoag Real Estate. RMLS (OR)
- $1,624,0003 bd3 ba3.7k sqft21550 SW Mountain Home Rd, Sherwood, OR 97140ActiveMLS ID #726255712, Casey Franklin, Thoroughbred Real Estate Group Inc. RMLS (OR)
- $1,375,0004 bd3 ba3.3k sqft19100 NE Finnigan Hill Rd, Hillsboro, OR 97123ActiveMLS ID #24466363, Kelly Hagglund, The Kelly Group Real Estate. RMLS (OR)
- $1,995,0004 bd6 ba5.8k sqft30475 SW Buckhaven Rd, Hillsboro, OR 97123ActiveMLS ID #755193232, Jennifer Johnston, eXp Realty, LLC. RMLS (OR)
- $1,387,5003 bd3 ba2.7k sqft11380 NW Valley Vista Rd, Hillsboro, OR 97124ActiveMLS ID #113637755, Clint Currin, RE/MAX Equity Group. RMLS (OR)
- $1,299,0004 bd3 ba5.1k sqft9325 NW Old Skyline Blvd, Portland, OR 97231ActiveMLS ID #130428082, Scott Foster, Premiere Property Group, LLC. RMLS (OR)
- $1,425,0004 bd4 ba4.8k sqft2653 NW High Heaven Rd, McMinnville, OR 97128ActiveMLS ID #302795204, Tom Wilser, Premiere Property Group, LLC. RMLS (OR)
- $1,394,0004 bd4 ba4.7k sqft9718 NW Skyview Dr, Portland, OR 97231ActiveMLS ID #354192605, Barbara Neidig, Windermere Realty Trust. RMLS (OR)
- $1,520,0005 bd5 ba5.3k sqft9309 NW Murdock St, Portland, OR 97229ActiveMLS ID #695358523, Michelle Spanu, Cascade Hasson Sotheby's International Realty. RMLS (OR)
- $1,200,0003 bd3 ba2.7k sqft23340 SW Kruger Rd, Sherwood, OR 97140ActiveMLS ID #725504472, Katharine Granum, Real Broker. RMLS (OR)
- $1,020,0004 bd3 ba3.1k sqft19775 NE Trunk Rd, Dundee, OR 97115ActiveMLS ID #533468269, Donna Schroder, Next Door Properties, LLC. RMLS (OR)
- $1,075,0004 bd4 ba3k sqft11385 SW Hillsboro Hwy, Hillsboro, OR 97123ActiveMLS ID #430528515, Cris Unger, Premiere Property Group, LLC. RMLS (OR)
