Open house Saturday 2:00-4:00. Very custom home on a dead-end street in Ridgefield's golf cart zone. Very open floor plan with lots of windows and light. Kitchen has granite, stretched cabinets, pantry, stainless steel, cooktop and an eating area. Two-sided fireplace adds ambiance in the kitchen and family room. Built-in cabinets and hutch. Primary bedroom has large walk-in with built-ins, shower and jetted tub, door to the john, double sinks and great furniture walls. Two of the spare bedrooms have walk-in closets. Bonus room up has skylights. Nice office down. Upgraded trim package. Central vac, lawn sprinklers, A.C. and E.V. charging station. Fridge, washer and dryer included. One house from a park.
Active
Price cut: $20K (9/17)
$679,000
1712 S Dusky Dr, Ridgefield, WA 98642
4beds
3,224sqft
Residential, Single Family Residence
Built in 2006
6,969 Square Feet Lot
$-- Zestimate®
$211/sqft
$79/mo HOA
What's special
Two-sided fireplaceOpen floor planNice officeBuilt-in cabinets and hutchWasher and dryer includedGreat furniture wallsLawn sprinklers
- 52 days
- 429
- 28
Zillow last checked:
Listing updated:
Listed by:
Bob Bloom 360-607-5829,
Realty Pro, Inc.
Source: RMLS (OR),MLS#: 658338648
Facts & features
Interior
Bedrooms & bathrooms
- Bedrooms: 4
- Bathrooms: 3
- Full bathrooms: 2
- Partial bathrooms: 1
- Main level bathrooms: 1
Rooms
- Room types: Bedroom 2, Bedroom 3, Dining Room, Family Room, Kitchen, Living Room, Primary Bedroom
Primary bedroom
- Features: Builtin Features, Double Sinks, Jetted Tub, Walkin Closet, Walkin Shower
- Level: Upper
Kitchen
- Features: Eating Area, Fireplace, Gas Appliances, Pantry, Granite
- Level: Main
Heating
- Forced Air, Fireplace(s)
Cooling
- Central Air
Appliances
- Included: Built In Oven, Built-In Range, Cooktop, Dishwasher, Microwave, Stainless Steel Appliance(s), Gas Appliances, Gas Water Heater
- Laundry: Laundry Room
Features
- Ceiling Fan(s), Central Vacuum, Granite, High Ceilings, Eat-in Kitchen, Pantry, Built-in Features, Double Vanity, Walk-In Closet(s), Walkin Shower
- Flooring: Laminate
- Basement: Crawl Space
- Number of fireplaces: 1
- Fireplace features: Gas
Interior area
- Total structure area: 3,224
- Total interior livable area: 3,224 sqft
Property
Parking
- Total spaces: 2
- Parking features: Off Street, Garage Door Opener, Attached
- Attached garage spaces: 2
Features
- Levels: Two
- Stories: 2
- Patio & porch: Patio, Porch
- Has spa: Yes
- Spa features: Bath
- Fencing: Fenced
Lot
- Size: 6,969 Square Feet
- Features: Level, SqFt 7000 to 9999
Details
- Parcel number: 220032096
Construction
Type & style
- Home type: SingleFamily
- Property subtype: Residential, Single Family Residence
Materials
- Lap Siding
- Roof: Composition
Condition
- Resale
- New construction: No
- Year built: 2006
Utilities & green energy
- Gas: Gas
- Sewer: Public Sewer
- Water: Public
Community & HOA
HOA
- Has HOA: Yes
- HOA fee: $79 monthly
Location
- Region: Ridgefield
Financial & listing details
- Price per square foot: $211/sqft
- Tax assessed value: $725,051
- Annual tax amount: $6,978
- Date on market: 7/31/2026
- Listing terms: Cash,Conventional,VA Loan
Estimated market value
Not available
Estimated sales range
Not available
Not available
Price history
| Date | Event | Price |
|---|---|---|
| 9/17/2026 | Price change | $679,000-2.9%$211/sqft |
Source:  RMLS (OR) #658338648 Report a problem RMLS (OR) #658338648 Report a problem | ||
| 8/7/2026 | Price change | $699,000-2.2%$217/sqft |
Source: RMLS (OR) #658338648 Report a problem | ||
| 7/31/2026 | Listed for sale | $715,000-2%$222/sqft |
Source: RMLS (OR) #658338648 Report a problem | ||
| 7/21/2026 | Listing removed | $3,600$1/sqft |
Source: Zillow Rentals Report a problem | ||
| 7/6/2026 | Listed for rent | $3,600+12.5%$1/sqft |
Source: Zillow Rentals Report a problem | ||
| 1/1/2025 | Listing removed | $3,200$1/sqft |
Source: Zillow Rentals Report a problem | ||
| 12/6/2024 | Listed for rent | $3,200-19%$1/sqft |
Source: Zillow Rentals Report a problem | ||
| 10/14/2024 | Listing removed | $3,950$1/sqft |
Source: Zillow Rentals Report a problem | ||
| 8/1/2024 | Listing removed | -- |
Source: Zillow Rentals Report a problem | ||
| 6/28/2024 | Listed for rent | $3,950+41.1%$1/sqft |
Source: Zillow Rentals Report a problem | ||
| 12/17/2021 | Sold | $729,900$226/sqft |
Source: RMLS (OR) #21668161 Report a problem | ||
| 11/24/2021 | Pending sale | $729,900$226/sqft |
Source: RMLS (OR) #21668161 Report a problem | ||
| 11/20/2021 | Listed for sale | $729,900+41.7%$226/sqft |
Source: RMLS (OR) #21668161 Report a problem | ||
| 3/24/2021 | Listing removed | -- |
Source: Owner Report a problem | ||
| 1/2/2020 | Sold | $515,000-1.3%$160/sqft |
Source: Public Record Report a problem | ||
| 12/20/2019 | Pending sale | $522,000$162/sqft |
Source: Owner Report a problem | ||
| 12/18/2019 | Listing removed | $2,800$1/sqft |
Source: Owner Report a problem | ||
| 12/16/2019 | Price change | $2,800-3.4%$1/sqft |
Source: Owner Report a problem | ||
| 12/4/2019 | Price change | $522,000-1.3%$162/sqft |
Source: Owner Report a problem | ||
| 11/24/2019 | Listed for sale | $529,000+79.3%$164/sqft |
Source: Owner Report a problem | ||
| 11/23/2019 | Price change | $2,900+3.6%$1/sqft |
Source: Owner Report a problem | ||
| 10/25/2019 | Listed for rent | $2,800$1/sqft |
Source: Owner Report a problem | ||
| 9/7/2019 | Listing removed | $2,800$1/sqft |
Source: Owner Report a problem | ||
| 9/3/2019 | Listed for rent | $2,800$1/sqft |
Source: Owner Report a problem | ||
| 9/26/2014 | Sold | $295,000-27%$92/sqft |
Source: RMLS (OR) #14277888 Report a problem | ||
| 7/16/2008 | Sold | $404,000+318.7%$125/sqft |
Source: Public Record Report a problem | ||
| 2/22/2006 | Sold | $96,500$30/sqft |
Source: Public Record Report a problem | ||
Public tax history
| Year | Property taxes | Tax assessment |
|---|---|---|
| 2025 | $6,978 +15.8% | $725,051 +6.5% |
| 2024 | $6,027 +9% | $680,507 +2.3% |
| 2023 | $5,530 +7.7% | $665,300 -1% |
| 2022 | $5,135 +0.8% | $672,317 +21.5% |
| 2021 | $5,097 -2.7% | $553,151 +7.8% |
| 2020 | $5,236 | $513,348 -1.4% |
| 2019 | $5,236 +5.2% | $520,381 +4.1% |
| 2018 | $4,979 -1.2% | $499,844 +14.4% |
| 2017 | $5,040 +20.3% | $436,912 +1.9% |
| 2016 | $4,189 +8% | $428,946 +12.7% |
| 2015 | $3,880 +4.1% | $380,776 +8.7% |
| 2014 | $3,728 | $350,157 +4.2% |
| 2013 | $3,728 +26% | $335,960 +7.3% |
| 2012 | $2,959 +6.5% | $312,987 +3.3% |
| 2011 | $2,779 +4.5% | $302,860 +3.2% |
| 2010 | $2,660 -13.3% | $293,426 -4.3% |
| 2009 | $3,068 | $306,770 -33.2% |
| 2008 | -- | $459,000 |
| 2007 | -- | $459,000 |
Find assessor info on the county website
Monthly payment
Est. payment
Payment breakdown
Explore the cost of this home by adjusting the details. Changes won't be saved.Climate risks
Neighborhood: 98642
Nearby schools
Schools provided by the listing agent
- Elementary: Union Ridge
- Middle: View Ridge
- High: Ridgefield
Source: RMLS (OR). This data may not be complete. We recommend contacting the local school district to confirm school assignments for this home.
Similar homes
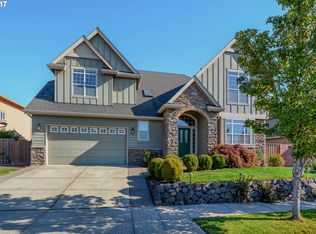
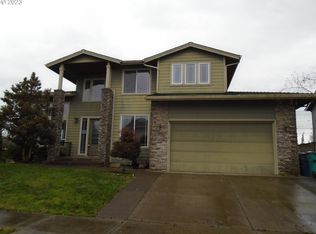
- $639,9004 bd3 ba2.5k sqft2794 S Red Tail Loop, Ridgefield, WA 98642Active

 MLS ID #303016199, Alyssa Curran, Compass. RMLS (OR)
 - $899,0004 bd3 ba4k sqft2130 S 26th Ave, Ridgefield, WA 98642Active
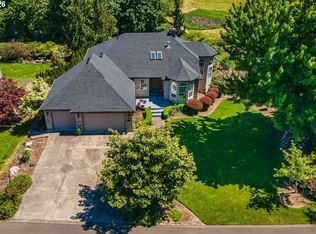 MLS ID #555595520, Bob Bloom, Realty Pro, Inc.. RMLS (OR)
 - $610,0003 bd2 ba1.7k sqft1145 N 1st Ave, Ridgefield, WA 98642Active
 MLS ID #420372408, Bob Bloom, Realty Pro, Inc.. RMLS (OR)
 - $795,0004 bd3 ba2.3k sqft1304 S 44th Ave, Ridgefield, WA 98642Active
 MLS ID #400473273, Trish Farrell, Coldwell Banker Bain. RMLS (OR)
 - $999,9994 bd3 ba3.4k sqft1001 S 50th Ct, Ridgefield, WA 98642ActiveMLS ID #428573688, Amil Haddad, Real Broker LLC. RMLS (OR)
- $699,9005 bd3 ba2.9k sqft10918 NW 37th Ave, Vancouver, WA 98685ActiveMLS ID #535298373, Cary Minden, CJM Realty, LLC. RMLS (OR)
- $719,9004 bd3 ba3.1k sqft507 NW 151st St, Vancouver, WA 98685ActiveMLS ID #556942133, Mervin Calverley, Berkshire Hathaway HomeServices NW Real Estate. RMLS (OR)
- $699,9994 bd3 ba2.7k sqft52831 NW Five Peak Ter, Scappoose, OR 97056ActiveMLS ID #780378915, Tammy Scamfer, MORE Realty. RMLS (OR)
- $649,9004 bd3 ba2.5k sqft2316 NW 4th Ave, Battle Ground, WA 98604ActiveMLS ID #323737973, Heather Muscarella, Premiere Property Group, LLC. RMLS (OR)
- $649,9004 bd3 ba2.4k sqft11411 NW 8th Ct, Vancouver, WA 98685ActiveMLS ID #360286167, Travis Maley, John L. Scott Real Estate. RMLS (OR)
- $685,0005 bd4 ba3k sqft15712 NE 23rd Ave, Vancouver, WA 98686ActiveMLS ID #550969639, Brandon Fox, Keller Williams Realty. RMLS (OR)
- $659,0004 bd3 ba2.3k sqft2320 NE 110th Pl, Vancouver, WA 98686ActiveMLS ID #464581825, Johan Henriksbo, Knipe Realty ERA Powered. RMLS (OR)
- $829,0004 bd3 ba3.6k sqft13906 NW 51st Ct, Vancouver, WA 98685ActiveMLS ID #250334079, Rick Jenkins, Windermere Northwest Living. RMLS (OR)
- $759,0004 bd3 ba2.8k sqft3012 NE 141st St, Vancouver, WA 98686ActiveMLS ID #749997113, Rebecca Dunn, Keller Williams Realty. RMLS (OR)
- $635,0005 bd4 ba2.8k sqft300 Spinnaker Way, Columbia City, OR 97018ActiveMLS ID #534275578, Tammy Scamfer, MORE Realty. RMLS (OR)
- $699,9004 bd3 ba3.2k sqft8903 NE 106th Cir, Vancouver, WA 98662ActiveMLS ID #720006572, Travis Maley, John L. Scott Real Estate. RMLS (OR)
- $439,9003 bd3 ba1.9k sqft329 N 33rd Ct, Ridgefield, WA 98642ActiveMLS ID #106170340, Christine Johnson Sundby, Premiere Property Group LLC. RMLS (OR)
- $699,0004 bd4 ba2.7k sqft7309 SE Middle Way, Vancouver, WA 98664ActiveMLS ID #255614643, Victoria Cooper, Knipe Realty ERA Powered. RMLS (OR)
- $799,0005 bd3 ba3k sqft4208 NW 121st Cir, Vancouver, WA 98685ActiveMLS ID #632847913, Sidnee Wolfley, Call It Closed International Realty. RMLS (OR)
- $544,5004 bd3 ba2k sqft255 Madrona Ct, Saint Helens, OR 97051ActiveMLS ID #660051956, Todd Adams, Premiere Property Group, LLC. RMLS (OR)
