Located in the desirable Cedars Landing community, this smart home, with additional amenities, boasts a delightful combination of contemporary design and classic appeal. The covered front porch welcomes you into an open and airy layout. Upstairs, you'll find three bedrooms, two bathrooms, a convenient laundry room, and a loft area. The main level features an office off the entryway, a half bathroom, and a spacious, open kitchen perfect for cooking, complete with a quartz eat-at island and energy-efficient appliances. The dining area flows seamlessly into the great room, providing plenty of space for everyone to enjoy.The partially covered deck and easy-care landscaping create an ideal setting for outdoor entertaining or simply unwinding throughout the year. Additionally, a gated gravel pad next to the garage offers extra parking for an RV, boat, or ATV, and an 8 x 12 storage/garden shed provides ample space for all your outdoor equipment.
Pending
$695,000
2628 SE 19th Ave, Battle Ground, WA 98604
3beds
2,641sqft
:
Get pre-qualified$4,381/mo
Residential, Single Family Residence
Built in 2021
6,969 Square Feet Lot
$695,700 Zestimate®
$263/sqft
$91/mo HOA
What's special
Loft areaSpacious open kitchenOffice off the entrywayPartially covered deckHalf bathroomQuartz eat-at islandEasy-care landscaping
- 22 days |
- 206 |
- 10 |
Zillow last checked:
Listing updated:
Listed by:
Yasamin Azarbin 360-772-0575,
Brantley Christianson Real Estate,
Katherine Uruo 360-839-0870,
Brantley Christianson Real Estate
Source: RMLS (OR),MLS#: 275115925
Facts & features
Interior
Bedrooms & bathrooms
- Bedrooms: 3
- Bathrooms: 3
- Full bathrooms: 2
- Partial bathrooms: 1
- Main level bathrooms: 1
Rooms
- Room types: Loft, Office, Bedroom 2, Bedroom 3, Dining Room, Family Room, Kitchen, Living Room, Primary Bedroom
Primary bedroom
- Features: Closet Organizer, Closet, Double Sinks, Soaking Tub, Walkin Closet, Walkin Shower, Wallto Wall Carpet
- Level: Upper
Bedroom 2
- Features: Closet Organizer, Closet, Walkin Closet
- Level: Upper
Bedroom 3
- Features: Closet Organizer, Closet, Wallto Wall Carpet
- Level: Upper
Dining room
- Features: Kitchen Dining Room Combo, Sliding Doors
- Level: Main
Kitchen
- Features: Eat Bar, Gas Appliances, Island, Microwave, Pantry, Free Standing Range, Free Standing Refrigerator
- Level: Main
Office
- Features: French Doors, Laminate Flooring
- Level: Main
Heating
- Forced Air
Cooling
- Heat Pump
Appliances
- Included: Dishwasher, Disposal, Free-Standing Range, Free-Standing Refrigerator, Gas Appliances, Microwave, Range Hood, Stainless Steel Appliance(s), Gas Water Heater
- Laundry: Laundry Room
Features
- High Ceilings, High Speed Internet, Quartz, Soaking Tub, Closet Organizer, Closet, Walk-In Closet(s), Kitchen Dining Room Combo, Eat Bar, Kitchen Island, Pantry, Double Vanity, Walkin Shower
- Flooring: Tile, Wall to Wall Carpet, Laminate
- Doors: French Doors, Sliding Doors
- Windows: Vinyl Frames
- Basement: Crawl Space
- Number of fireplaces: 1
- Fireplace features: Gas
Interior area
- Total structure area: 2,641
- Total interior livable area: 2,641 sqft
Video & virtual tour
Property
Parking
- Total spaces: 3
- Parking features: Driveway, RV Access/Parking, RV Boat Storage, Garage Door Opener, Attached, Tandem
- Attached garage spaces: 3
- Has uncovered spaces: Yes
Features
- Levels: Two
- Stories: 2
- Patio & porch: Covered Patio, Deck, Porch
- Exterior features: Yard
- Fencing: Fenced
- Has view: Yes
- View description: Trees/Woods
Lot
- Size: 6,969 Square Feet
- Features: Level, Sprinkler, SqFt 7000 to 9999
Details
- Additional structures: RVParking, RVBoatStorage, ToolShed, Shednull
- Parcel number: 986057715
- Zoning: R-3
Construction
Type & style
- Home type: SingleFamily
- Architectural style: Craftsman
- Property subtype: Residential, Single Family Residence
Materials
- Plywood, T111 Siding, Board & Batten Siding, Cement Siding, Lap Siding
- Foundation: Concrete Perimeter
- Roof: Composition
Condition
- Resale
- New construction: No
- Year built: 2021
Utilities & green energy
- Gas: Gas
- Sewer: Public Sewer
- Water: Public
Community & HOA
Community
- Security: None, Security Gate
- Subdivision: Cedars Landing
HOA
- Has HOA: Yes
- HOA fee: $91 monthly
Location
- Region: Battle Ground
Financial & listing details
- Price per square foot: $263/sqft
- Tax assessed value: $663,295
- Annual tax amount: $4,510
- Date on market: 7/1/2026
- Cumulative days on market: 23 days
- Listing terms: Cash,Conventional,FHA,Lease Option,VA Loan
- Road surface type: Paved
Estimated market value
$695,700
$661,000 - $730,000
$3,352/mo
Price history
| Date | Event | Price |
|---|---|---|
| 7/4/2026 | Pending sale | $695,000$263/sqft |
Source:  RMLS (OR) #275115925 Report a problem RMLS (OR) #275115925 Report a problem | ||
| 7/2/2026 | Listed for sale | $695,000+18.4%$263/sqft |
Source: RMLS (OR) #275115925 Report a problem | ||
| 10/5/2025 | Listing removed | $3,695$1/sqft |
Source: Zillow Rentals Report a problem | ||
| 9/16/2025 | Listed for rent | $3,695$1/sqft |
Source: Zillow Rentals Report a problem | ||
| 1/13/2022 | Sold | $587,163$222/sqft |
Source: Public Record Report a problem | ||
Public tax history
| Year | Property taxes | Tax assessment |
|---|---|---|
| 2024 | $5,392 +14.1% | $663,295 +0.2% |
| 2023 | $4,725 +317.1% | $661,728 +13.2% |
| 2022 | $1,133 | $584,655 +367.7% |
| 2021 | -- | $125,000 |
Find assessor info on the county website
Monthly payment
Est. payment
Payment breakdown
Explore the cost of this home by adjusting the details. Changes won't be saved.Climate risks
Neighborhood: 98604
Nearby schools
GreatSchools rating
- 6/10Tukes Valley Primary SchoolGrades: PK-4Distance: 1.2 mi
- 5/10Tukes Valley Middle SchoolGrades: 5-8Distance: 1.2 mi
- 6/10Battle Ground High SchoolGrades: 9-12Distance: 1.9 mi
Schools provided by the listing agent
- Elementary: Tukes Valley
- Middle: Tukes Valley
- High: Battle Ground
Source: RMLS (OR). This data may not be complete. We recommend contacting the local school district to confirm school assignments for this home.
- $781,5005 bd3 ba3.4k sqft2632 SE 19th Ave, Battle Ground, WA 98604Off Market
- $716,6004 bd2 ba2.6k sqft2609 SE 18th Ave, Battle Ground, WA 98604Off Market
- $749,3005 bd3 ba3.1k sqft2613 SE 18th Ave, Battle Ground, WA 98604Off Market
- $696,7003 bd2 ba2.1k sqft2528 SE 19th Ave, Battle Ground, WA 98604Off Market
- $687,1003 bd2 ba2.1k sqft1924 SE 27th St, Battle Ground, WA 98604Off Market
- $688,4004 bd2 ba2.1k sqft2631 SE 19th Ave, Battle Ground, WA 98604Off Market
- $679,3003 bd2 ba2k sqft2517 SE 18th Ave, Battle Ground, WA 98604Off Market
- $651,6003 bd2 ba1.9k sqft2724 SE 19th Ave, Battle Ground, WA 98604Off Market
A local agent can set up tours, give advice and negotiate with sellers.
Similar homes
- $719,0003 bd2 ba2.8k sqft2353 SE 27th St, Battle Ground, WA 98604Active
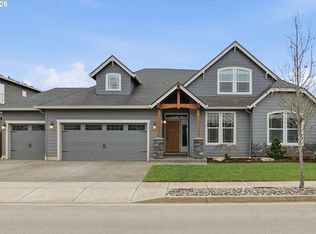
 MLS ID #460564167, Valentina McCuen, Berkshire Hathaway HomeServices NW Real Estate. RMLS (OR)
 - $699,9005 bd3 ba2.5k sqft1104 NW 3rd Ct, Battle Ground, WA 98604Active
 MLS ID #671658452, Jeff Wunder, Keller Williams Realty. RMLS (OR)
 - $700,0004 bd3 ba2.5k sqft10508 NE 153rd Ave, Vancouver, WA 98682Active
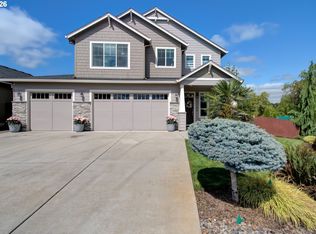 MLS ID #386407964, Pamela Barrett, Cascadia Real Estate Group. RMLS (OR)
 - $635,0004 bd3 ba2k sqft731 SE 36th St, Battle Ground, WA 98604Active
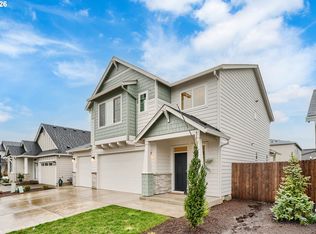 MLS ID #581593951, Scott Bain, John L. Scott Real Estate. RMLS (OR)
 - $599,0003 bd3 ba2.1k sqft2635 NW 6th Ave, Battle Ground, WA 98604ActiveMLS ID #558233116, Colton Sharman, Realty NW Properties. RMLS (OR)
- $699,0004 bd3 ba2.3k sqftGreely Farms Ph 2a, Ridgefield, WA 98642ActiveMLS ID #2555100, Megan I Anderson. NWMLS as distributed by MLS GRID
- $759,9006 bd4 ba2.8k sqft1530 NW 29th Pl, Battle Ground, WA 98604ActiveMLS ID #738514920, Hannah Dubyne, Real Broker LLC. RMLS (OR)
- $530,0004 bd3 ba1.7k sqft1806 NE 11th Ave, Battle Ground, WA 98604ActiveMLS ID #699547294, Eric Lopez, Real Broker LLC. RMLS (OR)
- $699,0005 bd3 ba2.5k sqft6967 N 94th Ave, Camas, WA 98607ActiveMLS ID #709385797, Jacqueline Smith, Keller Williams Realty. RMLS (OR)
- $709,9004 bd3 ba2.5k sqft5210 NE 133rd St, Vancouver, WA 98686ActiveMLS ID #391246494, Brandon Roberts, Windermere/Crest Realty Co. RMLS (OR)
- $705,0004 bd3 ba2.7k sqft12805 NE 102nd St, Vancouver, WA 98682ActiveMLS ID #422650928, Lynne Reynolds, Berkshire Hathaway HomeServices NW Real Estate. RMLS (OR)
- $659,0005 bd3 ba2.5k sqft10700 NE 109th St, Vancouver, WA 98662ActiveMLS ID #648465362, Maksim Lopatin, Realty One Group Prestige. RMLS (OR)
- $720,0004 bd3 ba2.3k sqft6150 N 86th Ave, Camas, WA 98607ActiveMLS ID #595301311, Taylor Anderson, Windermere Northwest Living. RMLS (OR)
- $699,0005 bd3 ba2.4k sqft14122 NE 17th Cir, Vancouver, WA 98684ActiveMLS ID #670651437, Betsy Rovira, Keller Williams Realty. RMLS (OR)
- $579,9004 bd3 ba2.3k sqft11509 NE 138th Ave, Brush Prairie, WA 98606ActiveMLS ID #721854490, Peter Cutile, Parker Brennan Real Estate. RMLS (OR)
- $659,5003 bd3 ba1.8k sqft16811 NE 93rd Way, Vancouver, WA 98682ActiveMLS ID #775770543, Amy Asivido, Keller Williams Realty. RMLS (OR)
- $714,9004 bd3 ba2.4k sqft6301 N 89th Ave, Camas, WA 98607ActiveMLS ID #273761530, Peter Cutile, Parker Brennan Real Estate. RMLS (OR)
- $559,9004 bd3 ba2.2k sqft11216 NE 135th Ave, Vancouver, WA 98682ActiveMLS ID #672317061, Troy D Doty P.C., Northwest Realty Source. RMLS (OR)
- $657,9993 bd3 ba2.1k sqft12408 NE 102nd Way, Vancouver, WA 98682ActiveMLS ID #252173339, Jeff Halstead, MORE Realty, Inc. RMLS (OR)
- $725,0004 bd4 ba3.2k sqft2400 NE 187th Pl, Vancouver, WA 98684ActiveMLS ID #268370208, Blake Nelson, Brantley Christianson Real Estate. RMLS (OR)
