Set in one of the most coveted locations in the neighborhood, this better-than-new 3-bedroom, 2.5-bath home—just one year old—offers peaceful pond views and the rare privacy of no neighbors behind. Enjoy the soothing sounds of seagulls, geese and visiting birds while taking in the tranquil setting that feels like living beside your own nature park plus a neighborhood playground at the end of the block.Designed with a highly functional floorplan, the main level features a spacious living area centered around a cozy fireplace with floating mantle—perfect for relaxing or entertaining. The upgraded kitchen combines style and efficiency with quartz countertops, ample cabinetry, a pantry and eating bar. Quality window treatments throughout, while easy-care laminate flooring enhances the main level. A sliding door off the dining space opens to a patio and large backyard with garden boxes—ideal for outdoor living and enjoying the serene surroundings.Upstairs, you’ll find three bedrooms and a conveniently located laundry room. The primary suite offers a tray ceiling, ensuite bath with walk-in shower, and an oversized closet, creating a comfortable private retreat.Additional conveniences include a garage with extra shelving and HOA-maintained front landscaping, making day-to-day living effortlessly low maintenance. A large nearby dog park adds to the lifestyle appeal, while neighborhood coffee shops and restaurants are just moments away. Commuters will appreciate the easy 15-minute drive to PDX, offering both accessibility and a peaceful retreat to come home to.
Active
Price cut: $14.9K (7/9)
$535,000
13414 NE 86th St, Vancouver, WA 98682
3beds
1,690sqft
:
Get pre-qualified$3,374/mo
Residential, Single Family Residence
Built in 2024
3,920 Square Feet Lot
$-- Zestimate®
$317/sqft
$72/mo HOA
What's special
Upgraded kitchenPeaceful pond viewsQuality window treatments throughoutOversized closetHoa-maintained front landscapingEating barAmple cabinetry
- 92 days |
- 182 |
- 18 |
Zillow last checked:
Listing updated:
Listed by:
Valerie Curalli 503-869-1267,
MORE Realty Inc
Source: RMLS (OR),MLS#: 375985565
Facts & features
Interior
Bedrooms & bathrooms
- Bedrooms: 3
- Bathrooms: 3
- Full bathrooms: 2
- Partial bathrooms: 1
- Main level bathrooms: 1
Rooms
- Room types: Laundry, Bedroom 2, Bedroom 3, Dining Room, Family Room, Kitchen, Living Room, Primary Bedroom
Primary bedroom
- Features: Suite, Vinyl Floor, Walkin Closet, Walkin Shower, Wallto Wall Carpet
- Level: Upper
- Area: 192
- Dimensions: 16 x 12
Bedroom 2
- Features: Closet, Wallto Wall Carpet
- Level: Upper
- Area: 100
- Dimensions: 10 x 10
Bedroom 3
- Features: Closet, Wallto Wall Carpet
- Level: Upper
- Area: 100
- Dimensions: 10 x 10
Dining room
- Features: Patio, Sliding Doors, High Ceilings, Laminate Flooring
- Level: Main
- Area: 80
- Dimensions: 10 x 8
Kitchen
- Features: Dishwasher, Microwave, Pantry, Free Standing Range, Free Standing Refrigerator, High Ceilings, Laminate Flooring, Quartz
- Level: Main
- Area: 182
- Width: 13
Living room
- Features: Fireplace, Great Room, High Ceilings, Laminate Flooring
- Level: Main
- Area: 300
- Dimensions: 20 x 15
Heating
- ENERGY STAR Qualified Equipment, Forced Air 95 Plus, Fireplace(s)
Cooling
- Heat Pump
Appliances
- Included: Dishwasher, Disposal, Free-Standing Range, Free-Standing Refrigerator, Microwave, Range Hood, Stainless Steel Appliance(s), Washer/Dryer, Electric Water Heater
- Laundry: Laundry Room
Features
- Quartz, Closet, High Ceilings, Pantry, Great Room, Suite, Walk-In Closet(s), Walkin Shower, Kitchen Island
- Flooring: Laminate, Vinyl, Wall to Wall Carpet
- Doors: Sliding Doors
- Windows: Double Pane Windows, Vinyl Frames
- Basement: Crawl Space
- Number of fireplaces: 1
- Fireplace features: Electric
Interior area
- Total structure area: 1,690
- Total interior livable area: 1,690 sqft
Video & virtual tour
Property
Parking
- Total spaces: 2
- Parking features: Driveway, On Street, Garage Door Opener, Attached
- Attached garage spaces: 2
- Has uncovered spaces: Yes
Features
- Levels: Two
- Stories: 2
- Patio & porch: Patio, Porch
- Exterior features: Yard
- Fencing: Fenced
- Has view: Yes
- View description: Pond
- Has water view: Yes
- Water view: Pond
Lot
- Size: 3,920 Square Feet
- Features: Level, Sprinkler, SqFt 3000 to 4999
Details
- Parcel number: 986067552
Construction
Type & style
- Home type: SingleFamily
- Architectural style: Craftsman
- Property subtype: Residential, Single Family Residence
Materials
- Cement Siding, Lap Siding
- Foundation: Concrete Perimeter
- Roof: Composition
Condition
- Resale
- New construction: No
- Year built: 2024
Utilities & green energy
- Sewer: Public Sewer
- Water: Public
Community & HOA
HOA
- Has HOA: Yes
- Amenities included: Commons, Front Yard Landscaping
- HOA fee: $72 monthly
Location
- Region: Vancouver
Financial & listing details
- Price per square foot: $317/sqft
- Annual tax amount: $5,366
- Date on market: 4/23/2026
- Listing terms: Cash,Conventional,FHA,VA Loan
- Road surface type: Paved
Estimated market value
Not available
Estimated sales range
Not available
Not available
Price history
| Date | Event | Price |
|---|---|---|
| 7/9/2026 | Price change | $535,000-2.7%$317/sqft |
Source:  RMLS (OR) #375985565 Report a problem RMLS (OR) #375985565 Report a problem | ||
| 6/15/2026 | Price change | $549,900-1.8%$325/sqft |
Source: RMLS (OR) #375985565 Report a problem | ||
| 5/28/2026 | Price change | $559,900-0.9%$331/sqft |
Source: RMLS (OR) #375985565 Report a problem | ||
| 5/4/2026 | Price change | $565,000-1.7%$334/sqft |
Source: RMLS (OR) #375985565 Report a problem | ||
| 4/23/2026 | Listed for sale | $575,000$340/sqft |
Source: RMLS (OR) #375985565 Report a problem | ||
Public tax history
Tax history is unavailable.
Monthly payment
Est. payment
Payment breakdown
Explore the cost of this home by adjusting the details. Changes won't be saved.Climate risks
Neighborhood: Orchards
Nearby schools
GreatSchools rating
- 3/10Sifton Elementary SchoolGrades: PK-5Distance: 0.7 mi
- 5/10Frontier Middle SchoolGrades: 6-8Distance: 1.8 mi
- 3/10Heritage High SchoolGrades: 9-12Distance: 0.4 mi
Schools provided by the listing agent
- Elementary: Sifton
- Middle: Frontier
- High: Heritage
Source: RMLS (OR). This data may not be complete. We recommend contacting the local school district to confirm school assignments for this home.
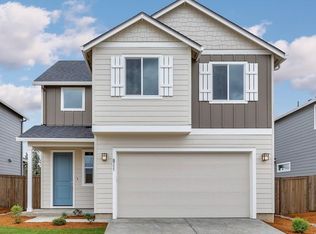
- $549,2604 bd3 ba1.6k sqft13316 NE 86th St LOT 108, Vancouver, WA 98682Sold
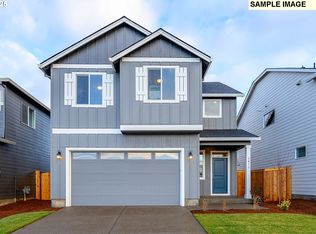
- $562,5713 bd3 ba1.6k sqft8508 NE 134th Pl LOT 75, Vancouver, WA 98682Sold
- $529,6754 bd3 ba1.6k sqft8503 NE 134th Ave LOT 84, Vancouver, WA 98682Sold
- $532,5253 bd3 ba1.6k sqft8505 NE 133rd Ave LOT 95, Vancouver, WA 98682Sold
- $661,8644 bd3 ba2.3k sqft8520 NE 134th Pl LOT 78, Vancouver, WA 98682Sold
- $598,1603 bd3 ba2k sqft8516 NE 134th Pl LOT 77, Vancouver, WA 98682Sold
- $599,9604 bd3 ba2k sqft8515 NE 134th Ave LOT 81, Vancouver, WA 98682Sold
- $599,9853 bd3 ba2k sqft8510 NE 134th Ave LOT 87, Vancouver, WA 98685Sold
A local agent can set up tours, give advice and negotiate with sellers.
Similar homes
- $520,0003 bd3 ba1.7k sqft13307 NE 84th St, Vancouver, WA 98682Active
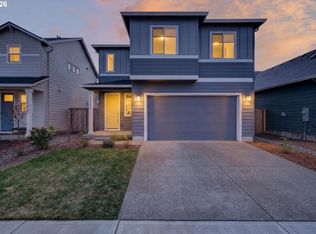
 MLS ID #353872103, Xi Lu, The Agency Vancouver. RMLS (OR)
 - $559,9004 bd3 ba2.2k sqft11216 NE 135th Ave, Vancouver, WA 98682Active
 MLS ID #672317061, Troy D Doty P.C., Northwest Realty Source. RMLS (OR)
 - $579,9004 bd3 ba2.1k sqft13201 NE 84th St, Vancouver, WA 98682Active
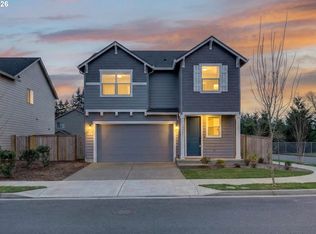 MLS ID #139389904, Xi Lu, The Agency Vancouver. RMLS (OR)
 - $540,0003 bd2 ba1.5k sqft12307 NE 107th Way, Vancouver, WA 98682Active
 MLS ID #119025875, John Bishop, Premiere Property Group, LLC. RMLS (OR)
 - $565,0003 bd2 ba1.5k sqft17007 NE 95th Cir, Vancouver, WA 98682ActiveMLS ID #587360256, Andrey Kibukevich, Keller Williams Realty. RMLS (OR)
- $525,0003 bd3 ba1.7k sqft8602 NE 70th Cir, Vancouver, WA 98662ActiveMLS ID #460098732, Jodie Sharp, Windermere Northwest Living. RMLS (OR)
- $657,9993 bd3 ba2.1k sqft12408 NE 102nd Way, Vancouver, WA 98682ActiveMLS ID #252173339, Jeff Halstead, MORE Realty, Inc. RMLS (OR)
- $550,0003 bd3 ba2.1k sqft4323 NE 114th St, Vancouver, WA 98686ActiveMLS ID #196624541, Adelina Tomceac, MORE Realty, Inc. RMLS (OR)
- $575,0004 bd3 ba2.4k sqft13706 NE 118th St, Brush Prairie, WA 98606ActiveMLS ID #509067398, Nick Shivers, eXp Realty LLC. RMLS (OR)
- $549,9993 bd2 ba1.8k sqft10614 NE 95th Ave, Vancouver, WA 98662ActiveMLS ID #675093770, Steve Seislove, John L. Scott Real Estate. RMLS (OR)
- $695,0003 bd3 ba2.4k sqft13727 NE 101st Dr, Vancouver, WA 98682ActiveMLS ID #147844892, Jennifer Uriarte, John L. Scott Real Estate. RMLS (OR)
- $656,5004 bd3 ba2.3k sqft16716 NE 95th St, Vancouver, WA 98682ActiveMLS ID #719233893, Amy Nelson, Better Homes & Gardens Realty. RMLS (OR)
- $739,9003 bd2 ba2k sqft13415 NE 103rd Dr, Vancouver, WA 98682ActiveMLS ID #252104376, Lilli Arveli, Windermere Northwest Living. RMLS (OR)
- $424,9603 bd3 ba1.5k sqft13505 NE 86th St #124, Vancouver, WA 98682ActiveRMLS (OR)
- $575,0004 bd3 ba2.1k sqft5714 NE 52nd Pl, Vancouver, WA 98661ActiveMLS ID #252792528, Kayla McCaul, Soldera Properties, Inc. RMLS (OR)
- $539,9003 bd2 ba1.5k sqft1170 NE 18th Street, Battle Ground, WA 98604ActiveMLS ID #2547683, Desiree Lorentz. NWMLS as distributed by MLS GRID
- $557,5003 bd2 ba1.5k sqft17900 NE 47th Ave, Vancouver, WA 98686ActiveMLS ID #550001297, Ivan Nykyforets, Real Broker LLC. RMLS (OR)
- $539,0003 bd2 ba1.8k sqft2002 SW 7th Cir, Battle Ground, WA 98604ActiveMLS ID #584518840, Lilli Arveli, Windermere Northwest Living. RMLS (OR)
- $550,0003 bd3 ba1.6k sqft2607 NE 53rd St, Vancouver, WA 98663ActiveMLS ID #701582297, Lauren Greenfield, Realty One Group Prestige. RMLS (OR)
- $469,9003 bd3 ba1.9k sqft11917 NE 109th St, Vancouver, WA 98662ActiveMLS ID #432342902, Heidi Gowing, Knipe Realty ERA Powered. RMLS (OR)
