Thoughtfully designed for modern living, this beautifully maintained 3-bedroom home with a dedicated office and versatile loft offers the perfect blend of comfort and functionality. The spacious primary suite features a tiled walk-in shower, soaking tub, and generous walk-in closet. The kitchen showcases quartz countertops, tile backsplash, and modern finishes, while 9-foot ceilings, a striking floor-to-ceiling stone fireplace, central A/C, and certified energy-efficient construction with a tankless water heater enhance the home's appeal. Complete with a low-maintenance fenced backyard and no HOA, this home is ideally located with convenient access to both I-5 and I-205, making commuting, shopping, dining, and everyday amenities just minutes away.
Active
$550,000
4323 NE 114th St, Vancouver, WA 98686
3beds
2,145sqft
:
Get pre-qualified$3,395/mo
Residential, Single Family Residence
Built in 2015
3,920 Square Feet Lot
$-- Zestimate®
$256/sqft
$-- HOA
What's special
Versatile loftModern finishesKitchen showcases quartz countertopsDedicated officeTankless water heaterSpacious primary suiteSoaking tub
- 21 days |
- 471 |
- 24 |
Zillow last checked:
Listing updated:
Listed by:
Adelina Tomceac 360-726-8838,
MORE Realty, Inc
Source: RMLS (OR),MLS#: 196624541
Facts & features
Interior
Bedrooms & bathrooms
- Bedrooms: 3
- Bathrooms: 3
- Full bathrooms: 2
- Partial bathrooms: 1
- Main level bathrooms: 1
Rooms
- Room types: Loft, Office, Bedroom 2, Bedroom 3, Dining Room, Family Room, Kitchen, Living Room, Primary Bedroom
Primary bedroom
- Features: Soaking Tub, Walkin Closet, Wallto Wall Carpet
- Level: Upper
Bedroom 2
- Features: Wallto Wall Carpet
- Level: Upper
Bedroom 3
- Features: Wallto Wall Carpet
- Level: Upper
Office
- Level: Main
Heating
- ENERGY STAR Qualified Equipment, Forced Air 90
Cooling
- Central Air
Appliances
- Included: Built-In Range, Dishwasher, Free-Standing Range, Microwave, Stainless Steel Appliance(s), Tankless Water Heater
- Laundry: Laundry Room
Features
- High Ceilings, Quartz, Soaking Tub, Loft, Walk-In Closet(s), Kitchen Island, Tile
- Flooring: Laminate, Wall to Wall Carpet
- Windows: Vinyl Frames
- Basement: Crawl Space
- Number of fireplaces: 1
- Fireplace features: Gas
Interior area
- Total structure area: 2,145
- Total interior livable area: 2,145 sqft
Property
Parking
- Total spaces: 2
- Parking features: Driveway, Garage Door Opener, Attached
- Attached garage spaces: 2
- Has uncovered spaces: Yes
Features
- Levels: Two
- Stories: 2
- Patio & porch: Covered Patio
- Exterior features: Yard
- Fencing: Fenced
Lot
- Size: 3,920 Square Feet
- Features: Level, Sprinkler, SqFt 3000 to 4999
Details
- Parcel number: 986031715
Construction
Type & style
- Home type: SingleFamily
- Property subtype: Residential, Single Family Residence
Materials
- Lap Siding, Wood Siding
- Foundation: Block
- Roof: Composition
Condition
- Resale
- New construction: No
- Year built: 2015
Utilities & green energy
- Gas: Gas
- Sewer: Public Sewer
- Water: Public
- Utilities for property: Cable Connected
Community & HOA
Community
- Security: Security System Owned
HOA
- Has HOA: No
Location
- Region: Vancouver
Financial & listing details
- Price per square foot: $256/sqft
- Tax assessed value: $514,297
- Annual tax amount: $3,673
- Date on market: 7/8/2026
- Listing terms: Cash,Conventional,FHA
- Road surface type: Concrete
Estimated market value
Not available
Estimated sales range
Not available
Not available
Price history
| Date | Event | Price |
|---|---|---|
| 7/8/2026 | Listed for sale | $550,000+3.8%$256/sqft |
Source:  RMLS (OR) #196624541 Report a problem RMLS (OR) #196624541 Report a problem | ||
| 8/18/2025 | Listing removed | $529,900$247/sqft |
Source:  Berkshire Hathaway HomeServices NW #343032338 Report a problem Berkshire Hathaway HomeServices NW #343032338 Report a problem | ||
| 7/23/2025 | Price change | $529,900-1.9%$247/sqft |
Source: Berkshire Hathaway HomeServices NW #343032338 Report a problem | ||
| 6/12/2025 | Price change | $539,900-1.8%$252/sqft |
Source: Berkshire Hathaway HomeServices NW #343032338 Report a problem | ||
| 5/7/2025 | Price change | $549,900-2.7%$256/sqft |
Source: Berkshire Hathaway HomeServices NW #343032338 Report a problem | ||
| 4/23/2025 | Listed for sale | $565,000+73.9%$263/sqft |
Source: Berkshire Hathaway HomeServices NW #343032338 Report a problem | ||
| 6/30/2016 | Sold | $324,900-1.5%$151/sqft |
Source: RMLS (OR) #16444966 Report a problem | ||
| 5/2/2016 | Pending sale | $329,900$154/sqft |
Source: Parker Brennan Real Estate #16444966 Report a problem | ||
| 4/27/2016 | Listed for sale | $329,900+6.5%$154/sqft |
Source: Parker Brennan Real Estate #16444966 Report a problem | ||
| 1/18/2016 | Listing removed | $309,900+313.2%$144/sqft |
Source: Parker Brennan Real Estate #15382071 Report a problem | ||
| 8/17/2015 | Sold | $75,000-75.8%$35/sqft |
Source: Public Record Report a problem | ||
| 7/13/2015 | Listed for sale | $309,900$144/sqft |
Source: Parker Brennan Real Estate #15382071 Report a problem | ||
Public tax history
| Year | Property taxes | Tax assessment |
|---|---|---|
| 2024 | $4,410 +18.4% | $514,297 +7.1% |
| 2023 | $3,726 -5.4% | $480,343 -1% |
| 2022 | $3,940 +1.6% | $485,322 +15.5% |
| 2021 | $3,878 +2.1% | $420,306 +12.2% |
| 2020 | $3,797 | $374,725 +4.9% |
| 2019 | $3,797 +12.8% | $357,134 -0.5% |
| 2018 | $3,364 -15.3% | $358,789 +10.9% |
| 2017 | $3,971 +16.8% | $323,454 +9.4% |
| 2016 | $3,399 +271.6% | $295,787 +355.1% |
| 2015 | $915 +54.8% | $65,000 +62.5% |
| 2014 | $591 | $40,000 |
Find assessor info on the county website
Monthly payment
Est. payment
Payment breakdown
Explore the cost of this home by adjusting the details. Changes won't be saved.Climate risks
Neighborhood: Barberton
Nearby schools
GreatSchools rating
- 5/10Pleasant Valley Primary SchoolGrades: PK-4Distance: 1.6 mi
- 7/10Pleasant Valley Middle SchoolGrades: 5-8Distance: 1.6 mi
- 5/10Prairie High SchoolGrades: 9-12Distance: 3.4 mi
Schools provided by the listing agent
- Elementary: Pleasant Valley
- Middle: Pleasant Valley
- High: Prairie
Source: RMLS (OR). This data may not be complete. We recommend contacting the local school district to confirm school assignments for this home.
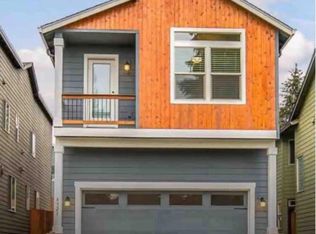
- $550,5003 bd3 ba2k sqft4321 NE 114th St, Vancouver, WA 98686Off Market
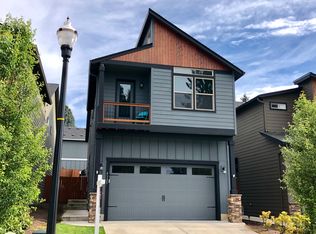
- $548,7003 bd3 ba2k sqft4325 NE 114th St, Vancouver, WA 98686Off Market
- $518,8003 bd3 ba1.8k sqft4319 NE 114th St, Vancouver, WA 98686Off Market

- $559,3003 bd3 ba2k sqft4327 NE 114th St, Vancouver, WA 98686Off Market

- $543,7003 bd3 ba2k sqft11212 NE 44th Ct, Vancouver, WA 98686Off Market
- $589,5004 bd3 ba2k sqft11210 NE 44th Ct, Vancouver, WA 98686Off Market
- $614,1005 bd3 ba2.7k sqft4305 NE 114th St, Vancouver, WA 98686Off Market
- $554,5003 bd2 ba2.1k sqft11208 NE 44th Ct, Vancouver, WA 98686Off Market
A local agent can set up tours, give advice and negotiate with sellers.
Similar homes
- $549,9003 bd3 ba1.8k sqft6808 NE 134th St, Vancouver, WA 98686Active

 MLS ID #260217921, Stephanie Sale, Real Broker LLC. RMLS (OR)
 - $525,0003 bd3 ba1.9k sqft18107 NE 46th Ave, Vancouver, WA 98686Active
 MLS ID #701593840, Jeff Kreinbring, Keller Williams Realty. RMLS (OR)
 - $499,9993 bd3 ba1.7k sqft1806 NE 146th St, Vancouver, WA 98686Active
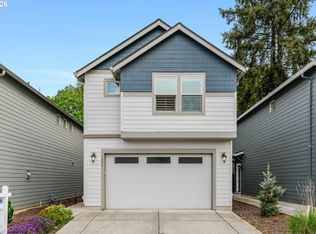 MLS ID #725519722, Jody Brents, Windermere Northwest Living. RMLS (OR)
 - $555,0004 bd3 ba2.3k sqft12322 NE 109th Way, Vancouver, WA 98682Active
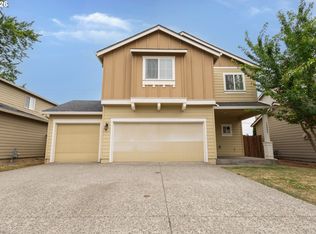 MLS ID #751389255, Cary Minden, CJM Realty, LLC. RMLS (OR)
 - $559,9004 bd3 ba2.2k sqft11216 NE 135th Ave, Vancouver, WA 98682ActiveMLS ID #672317061, Troy D Doty P.C., Northwest Realty Source. RMLS (OR)
- $525,0004 bd3 ba2.1k sqft7406 NE 33rd Ave, Vancouver, WA 98665ActiveMLS ID #714246667, Kayla Hidalgo, Windermere Northwest Living. RMLS (OR)
- $550,0003 bd3 ba1.8k sqft1822 E 33rd St #A, Vancouver, WA 98663ActiveMLS ID #521548570, Erica Stout, RE/MAX Equity Group. RMLS (OR)
- $575,0004 bd3 ba2.1k sqft5714 NE 52nd Pl, Vancouver, WA 98661ActiveMLS ID #252792528, Kayla McCaul, Soldera Properties, Inc. RMLS (OR)
- $549,9004 bd3 ba2k sqft4231 NE 184th St, Vancouver, WA 98686ActiveMLS ID #247685694, Bryce Rosenbaum, Harcourts Real Estate Network Group, LLC. RMLS (OR)
- $749,9004 bd3 ba2.1k sqft12517 NE 49th Ct, Vancouver, WA 98686ActiveMLS ID #739981819, Jacqueline Smith, Keller Williams Realty. RMLS (OR)
- $585,0004 bd3 ba2.2k sqft7103 NE 64th Ct, Vancouver, WA 98661ActiveMLS ID #791459790, Nadia Mulyar, Premiere Property Group, LLC. RMLS (OR)
- $659,0004 bd3 ba2.5k sqft18110 NE 48th Ct, Vancouver, WA 98686ActiveMLS ID #375736691, Tami Hayes, John L. Scott Real Estate. RMLS (OR)
- $709,9004 bd3 ba2.5k sqft5210 NE 133rd St, Vancouver, WA 98686ActiveMLS ID #391246494, Brandon Roberts, Windermere/Crest Realty Co. RMLS (OR)
- $525,0004 bd3 ba1.9k sqft10700 NE 88th St, Vancouver, WA 98662ActiveMLS ID #443139036, Raisa Sidorenko, Cascade Hasson Sotheby's International Realty. RMLS (OR)
- $625,0003 bd2 ba2k sqft9718 NE 106th St, Vancouver, WA 98662ActiveMLS ID #533707470, Jacqueline Smith, Keller Williams Realty. RMLS (OR)
- $449,5003 bd3 ba2.2k sqft7424 NE 62nd St, Vancouver, WA 98662ActiveMLS ID #793358769, Greg Gulliford, Knipe Realty ERA Powered. RMLS (OR)
- $565,0003 bd2 ba1.6k sqft2111 NW 70th St, Vancouver, WA 98665ActiveMLS ID #118275227, Brittany Talkington, Premiere Property Group LLC. RMLS (OR)
- $579,9004 bd3 ba2.3k sqft11509 NE 138th Ave, Brush Prairie, WA 98606ActiveMLS ID #721854490, Peter Cutile, Parker Brennan Real Estate. RMLS (OR)
- $749,9004 bd3 ba3k sqft13215 NE 56th Ave, Vancouver, WA 98686ActiveMLS ID #715635196, Alyssa Curran, Compass. RMLS (OR)
- $530,0004 bd3 ba1.7k sqft8610 NE 70th Cir, Vancouver, WA 98662ActiveMLS ID #695699850, Jacob Walker, Premiere Property Group, LLC. RMLS (OR)
