
LAST CHANCE to own a Chambrey plan in beautiful Brynhill in North Plains. Multitasking and entertaining is made simple in this two-story 3 bedroom, 2.5 bath single-family home. An open floorplan is shared between the great room, kitchen and nook on the first level of the home. Sliding glass doors behind the nook lead to the outdoor space. All three bedrooms are located upstairs, including a large primary suite with an en-suite bath featuring double vanities and separate bath and shower, plus a spacious walk-in closet. The two secondary bedrooms share a convenient Jack-and-Jill style bathroom in between them. EVERYTHING'S INCLUDED which means quartz countertops, shaker-style cabinets, Luxury Vinyl Plank (LVP) flooring on the main level, plush carpet upstairs except where Luxury Vinyl Tile (LVT) flooring in baths and laundry, a cozy gas fireplace, central air conditioning, refrigerator, 5-burner gas stove, washer and dryer, window blinds, and a smart lock on the front door. This homesite includes a full-size, two-car driveway. Brynhill is loaded with amenities including multiple onsite parks featuring pickleball, basketball, a putting green, cornhole, bacceball, chess tables, outdoor workout machines, several playgrounds, and picnic areas. Homesite 458. Incentives available with use of preferred lender. Estimated completion mid July 2026.
Pending
$487,400
31839 NW Timeric Dr, North Plains, OR 97133
3beds
1,643sqft
:
Get pre-qualified$3,498/mo
Residential, Single Family Residence
Built in 2026
4,356 Square Feet Lot
$487,200 Zestimate®
$297/sqft
$100/mo HOA
What's special
Cozy gas fireplaceShaker-style cabinetsPlush carpet upstairsCentral air conditioningSpacious walk-in closetFull-size two-car drivewayQuartz countertops
- 70 days |
- 75 |
- 0 |
Zillow last checked:
Listing updated:
Listed by:
Jason Merritt 503-476-3846,
Lennar Sales Corp
Source: RMLS (OR),MLS#: 107829729
Facts & features
Interior
Bedrooms & bathrooms
- Bedrooms: 3
- Bathrooms: 3
- Full bathrooms: 2
- Partial bathrooms: 1
- Main level bathrooms: 1
Rooms
- Room types: Laundry, Bedroom 2, Bedroom 3, Dining Room, Family Room, Kitchen, Living Room, Primary Bedroom
Primary bedroom
- Features: Bathtub, Ensuite, Walkin Closet, Walkin Shower, Wallto Wall Carpet
- Level: Upper
- Area: 225
- Dimensions: 15 x 15
Bedroom 2
- Features: Closet, Shared Bath, Wallto Wall Carpet
- Level: Upper
- Area: 110
- Dimensions: 11 x 10
Bedroom 3
- Features: Closet, Shared Bath, Wallto Wall Carpet
- Level: Upper
- Area: 110
- Dimensions: 11 x 10
Dining room
- Features: Nook, Sliding Doors
- Level: Main
- Area: 105
- Dimensions: 7 x 15
Kitchen
- Features: Dishwasher, Disposal, Island, Microwave, Free Standing Refrigerator, Quartz, Solid Surface Countertop
- Level: Main
Heating
- Forced Air 95 Plus
Cooling
- Central Air
Appliances
- Included: Dishwasher, Disposal, ENERGY STAR Qualified Appliances, Free-Standing Gas Range, Free-Standing Refrigerator, Gas Appliances, Microwave, Plumbed For Ice Maker, Stainless Steel Appliance(s), Washer/Dryer, Gas Water Heater, Tankless Water Heater
- Laundry: Laundry Room
Features
- Quartz, Soaking Tub, Vaulted Ceiling(s), Closet, Shared Bath, Nook, Kitchen Island, Bathtub, Walk-In Closet(s), Walkin Shower
- Flooring: Wall to Wall Carpet
- Doors: Sliding Doors
- Windows: Double Pane Windows, Vinyl Frames
- Basement: Crawl Space
- Number of fireplaces: 1
- Fireplace features: Gas
Interior area
- Total structure area: 1,643
- Total interior livable area: 1,643 sqft
Video & virtual tour
Property
Parking
- Total spaces: 2
- Parking features: Driveway, Garage Door Opener, Car Charging Station Ready, Attached, Oversized
- Attached garage spaces: 2
- Has uncovered spaces: Yes
Accessibility
- Accessibility features: Garage On Main, Walkin Shower, Accessibility
Features
- Levels: Two
- Stories: 2
- Patio & porch: Covered Patio, Porch
- Exterior features: Yard
- Fencing: Fenced
- Has view: Yes
- View description: Park/Greenbelt
Lot
- Size: 4,356 Square Feet
- Dimensions: 3356sf
- Features: Level, Sprinkler, SqFt 3000 to 4999
Details
- Parcel number: R2235287
Construction
Type & style
- Home type: SingleFamily
- Architectural style: Craftsman
- Property subtype: Residential, Single Family Residence
Materials
- Cement Siding
- Foundation: Concrete Perimeter
- Roof: Composition
Condition
- Under Construction
- New construction: Yes
- Year built: 2026
Details
- Warranty included: Yes
Utilities & green energy
- Gas: Gas
- Sewer: Public Sewer
- Water: Public
- Utilities for property: Cable Connected
Green energy
- Energy generation: Solar Ready
Community & HOA
Community
- Subdivision: Lennar At Brynhill
HOA
- Has HOA: Yes
- Amenities included: Basketball Court, Commons, Front Yard Landscaping, Maintenance Grounds, Management
- HOA fee: $100 monthly
Location
- Region: North Plains
Financial & listing details
- Price per square foot: $297/sqft
- Annual tax amount: $1,802
- Date on market: 5/15/2026
- Cumulative days on market: 71 days
- Listing terms: Cash,Conventional,FHA,USDA Loan,VA Loan
- Road surface type: Paved
Estimated market value
$487,200
$463,000 - $512,000
$2,593/mo
Price history
| Date | Event | Price |
|---|---|---|
| 6/25/2026 | Pending sale | $487,400$297/sqft |
Source:  RMLS (OR) #107829729 Report a problem RMLS (OR) #107829729 Report a problem | ||
| 5/5/2026 | Listed for sale | $487,400$297/sqft |
Source:  Lennar Homes Report a problem Lennar Homes Report a problem | ||
Public tax history
Tax history is unavailable.
Monthly payment
Est. payment
Payment breakdown
Explore the cost of this home by adjusting the details. Changes won't be saved.Climate risks
Neighborhood: 97133
Nearby schools
GreatSchools rating
- 8/10North Plains Elementary SchoolGrades: K-6Distance: 0.2 mi
- 3/10Evergreen Jr High SchoolGrades: 7-8Distance: 5.2 mi
- 7/10Glencoe High SchoolGrades: 9-12Distance: 4.2 mi
Schools provided by the listing agent
- Elementary: North Plains
- Middle: Evergreen
- High: Glencoe
Source: RMLS (OR). This data may not be complete. We recommend contacting the local school district to confirm school assignments for this home.
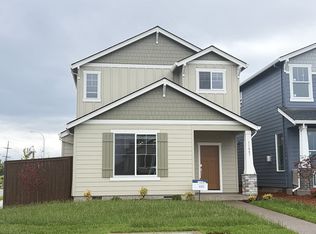
- $520,4004 bd3 ba1.8k sqft31854 NW Turel Dr, North Plains, OR 97133Pending
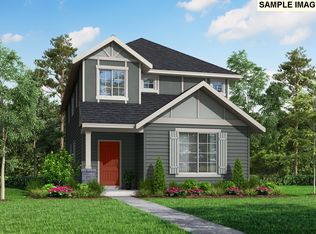
- $520,4004 bd3 ba1.8k sqft11301 NW 317th Ave, North Plains, OR 97133Pending
- $506,9004 bd3 ba1.8k sqft31855 NW Timeric Dr, North Plains, OR 97133Pending

- $494,0003 bd3 ba1.8k sqft31871 NW Timeric Dr, North Plains, OR 97133Off Market
- $506,4004 bd3 ba1.8k sqft31887 NW Timeric Dr, North Plains, OR 97133Sold
- $478,9003 bd3 ba1.6k sqft31870 NW Turel Dr, North Plains, OR 97133Pending
- $573,4003 bd3 ba2.1k sqft31808 NW Turell Dr, North Plains, OR 97133Sold
- $477,4003 bd3 ba1.6k sqft31807 NW Timeric Dr, North Plains, OR 97133Sold
A local agent can set up tours, give advice and negotiate with sellers.
Similar homes
- $439,0003 bd3 ba1.5k sqft31343 NW North Ave, North Plains, OR 97133Active
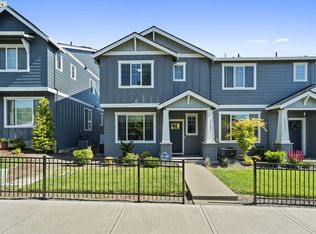
 MLS ID #375998122, Tim Duvall, Premiere Property Group, LLC. RMLS (OR)
 - $649,9003 bd3 ba2.1k sqft30938 NW Moon St, North Plains, OR 97133Active
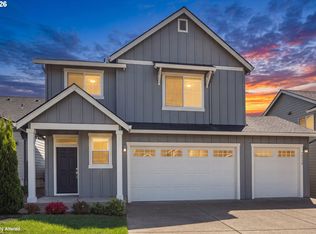 MLS ID #242293566, Karina Hogan, Ninebark Real Estate. RMLS (OR)
 - $489,9603 bd3 ba1.9k sqft1225 S 32nd Ave, Cornelius, OR 97113Active
 RMLS (OR)
 - $524,9603 bd3 ba1.6k sqft3189 S Magnolia Dr #740, Cornelius, OR 97124Active
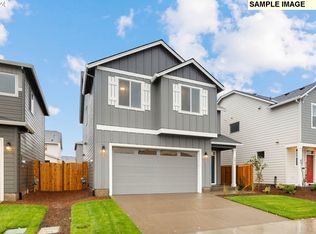 RMLS (OR)
 - $494,9603 bd3 ba1.6k sqft2903 S Oleander St, Cornelius, OR 97113ActiveMLS ID #518508567, Sharilynn Taylor, Premiere Property Group, LLC. RMLS (OR)
- $470,0003 bd3 ba1.4k sqft2998 SE Turner Creek Dr, Hillsboro, OR 97123ActiveMLS ID #431475398, Amy Asivido, Keller Williams Premier Partners. RMLS (OR)
- $530,0003 bd3 ba2k sqft2081 Silverstone Dr, Forest Grove, OR 97116ActiveMLS ID #486908704, Chris Suarez, Keller Williams Sunset Corridor. RMLS (OR)
- $509,5003 bd3 ba1.8k sqft2327 25th Avenue Ln, Forest Grove, OR 97116ActiveMLS ID #747901126, Megan Talalemotu, John L. Scott. RMLS (OR)
- $475,0003 bd3 ba1.5k sqft17413 SW Rose Petal Ln, Beaverton, OR 97006ActiveMLS ID #249480375, Kristina Horning, Premiere Property Group, LLC. RMLS (OR)
- $549,9603 bd3 ba1.8k sqft2717 S Ivy St #830, Cornelius, OR 97124ActiveRMLS (OR)
- $510,0003 bd3 ba1.9k sqft908 Rosebud Ct, Forest Grove, OR 97116ActiveMLS ID #158816659, Kimberly Russell, Coldwell Banker Bain. RMLS (OR)
- $409,0003 bd3 ba1.5k sqft2660 Kingwood St, Forest Grove, OR 97116ActiveMLS ID #635549139, Bonnie-Jeanne Lawless, Premiere Property Group, LLC. RMLS (OR)
- $542,9004 bd3 ba1.8k sqft15294 SW 169th Ave #H162, Tigard, OR 97224ActiveMLS ID #286540965, John Van Hogen, Lennar Sales Corp. RMLS (OR)
- $595,0004 bd3 ba1.8k sqft1275 NE Morning Sun Dr, Hillsboro, OR 97124ActiveMLS ID #645599677, Luz Mendoza, Premiere Property Group, LLC. RMLS (OR)
- $459,9003 bd3 ba1.7k sqft2133 36th Ave, Forest Grove, OR 97116ActiveMLS ID #571846547, Jim Cavanaugh, Keller Williams Sunset Corridor. RMLS (OR)
- $525,0003 bd3 ba2k sqft1627 36th Ave, Forest Grove, OR 97116ActiveMLS ID #582795981, Fred Montgomery, RE/MAX Equity Group. RMLS (OR)
- $459,9003 bd3 ba1.7k sqft5231 SE Davis Rd, Hillsboro, OR 97123ActiveMLS ID #468144570, Richard Compton, Premiere Property Group, LLC. RMLS (OR)
- $449,9004 bd4 ba1.7k sqft2088 37th Ave Lot 110, Forest Grove, OR 97116ActiveMLS ID #530543703, Jim Cavanaugh, Keller Williams Sunset Corridor. RMLS (OR)
- $399,9603 bd3 ba1.5k sqft2725 S Heather St, Cornelius, OR 97113ActiveRMLS (OR)
- $475,0003 bd3 ba1.7k sqft15129 NW Orchid St, Portland, OR 97229ActiveMLS ID #340702599, Andrea Baffaro, Windermere Realty Trust. RMLS (OR)
