
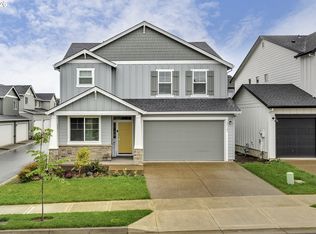
Welcome to Brynhill by Lennar and the Savoie plan in beautiful North Plains. This two-story home features a spacious open floorplan on the first level where the great room with a cozy fireplace, U-shaped kitchen with island, and dining nook create a comfortable gathering space with direct access to a covered patio for outdoor enjoyment. Upstairs are four bedrooms, including a generous primary suite with a private en-suite bath featuring a double vanity, separate shower and soaking tub, and a walk-in closet. Interior highlights include quartz countertops, Shaker-style cabinets, LVP (luxury vinyl plank) flooring in the kitchen and entryway, and LVT (luxury vinyl tile) flooring in the baths. This home also includes central air conditioning, a refrigerator, washer and dryer, and blinds—all at no extra cost! This brand-new community offers multiple onsite parks with pickleball, basketball, a putting green, a cornhole area, playgrounds, and picnic areas. Rendering is artist conception only. Photos are of a similar home, features and finishes will vary. Homesite 459.
Pending
$520,400
31854 NW Turel Dr, North Plains, OR 97133
4beds
1,879sqft
Residential, Single Family Residence
Built in 2026
6,534 Square Feet Lot
$520,200 Zestimate®
$277/sqft
$100/mo HOA
What's special
- 57 days |
- 5 |
- 0 |
Zillow last checked:
Listing updated:
Listed by:
Jason Merritt 503-476-3846,
Lennar Sales Corp
Source: RMLS (OR),MLS#: 639565547
Facts & features
Interior
Bedrooms & bathrooms
- Bedrooms: 4
- Bathrooms: 3
- Full bathrooms: 2
- Partial bathrooms: 1
- Main level bathrooms: 1
Rooms
- Room types: Bedroom 4, Laundry, Bedroom 2, Bedroom 3, Dining Room, Family Room, Kitchen, Living Room, Primary Bedroom
Primary bedroom
- Features: Double Sinks, Ensuite, Soaking Tub, Walkin Closet, Walkin Shower, Wallto Wall Carpet
- Level: Upper
- Area: 180
- Dimensions: 15 x 12
Bedroom 2
- Features: Closet, Wallto Wall Carpet
- Level: Upper
- Area: 110
- Dimensions: 10 x 11
Bedroom 3
- Features: Closet, Wallto Wall Carpet
- Level: Upper
- Area: 110
- Dimensions: 11 x 10
Bedroom 4
- Features: Closet, Wallto Wall Carpet
- Level: Upper
- Area: 132
- Dimensions: 11 x 12
Dining room
- Features: Nook
- Level: Main
- Area: 72
- Dimensions: 8 x 9
Kitchen
- Features: Dishwasher, Island, Microwave, Free Standing Range, Free Standing Refrigerator, Quartz, Vinyl Floor
- Level: Main
Heating
- Forced Air 95 Plus
Cooling
- Central Air
Appliances
- Included: Dishwasher, Disposal, ENERGY STAR Qualified Appliances, Free-Standing Gas Range, Free-Standing Refrigerator, Gas Appliances, Microwave, Plumbed For Ice Maker, Stainless Steel Appliance(s), Washer/Dryer, Free-Standing Range, Gas Water Heater, Tankless Water Heater
- Laundry: Laundry Room
Features
- High Ceilings, Quartz, Soaking Tub, Closet, Nook, Kitchen Island, Double Vanity, Walk-In Closet(s), Walkin Shower, Pantry
- Flooring: Wall to Wall Carpet, Vinyl
- Windows: Double Pane Windows, Vinyl Frames
- Basement: Crawl Space
- Number of fireplaces: 1
- Fireplace features: Gas
Interior area
- Total structure area: 1,879
- Total interior livable area: 1,879 sqft
Video & virtual tour
Property
Parking
- Total spaces: 2
- Parking features: Driveway, Car Charging Station Ready, Attached, Oversized
- Attached garage spaces: 2
- Has uncovered spaces: Yes
Accessibility
- Accessibility features: Garage On Main, Walkin Shower, Accessibility
Features
- Levels: Two
- Stories: 2
- Patio & porch: Covered Patio, Patio
- Exterior features: Yard
- Fencing: Fenced
- Has view: Yes
- View description: Park/Greenbelt, Territorial
Lot
- Size: 6,534 Square Feet
- Dimensions: 3786sf
- Features: Level, SqFt 5000 to 6999
Details
- Parcel number: R2235288
Construction
Type & style
- Home type: SingleFamily
- Architectural style: Craftsman
- Property subtype: Residential, Single Family Residence
Materials
- Cement Siding
- Foundation: Concrete Perimeter
- Roof: Composition
Condition
- Under Construction
- New construction: Yes
- Year built: 2026
Details
- Warranty included: Yes
Utilities & green energy
- Gas: Gas
- Sewer: Public Sewer
- Water: Public
- Utilities for property: Cable Connected
Green energy
- Energy generation: Solar Ready
Community & HOA
Community
- Security: None
- Subdivision: Lennar At Brynhill
HOA
- Has HOA: Yes
- Amenities included: Basketball Court, Commons, Front Yard Landscaping, Maintenance Grounds, Management
- HOA fee: $100 monthly
Location
- Region: North Plains
Financial & listing details
- Price per square foot: $277/sqft
- Annual tax amount: $1,892
- Date on market: 4/29/2026
- Listing terms: Call Listing Agent,Cash,Conventional,FHA,USDA Loan,VA Loan
- Road surface type: Paved
Estimated market value
$520,200
$494,000 - $546,000
$2,762/mo
Price history
| Date | Event | Price |
|---|---|---|
| 4/29/2026 | Pending sale | $520,400$277/sqft |
Source:  RMLS (OR) #639565547 Report a problem RMLS (OR) #639565547 Report a problem | ||
| 4/29/2026 | Listing removed | $520,400$277/sqft |
Source:  Lennar Homes Report a problem Lennar Homes Report a problem | ||
| 4/28/2026 | Listed for sale | $520,400$277/sqft |
Source: Lennar Homes Report a problem | ||
Public tax history
Tax history is unavailable.
Monthly payment
Est. payment
Payment breakdown
Explore the cost of this home by adjusting the details. Changes won't be saved.Climate risks
Neighborhood: 97133
Nearby schools
GreatSchools rating
- 8/10North Plains Elementary SchoolGrades: K-6Distance: 0.2 mi
- 3/10Evergreen Middle SchoolGrades: 7-8Distance: 3.9 mi
- 7/10Glencoe High SchoolGrades: 9-12Distance: 4.2 mi
Schools provided by the listing agent
- Elementary: North Plains
- Middle: Evergreen
- High: Glencoe
Source: RMLS (OR). This data may not be complete. We recommend contacting the local school district to confirm school assignments for this home.
- $520,4004 bd3 ba1.8k sqft11301 NW 317th Ave, North Plains, OR 97133Pending
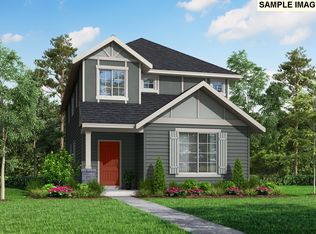
- $487,4003 bd3 ba1.6k sqft31839 NW Timeric Dr, North Plains, OR 97133Pending
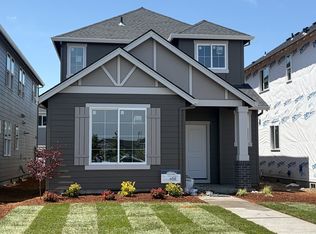
- $506,9004 bd3 ba1.8k sqft31855 NW Timeric Dr, North Plains, OR 97133Pending

- $478,9003 bd3 ba1.6k sqft31870 NW Turel Dr, North Plains, OR 97133Pending
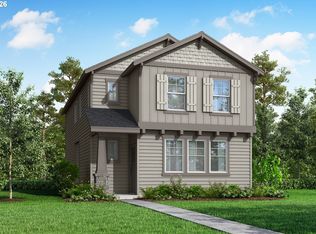
- $477,4003 bd3 ba1.6k sqft31807 NW Timeric Dr, North Plains, OR 97133Sold
- $494,0003 bd3 ba1.8k sqft31871 NW Timeric Dr, North Plains, OR 97133Off Market
- $506,4004 bd3 ba1.8k sqft31887 NW Timeric Dr, North Plains, OR 97133Sold
- $384,4003 bd3 ba1.5k sqft31238 NW Yorkshire St, North Plains, OR 97133Off Market
A local agent can set up tours, give advice and negotiate with sellers.
Similar homes
- $--4 bd3 ba1.9k sqft28867 NW Keenon St, North Plains, OR 97133Auction
 Xome
Xome - $639,9003 bd3 ba2.1k sqft30938 NW Moon St, North Plains, OR 97133Active
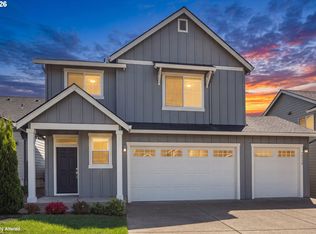
 MLS ID #242293566, Karina Hogan, Ninebark Real Estate. RMLS (OR)
 - $430,0003 bd3 ba1.6k sqft31389 NW North Ave, North Plains, OR 97133Active
 MLS ID #778584225, Todd Crawford, John L. Scott. RMLS (OR)
 - $639,9004 bd3 ba2.3k sqft31147 NW 311th Ave, North Plains, OR 97133Active
 MLS ID #238608838, Mathew Purcell, John L. Scott Market Center. RMLS (OR)
 - $--4 bd3 ba2.3k sqft1757 Silverstone Dr, Forest Grove, OR 97116AuctionAuction.com 2
- $475,0003 bd3 ba1.7k sqft129 NW Connell Ave, Hillsboro, OR 97124ActiveMLS ID #598084721, Thilak Poriyani House Raju, Oregon First. RMLS (OR)
- $--3 bd3 ba1.4k sqft997 SE Handel Pl, Hillsboro, OR 97123AuctionAuction.com 2
- $529,9954 bd3 ba2.2k sqft2125 37th Ave, Forest Grove, OR 97116ActiveRMLS (OR)
- $485,0004 bd3 ba1.6k sqft2837 25th Pl, Forest Grove, OR 97116ActiveMLS ID #427795763, Amber Morgan, Premiere Property Group, LLC. RMLS (OR)
- $534,9954 bd3 ba2.2k sqft2089 37th Ave, Forest Grove, OR 97116ActiveRMLS (OR)
- $434,9003 bd3 ba1.5k sqft41706 NW Bellingham Ct, Banks, OR 97106ActiveMLS ID #121958803, Salena Griffith, Willner Properties LLC. RMLS (OR)
- $499,0003 bd3 ba2k sqft2081 Silverstone Dr, Forest Grove, OR 97116ActiveMLS ID #486908704, Chris Suarez, Keller Williams Sunset Corridor. RMLS (OR)
- $--2 bd3 ba1.5k sqft409 NE Tork Pl, Hillsboro, OR 97006AuctionAuction.com 2
- $455,0003 bd3 ba1.8k sqft2967 25th Ave, Forest Grove, OR 97116ActiveMLS ID #778301768, Diana Ferguson, Keller Williams Realty Portland Elite. RMLS (OR)
- $565,0003 bd3 ba2.2k sqft3205 SE White Oak Ave, Hillsboro, OR 97123ActiveMLS ID #564440104, Gavin Hindman, Works Real Estate. RMLS (OR)
- from $509,9954 bd3 ba2k sqftStarlight Plan, Bailey Meadows, Forest Grove, OR 97116New ConstructionDR Horton
- $605,0004 bd3 ba1.7k sqft14902 NW Shackelford Rd, Portland, OR 97229ActiveMLS ID #456143281, Steve Louie, John L. Scott. RMLS (OR)
- $525,0003 bd3 ba1.5k sqft7422 N Williams Ave, Portland, OR 97217ActiveMLS ID #127183169, David Turra, Premiere Property Group, LLC. RMLS (OR)
- $524,0003 bd3 ba1.6k sqft21525 SW Frammy Way, Beaverton, OR 97003ActiveMLS ID #307992799, Susan Layne, Keller Williams Realty Professionals. RMLS (OR)
- $475,0003 bd3 ba1.5k sqft10517 NE Summer Falls St, Beaverton, OR 97006ActiveMLS ID #401076026, Mika Kobayashi, EM Realty Group. RMLS (OR)
