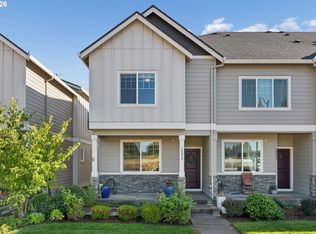
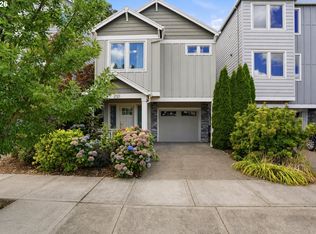
OPEN HOUSE AUG 29 SAT 12-2PM Beautifully maintained two-level home offering comfort, style, and a welcoming community setting. With 4 spacious bedrooms and 2.1 bathrooms, this thoughtfully designed residence features an inviting layout ideal for everyday living and entertaining. The main level features engineered hardwood floors that add warmth and durability throughout. The well-appointed kitchen includes stainless steel appliances, natural wood cabinetry, granite counter, full backsplash, gas range, built-in microwave, side-by-side refrigerator, dishwasher and a practical layout that flows easily into the living and dining areas—perfect for gathering with family and friends. Two-inch blinds throughout the home provide added privacy and light control. The cozy family room serves as the heart of the home, complete with a charming gas fireplace for relaxing evenings and seasonal gatherings. A hidden Smurf tube is included for a wall-mounted flat screen and connected devices. Upstairs, the spacious primary suite offers a peaceful retreat with vaulted ceilings, an en-suite bathroom, and a generous walk-in closet. Three additional bedrooms provide flexibility for family, guests, or a home office, while the small loft landing can serve as a reading nook, homework area, study space. Outside, the extended driveway provides additional parking, and a neighborhood park with benches is just a couple of houses away. The peaceful setting adds to the home’s appeal. Located in a vibrant, amenity-rich community, residents enjoy walking and biking trails, multiple parks, basketball court, a community center, and a neighborhood pool. With comfort, convenience, and an exceptional location, this home is well suited for modern living in a welcoming neighborhood. Front landscaping is maintained by the HOA.
Active
$605,000
14902 NW Shackelford Rd, Portland, OR 97229
4beds
1,764sqft
Residential, Single Family Residence
Built in 2016
3,049 Square Feet Lot
$-- Zestimate®
$343/sqft
$145/mo HOA
What's special
En-suite bathroomGas rangeVaulted ceilingsGranite counterStainless steel appliancesWell-appointed kitchenNatural wood cabinetry
- 41 days
- 378
- 16
Zillow last checked:
Listing updated:
Listed by:
Steve Louie 503-784-3539,
John L. Scott
Source: RMLS (OR),MLS#: 456143281
Facts & features
Interior
Bedrooms & bathrooms
- Bedrooms: 4
- Bathrooms: 3
- Full bathrooms: 2
- Partial bathrooms: 1
- Main level bathrooms: 1
Rooms
- Room types: Bedroom 4, Laundry, Bedroom 2, Bedroom 3, Dining Room, Family Room, Kitchen, Living Room, Primary Bedroom
Primary bedroom
- Features: Double Sinks, Shower, Tile Floor, Vaulted Ceiling, Walkin Closet, Wallto Wall Carpet
- Level: Upper
- Area: 182
- Dimensions: 14 x 13
Bedroom 2
- Features: Closet, Wallto Wall Carpet
- Level: Upper
- Area: 120
- Dimensions: 12 x 10
Bedroom 3
- Features: Closet, Wallto Wall Carpet
- Level: Upper
- Area: 100
- Dimensions: 10 x 10
Bedroom 4
- Features: Closet, Wallto Wall Carpet
- Level: Upper
- Area: 100
- Dimensions: 10 x 10
Dining room
- Features: Sliding Doors, Engineered Hardwood
- Level: Main
- Area: 96
- Dimensions: 12 x 8
Kitchen
- Features: Dishwasher, Disposal, Gas Appliances, Island, Microwave, Engineered Hardwood, Free Standing Range, Free Standing Refrigerator, Granite, Plumbed For Ice Maker
- Level: Main
- Area: 153
- Width: 9
Living room
- Features: Fireplace, Engineered Hardwood
- Level: Main
- Area: 204
- Dimensions: 17 x 12
Heating
- Forced Air, Fireplace(s)
Cooling
- Central Air
Appliances
- Included: Dishwasher, Disposal, Free-Standing Gas Range, Free-Standing Refrigerator, Microwave, Plumbed For Ice Maker, Stainless Steel Appliance(s), Washer/Dryer, Gas Appliances, Free-Standing Range, Electric Water Heater
- Laundry: Laundry Room
Features
- Granite, High Ceilings, Soaking Tub, Closet, Kitchen Island, Double Vanity, Shower, Vaulted Ceiling(s), Walk-In Closet(s), Pantry
- Flooring: Engineered Hardwood, Vinyl, Wall to Wall Carpet, Tile
- Doors: Sliding Doors
- Windows: Double Pane Windows, Vinyl Frames
- Basement: Crawl Space
- Number of fireplaces: 1
- Fireplace features: Gas
Interior area
- Total structure area: 1,764
- Total interior livable area: 1,764 sqft
Property
Parking
- Total spaces: 2
- Parking features: Driveway, On Street, Garage Door Opener, Attached
- Attached garage spaces: 2
- Has uncovered spaces: Yes
Features
- Levels: Two
- Stories: 2
- Patio & porch: Patio, Porch
- Exterior features: Yard
- Fencing: Fenced
Lot
- Size: 3,049 Square Feet
- Features: Level, Sprinkler, SqFt 3000 to 4999
Details
- Parcel number: R2193171
Construction
Type & style
- Home type: SingleFamily
- Architectural style: Cottage
- Property subtype: Residential, Single Family Residence
Materials
- Board & Batten Siding, Brick
- Foundation: Concrete Perimeter, Pillar/Post/Pier
- Roof: Composition
Condition
- Resale
- New construction: No
- Year built: 2016
Utilities & green energy
- Gas: Gas
- Sewer: Public Sewer
- Water: Public
- Utilities for property: Cable Connected, Other Internet Service
Community & HOA
Community
- Subdivision: Bethany Creek Falls
HOA
- Has HOA: Yes
- Amenities included: Basketball Court, Commons, Front Yard Landscaping, Gym, Insurance, Management, Meeting Room, Pool
- HOA fee: $145 monthly
Location
- Region: Portland
Financial & listing details
- Price per square foot: $343/sqft
- Tax assessed value: $661,170
- Annual tax amount: $7,380
- Date on market: 8/12/2026
- Listing terms: Cash,Conventional,FHA,VA Loan
Estimated market value
Not available
Estimated sales range
Not available
Not available
Price history
| Date | Event | Price |
|---|---|---|
| 8/12/2026 | Listed for sale | $605,000+25.4%$343/sqft |
Source:  RMLS (OR) #456143281 Report a problem RMLS (OR) #456143281 Report a problem | ||
| 5/11/2026 | Listing removed | $2,650$2/sqft |
Source: Zillow Rentals Report a problem | ||
| 4/27/2026 | Listed for rent | $2,650$2/sqft |
Source: Zillow Rentals Report a problem | ||
| 6/21/2018 | Sold | $482,600+3.8%$274/sqft |
Source: RMLS (OR) #18487592 Report a problem | ||
| 5/9/2018 | Pending sale | $465,000$264/sqft |
Source: Coldwell Banker Bain #18487592 Report a problem | ||
| 5/6/2018 | Listed for sale | $465,000+11.5%$264/sqft |
Source: Coldwell Banker Bain #18487592 Report a problem | ||
| 4/29/2016 | Sold | $417,163$236/sqft |
Source: Public Record Report a problem | ||
Public tax history
| Year | Property taxes | Tax assessment |
|---|---|---|
| 2025 | $7,381 +4.2% | $356,690 +3% |
| 2024 | $7,082 +6.1% | $346,310 +3% |
| 2023 | $6,672 +3.2% | $336,230 +3% |
| 2022 | $6,464 +3.7% | $326,440 |
| 2021 | $6,231 +3.3% | -- |
| 2020 | $6,033 +2.3% | $307,710 +3% |
| 2019 | $5,900 +3.7% | $298,750 |
| 2018 | $5,688 | $298,750 +6.1% |
| 2017 | $5,688 +152.5% | $281,610 +133.8% |
| 2016 | $2,253 | $120,430 |
| 2015 | $2,253 | -- |
Find assessor info on the county website
Monthly payment
Est. payment
Payment breakdown
Explore the cost of this home by adjusting the details. Changes won't be saved.Climate risks
Neighborhood: 97229
Nearby schools
Schools provided by the listing agent
- Elementary: Sato
- Middle: Stoller
- High: Westview
Source: RMLS (OR). This data may not be complete. We recommend contacting the local school district to confirm school assignments for this home.
- $540,3003 bd3 ba1.4k sqft14914 NW Shackelford Rd, Portland, OR 97229Off Market
- $552,2003 bd3 ba1.5k sqft14882 NW Shackelford Rd, Portland, OR 97229Off Market
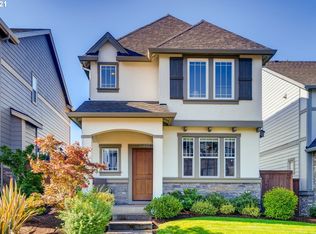
- $587,4004 bd3 ba1.6k sqft14926 NW Shackelford Rd, Portland, OR 97229Off Market
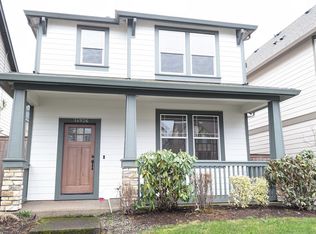
- $562,0003 bd3 ba1.4k sqft14856 NW Shackelford Rd, Portland, OR 97229Sold
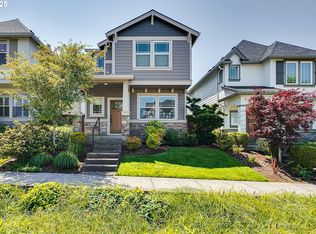
Similar homes
- $749,0004 bd3 ba2.5k sqft16873 NW Lynch Ln, Portland, OR 97229Active
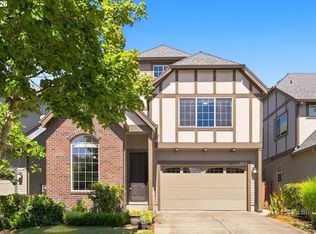
 MLS ID #551949915, Neha Dugale, Premiere Property Group, LLC. RMLS (OR)
 - $457,1223 bd3 ba1.6k sqft15670 NW Brugger Rd, Portland, OR 97229Active
 MLS ID #591201006, Daniel Treacy, Keller Williams Premier Partners. RMLS (OR)
 - $610,0004 bd3 ba2.2k sqft6148 NE Whitewood Dr, Hillsboro, OR 97124Active
 MLS ID #108460415, Jordan McAllister, MORE Realty. RMLS (OR)
 - $584,9993 bd3 ba2.3k sqft2121 NW 163rd Ter, Beaverton, OR 97006Active
 MLS ID #163438130, Lee Davies, ELEETE Real Estate. RMLS (OR)
 - $629,0004 bd3 ba2.3k sqft9940 SW Wrangler Pl, Beaverton, OR 97008ActiveMLS ID #648884652, Cassidy Edge, Move Real Estate Inc. RMLS (OR)
- $585,0004 bd3 ba2k sqft20671 SW Boyd Ct, Beaverton, OR 97003ActiveMLS ID #157295753, William Sing, Real Broker. RMLS (OR)
- $549,9004 bd3 ba1.9k sqft10176 NW 292nd Ave, North Plains, OR 97133ActiveMLS ID #793529484, Krishnakumar Regupathy, Krishna Realty. RMLS (OR)
- $550,0003 bd3 ba1.7k sqft14115 SW Burlwood Ln, Beaverton, OR 97005ActiveMLS ID #524961072, Anne Marie Faulkner PC, eXp Realty, LLC. RMLS (OR)
- $649,9004 bd3 ba2.3k sqft4227 SE Reed Dr, Hillsboro, OR 97123ActiveMLS ID #308127154, Krishnakumar Regupathy, Krishna Realty. RMLS (OR)
- $599,9004 bd3 ba2.3k sqft1949 Silverstone Dr, Forest Grove, OR 97116ActiveMLS ID #733908345, Danell Stevens, Premiere Property Group, LLC. RMLS (OR)
- $500,0004 bd3 ba1.8k sqft5152 SE Redberry Pl, Hillsboro, OR 97123ActiveMLS ID #634856123, Justine Gamble, Summa Real Estate Group. RMLS (OR)
- $547,5005 bd3 ba2.5k sqft51380 SW Randstad St, Scappoose, OR 97056ActiveMLS ID #566373755, Jesse Kuhn, RE/MAX Powerpros. RMLS (OR)
- $565,0004 bd3 ba2.5k sqft3730 SE Oakleaf St, Hillsboro, OR 97123ActiveMLS ID #762041653, Jessica Merrihew, eXp Realty, LLC. RMLS (OR)
- $629,0004 bd3 ba2.3k sqft31045 NW Brooking St, North Plains, OR 97133ActiveMLS ID #270546381, Dorothea Chakos, Berkshire Hathaway HomeServices NW Real Estate. RMLS (OR)
- $535,0004 bd3 ba1.8k sqft10592 NW 289th Ave, North Plains, OR 97133ActiveMLS ID #726273235, Amy Rice, Windermere Realty Trust. RMLS (OR)
- $625,0004 bd3 ba2.2k sqft2256 Heather Way, Forest Grove, OR 97116ActiveMLS ID #271326500, Kelly Hagglund, The Kelly Group Real Estate. RMLS (OR)
- $659,9004 bd3 ba2.6k sqft14121 SW Tewkesbury Dr, Tigard, OR 97224ActiveMLS ID #165077382, Stephanie Partain, Partain Properties, LLC. RMLS (OR)
- $515,0004 bd3 ba1.7k sqft32555 NW Wascoe St, North Plains, OR 97133ActiveMLS ID #150548312, Jennifer Venable, John L. Scott. RMLS (OR)
- $599,5004 bd4 ba2.2k sqft19783 SW Lou Ln, Beaverton, OR 97007ActiveMLS ID #700972646, Darlene Van Kuren, John L. Scott. RMLS (OR)
- $570,0004 bd3 ba2.6k sqft4112 NE 48th Ave, Vancouver, WA 98661ActiveMLS ID #257619520, Jacqueline Smith, Keller Williams Realty. RMLS (OR)
