Skip main navigation
Active
  • $499,000

    15129 NW Orchid St, Portland, OR 97229

    3beds
    1,732sqft
    : 
    Loading
    Get pre-qualified
    Residential, Townhouse
    Built in 2023
    1,742 Square Feet Lot
    $-- Zestimate®
    $288/sqft
    $260/mo HOA

    What's special

    Beautiful finishesElegant quartz countertopsWalk-in showerSpacious dining areaExtra windowsAbundance of natural lightDual vanities
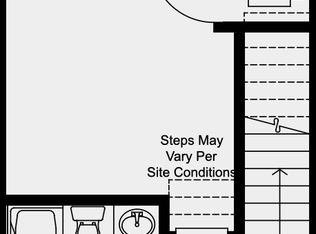
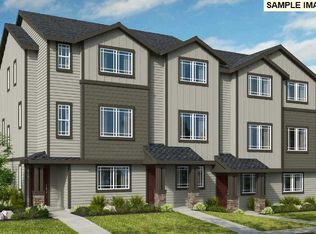
    Bright, inviting, and beautifully maintained, this light-filled end-unit townhome offers the perfect blend of comfort, style, and convenience in one of Bethany’s most sought-after communities.From the moment you step inside, you'll appreciate the abundance of natural light provided by extra windows, custom window treatments, and the peaceful open field just outside your front door. The entry level features a bedroom and full bath, making it ideal for guests, a home office, or a creative retreat. An oversized one-car garage adds convenience.The open-concept main level is designed for modern living and effortless entertaining. At the heart of the home, a large quartz island offers ample space for meal preparation, casual dining, or working from home. The kitchen flows seamlessly into the spacious dining area and welcoming living room. Just beyond, the covered deck creates the perfect year-round space for relaxing and enjoying the outdoors.Upstairs, the private primary suite serves as a peaceful retreat, featuring dual vanities, a walk-in shower, and elegant quartz countertops. At the other end of the hall, an additional bedroom and full bath are located, separated by a spacious laundry closet. Low-maintenance living, abundant natural light, beautiful finishes and thoughtful design come together in this exceptional Bethany home with easy access to top rated schools, scenic walking paths and parks. Plus, shopping and dining are just minutes away, offering the lifestyle you've been looking for in a location you'll love.
    27 days
    |
    272
    |
    10
    |

    Zillow last checked:

    Listing updated:

    Listed by:

    Andrea Baffaro 503-314-0658,

    Windermere Realty Trust

    Source: RMLS (OR),MLS#: 340702599MLS Logo

    Loading...

      Facts & features

      Interior

      Bedrooms & bathrooms
      • Bedrooms: 3
      • Bathrooms: 3
      • Full bathrooms: 3
      Rooms
      • Room types: Bedroom 2, Bedroom 3, Dining Room, Family Room, Kitchen, Living Room, Primary Bedroom
      Primary bedroom
      • Features: Bathroom, Suite, Walkin Closet, Wallto Wall Carpet
      • Level: Upper
      • Area: 143
      • Dimensions: 13 x 11
      Bedroom 2
      • Features: Bathroom, Suite, Walkin Closet, Wallto Wall Carpet
      • Level: Upper
      • Area: 132
      • Dimensions: 12 x 11
      Bedroom 3
      • Features: Bathroom, Suite, Wallto Wall Carpet
      • Level: Lower
      • Area: 110
      • Dimensions: 11 x 10
      Dining room
      • Features: Deck, Sliding Doors, Laminate Flooring
      • Level: Main
      • Area: 162
      • Dimensions: 18 x 9
      Kitchen
      • Features: Dishwasher, Disposal, Microwave, Free Standing Range, Free Standing Refrigerator, Laminate Flooring, Quartz
      • Level: Main
      • Area: 182
      • Width: 13
      Living room
      • Features: High Ceilings, Laminate Flooring
      • Level: Main
      • Area: 48
      • Dimensions: 16 x 3
      Heating
      • Forced Air
      Cooling
      • Central Air
      Appliances
      • Included: Dishwasher, Disposal, Free-Standing Gas Range, Free-Standing Refrigerator, Microwave, Stainless Steel Appliance(s), Washer/Dryer, Free-Standing Range, Gas Water Heater
      Features
      • Floor 3rd, Quartz, Bathroom, Suite, Walk-In Closet(s), High Ceilings, Kitchen Island, Tile
      • Flooring: Laminate, Wall to Wall Carpet
      • Doors: Sliding Doors
      • Windows: Double Pane Windows
      Interior area
      • Total structure area: 1,732
      • Total interior livable area: 1,732 sqft

      Property

      Parking
      • Total spaces: 1
      • Parking features: Off Street, On Street, Garage Door Opener, Attached, Oversized
      • Attached garage spaces: 1
      • Has uncovered spaces: Yes
      Features
      • Stories: 3
      • Patio & porch: Covered Deck, Deck, Porch
      • Has view: Yes
      • View description: Territorial
      Lot
      • Size: 1,742 Square Feet
      • Features: Gentle Sloping, Level, Sprinkler, SqFt 0K to 2999
      Details
      • Parcel number: R2223392

      Construction

      Type & style
      • Home type: Townhouse
      • Property subtype: Residential, Townhouse
      • Attached to another structure: Yes
      Materials
      • Cement Siding, Lap Siding
      • Roof: Composition
      Condition
      • Resale
      • New construction: No
      • Year built: 2023

      Utilities & green energy

      • Gas: Gas
      • Sewer: Public Sewer
      • Water: Public

      Community & HOA

      Community
      • Security: Fire Sprinkler System
      • Subdivision: Bethany Crossing
      HOA
      • Has HOA: Yes
      • Amenities included: Basketball Court, Commons, Exterior Maintenance, Maintenance Grounds, Management
      • HOA fee: $260 monthly
      Location
      • Region: Portland

      Financial & listing details

      • Price per square foot: $288/sqft
      • Tax assessed value: $519,820
      • Annual tax amount: $5,834
      • Date on market: 6/16/2026
      • Listing terms: Cash,Conventional
      • Road surface type: Paved

        Estimated market value

        Not available

        Estimated sales range

        Not available

        Not available

        Price history

        DateEventPrice
        6/17/2026Listed for sale$499,000-14.3%$288/sqft
        Source: RMLS (OR) #340702599 Report a problem
        4/29/2024Sold$582,110-1%$336/sqft
        Source: RMLS (OR) #24232205 Report a problem
        4/3/2024Pending sale$587,990$339/sqft
        Source: RMLS (OR) #24232205 Report a problem
        2/29/2024Price change$587,990+10.5%$339/sqft
        Source: RMLS (OR) #24232205 Report a problem
        2/24/2024Price change$531,990-9.3%$307/sqft
        Source: RMLS (OR) #24232205 Report a problem
        2/10/2024Listed for sale$586,312$339/sqft
        Source: Taylor Morrison Report a problem

        Public tax history

        YearProperty taxesTax assessment
        2025$194 +2.7%--
        2024$189 -91.9%--
        2023$2,333 +131.5%$111,320 +112.4%
        2022$1,008 $52,410
        Find assessor info on the county website

        Monthly payment

        Est. payment

        Payment breakdown

        Explore the cost of this home by adjusting the details. Changes won't be saved.
        All calculations are estimates and provided by Zillow, Inc. for informational purposes only. Actual amounts may vary.
        HOA fees may include property taxes on listings classified as Co-Ops. Contact the listing agent and/or owner for fee details.
        Mortgage interest rates are dependent on a number of factors, including credit score, down payment, and repayment length. Interest rate data provided by Zillow Group Marketplace, Inc. as of 1/1/1970 from various mortgage lenders with which we have lead or other similar arrangements; the Estimated Payment is an average of those rates.
        See how much you could borrow to make a competitive offer.

        Climate risks

        Neighborhood: 97229

        Getting around

        10 / 100
        Car-Dependent
        19 / 100
        Minimal Transit
        35 / 100
        Somewhat Bikeable

        Nearby schools

        GreatSchools rating
        Schools provided by the listing agent
        • Elementary: Sato
        • Middle: Stoller
        • High: Westview

        Source: RMLS (OR). This data may not be complete. We recommend contacting the local school district to confirm school assignments for this home.

        A local agent can set up tours, give advice and negotiate with sellers.

        Browse local experts

        Similar homes