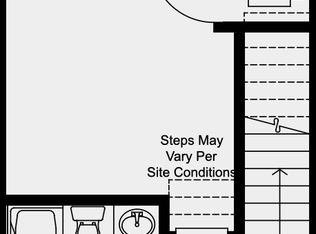
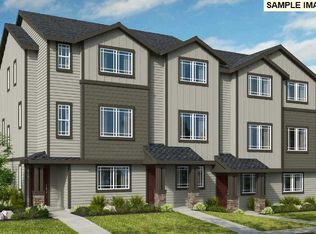
Welcome to a stunning 3-bedroom, 3-bathroom townhome nestled in the sought-after Bethany Crossing community. This brand-new construction boasts 1,406 square feet of thoughtfully designed living space across three levels.
Located within walking distance of Sato Elementary School and several beautiful parks, this home offers convenience and community. Contact us today for more details and to schedule a viewing!
Note - 3D Floor Plan is of Model home.
Key Features:
Modern Open-Concept Layout: The second floor features a seamless flow between the dining room, great room, and kitchen, leading to a private deck - perfect for entertaining or relaxing.
Spacious Bedrooms: Three generously sized bedrooms provide ample comfort and privacy. The primary bedroom includes an ensuite bath with a walk-in shower.
Gourmet Kitchen: The well-appointed kitchen features stainless steel appliances, including a gas range with a griddle, a refrigerator, microwave oven, and dishwasher.
Convenience: Enjoy the ease of in-unit laundry, a 1-car garage and a private driveway.
Community Amenities: Bethany Crossing offers a wealth of amenities, including acres of natural open space, parks, play structures, lawns, picnic areas, and walking paths.
Location:
Situated in the family-friendly Bethany neighborhood, you'll be close to top-rated schools, parks, shopping, and dining. Bethany Village is just a short drive away, offering a variety of retail stores, restaurants, and entertainment options. Plus, easy access to public transportation makes commuting a breeze.
Lease Details:
Rent: $2450 per month (HOA fee included)
Security Deposit: $2450
Lease Duration: Minimum 12-month lease
Available: Move-in ready!
Pets: small Dogs ok with additional pet fees.
Utilities: Tenant pays for all utilities (electricity, gas, water, sewer, garbage collection, internet, and cable television)
Additional Policies:
No smoking allowed on the premises.
Renter's insurance is required.
Lease Details:
Rent: $2450 per month (HOA fee included)
Security Deposit: $2450
Lease Duration: Minimum 12-month lease
Available: Move-in ready!
Pets: small Dogs ok with additional pet fees.
Utilities: Tenant pays for all utilities (electricity, gas, water, sewer, garbage collection, internet, and cable television)
Additional Policies:
No smoking allowed on the premises.
Renter's insurance is required.
Sold for $430,000
$430,000
15113 NW Orchid St, Portland, OR 97229
3beds
1,406sqft
Townhouse
Built in ----
-- sqft lot
$411,500 Zestimate®
$306/sqft
$2,541 Estimated rent
Home value
$411,500
$391,000 - $432,000
$2,541/mo
Zestimate® history
Owner options
List your home for rent
$2,541/mo
Rent Zestimate®
Find your next renter with Zillow Rental Manager. Plus, with online applications, you can quickly screen prospective tenants – for free.
$2,541/mo
Rent Zestimate®
Refinance and save
$2,608/mo
Est. payment
Refinancing to a lower rate could help reduce your monthly payments and save thousands over the life of the loan.
$2,608/mo
Est. payment
Explore your selling options
Work with a Zillow partner agent
Leverage their expertise and Zillow's premium Showcase listings to get your home seen by more buyers.
Get startedList with your own agent
Get your home in front of millions of buyers by listing it on Zillow.
Learn how to do itSell it yourself
Take full control of how buyers see your home on Zillow by listing For Sale by Owner (FSBO).
List your homeWhat's special
Modern open-concept layoutSpacious bedroomsEnsuite bathGourmet kitchenStainless steel appliancesIn-unit laundryWalking paths
Zillow last checked:
Listing updated:
Source: Zillow Rentals
Facts & features
Interior
Bedrooms & bathrooms
- Bedrooms: 3
- Bathrooms: 3
- Full bathrooms: 3
Rooms
- Room types: []
Heating
- Forced Air, Heat Pump
Cooling
- Central Air
Appliances
- Included: Dishwasher, Dryer, Microwave, Refrigerator, Washer
- Laundry: In Unit
Features
- Flooring: Carpet, Hardwood, Tile
Interior area
- Total interior livable area: 1,406 sqft
Property
Parking
- Parking features: Attached, Off Street
- Has attached garage: Yes
- Details: Contact manager
Features
- Exterior features: Cable not included in rent, Electricity not included in rent, Garbage not included in rent, Gas not included in rent, Green space in front of the house, Heating system: Forced Air, Internet not included in rent, No Utilities included in rent, Sewage not included in rent, Utilities fee required, Water not included in rent
Details
- Parcel number: 1N117AC36300
Construction
Type & style
- Home type: Townhouse
- Property subtype: Townhouse
Community & HOA
Community
- Deposit fee: $2,450
Location
- Region: Portland
Financial & listing details
- Price per square foot: $306/sqft
- Tax assessed value: $467,670
- Annual tax amount: $5,507
- Date on market: 10/18/2024
- Lease term: 1 Year
Price history
| Date | Event | Price |
|---|---|---|
| 12/6/2024 | Listing removed | $2,450$2/sqft |
Source: Zillow Rentals Report a problem | ||
| 10/30/2024 | Price change | $2,450-3.9%$2/sqft |
Source: Zillow Rentals Report a problem | ||
| 10/19/2024 | Listed for rent | $2,550$2/sqft |
Source: Zillow Rentals Report a problem | ||
| 10/18/2024 | Sold | $430,000-0.9%$306/sqft |
Source: Public Record Report a problem | ||
| 9/20/2024 | Price change | $433,990-15.7%$309/sqft |
Source: | ||
| 9/6/2024 | Price change | $514,990-1%$366/sqft |
Source: | ||
| 9/3/2024 | Listed for sale | $519,990$370/sqft |
Source: | ||
Public tax history
| Year | Property taxes | Tax assessment |
|---|---|---|
| 2025 | $5,507 +4.2% | $263,710 +3% |
| 2024 | $5,285 +130.7% | $256,030 +134.7% |
| 2023 | $2,291 +127.3% | $109,100 +108.2% |
| 2022 | $1,008 | $52,410 |
Find assessor info on the county website
Neighborhood: 97229
Nearby homes
- $430,0003 bd3 ba1.4k sqft15117 NW Orchid St, Portland, OR 97229Sold

- $426,4003 bd3 ba1.4k sqft15125 NW Orchid St, Portland, OR 97229Off Market

- $532,8522 bd3 ba1.7k sqft15105 NW Orchid St, Portland, OR 97229Sold
- $519,9903 bd3 ba1.4k sqft15109 NW Orchid St, Portland, OR 97229Sold

- $475,0003 bd3 ba1.7k sqft15129 NW Orchid St, Portland, OR 97229For Sale
- $560,0003 bd3 ba1.6k sqft15100 NW Cosmos St, Portland, OR 97229Sold
- $517,8003 bd3 ba1.5k sqft15106 NW Cosmos St, Portland, OR 97229Off Market
- $513,0003 bd3 ba1.4k sqft15112 NW Cosmos St, Portland, OR 97229Off Market
Nearby schools
GreatSchools rating
- 9/10Sato Elementary SchoolGrades: K-5Distance: 0.3 mi
- 8/10Stoller Middle SchoolGrades: 6-8Distance: 1.1 mi
- 7/10Westview High SchoolGrades: 9-12Distance: 2.2 mi
Get a cash offer in 3 minutes
Find out how much your home could sell for in as little as 3 minutes with a no-obligation cash offer.
Estimated market value
$411,500
Get a cash offer in 3 minutes
Find out how much your home could sell for in as little as 3 minutes with a no-obligation cash offer.
Estimated market value
$411,500