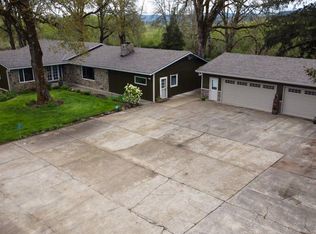
3.23 beautiful acres. This 1600 sq ft, 3-bedroom, 1-bath home provides comfortable living with additional upstairs bonus rooms—ideal for a rec room, home office, or flexible space to fit your needs.The property truly shines outdoors, with plenty of room for gardening, hobbies, and all your toys.A spacious shop/garage adds valuable storage and workspace, while ample parking makes it easy to accommodate your RV, boat, or extra vehicles. Shop is 32’ wide. 24’ deep including garage. 18’ x 24’. Nature lovers will appreciate the convenient location—just minutes from Hagg Lake and Chehalem Ridge Nature Park, offering year-round recreation including hiking, fishing, and boating.Whether you’re looking for a quiet rural lifestyle, space to expand, or a property with versatility, this one has endless potential.
Active
Price cut: $50K (8/21)
$450,000
5659 SW Spring Hill Rd, Gaston, OR 97119
3beds
1,600sqft
Residential, Single Family Residence
Built in 1930
3.23 Acres Lot
$-- Zestimate®
$281/sqft
$-- HOA
What's special
Additional upstairs bonus rooms
- 148 days
- 2,755
- 190
Zillow last checked:
Listing updated:
Listed by:
Janel Ward janel@janelhuntleyrealty.com,
Janel Huntley Realty
Source: RMLS (OR),MLS#: 131778608
Facts & features
Interior
Bedrooms & bathrooms
- Bedrooms: 3
- Bathrooms: 1
- Full bathrooms: 1
- Main level bathrooms: 1
Rooms
- Room types: Bonus Room, Bedroom 2, Bedroom 3, Dining Room, Family Room, Kitchen, Living Room, Primary Bedroom
Primary bedroom
- Level: Main
Bedroom 2
- Level: Main
Bedroom 3
- Level: Main
Dining room
- Level: Main
Kitchen
- Level: Main
Living room
- Level: Main
Heating
- Zoned
Appliances
- Included: Free-Standing Range, Electric Water Heater
- Laundry: Laundry Room
Features
- Flooring: Laminate, Wall to Wall Carpet
- Basement: Crawl Space
- Number of fireplaces: 1
- Fireplace features: Pellet Stove
Interior area
- Total structure area: 1,600
- Total interior livable area: 1,600 sqft
Property
Parking
- Total spaces: 1
- Parking features: Driveway, RV Access/Parking, Detached
- Garage spaces: 1
- Has uncovered spaces: Yes
Features
- Levels: Two
- Stories: 2
- Patio & porch: Deck
- Exterior features: Yard
Lot
- Size: 3.23 Acres
- Features: Gentle Sloping, Acres 3 to 5
Details
- Additional structures: Barn, Outbuilding
- Parcel number: R443880
- Zoning: resid
Construction
Type & style
- Home type: SingleFamily
- Property subtype: Residential, Single Family Residence
Materials
- Wood Siding
- Foundation: Concrete Perimeter
- Roof: Composition
Condition
- Resale
- New construction: No
- Year built: 1930
Utilities & green energy
- Sewer: Septic Tank
- Water: Well
Community & HOA
HOA
- Has HOA: No
Location
- Region: Gaston
Financial & listing details
- Price per square foot: $281/sqft
- Tax assessed value: $447,380
- Annual tax amount: $3,813
- Date on market: 4/21/2026
- Listing terms: Cash,Conventional,Rehab
- Road surface type: Paved
Estimated market value
Not available
Estimated sales range
Not available
Not available
Price history
| Date | Event | Price |
|---|---|---|
| 8/21/2026 | Price change | $450,000-10%$281/sqft |
Source:  RMLS (OR) #131778608 Report a problem RMLS (OR) #131778608 Report a problem | ||
| 8/3/2026 | Price change | $500,000-9.1%$313/sqft |
Source: RMLS (OR) #131778608 Report a problem | ||
| 7/2/2026 | Price change | $550,000-4.3%$344/sqft |
Source: RMLS (OR) #131778608 Report a problem | ||
| 4/21/2026 | Listed for sale | $575,000$359/sqft |
Source: RMLS (OR) #131778608 Report a problem | ||
Public tax history
| Year | Property taxes | Tax assessment |
|---|---|---|
| 2025 | $3,813 +2.7% | $279,410 +3% |
| 2024 | $3,714 +3.9% | $271,280 +3% |
| 2023 | $3,574 +15.9% | $263,380 +3% |
| 2022 | $3,084 +0.7% | $255,710 |
| 2021 | $3,063 -0.2% | -- |
| 2020 | $3,070 +2.6% | $241,040 +3% |
| 2019 | $2,993 +1.7% | $234,020 |
| 2018 | $2,943 | $234,020 +6.1% |
| 2017 | $2,943 +5.6% | $220,600 +3% |
| 2016 | $2,787 | $214,180 +3% |
| 2015 | $2,787 +7.1% | $207,950 +3% |
| 2014 | $2,601 +0.2% | $201,900 +3% |
| 2013 | $2,597 +1.8% | $196,020 +3% |
| 2012 | $2,551 +3.6% | $190,320 -38.6% |
| 2011 | $2,463 +0.2% | $310,070 -3.4% |
| 2010 | $2,459 +7.6% | $320,900 -7.7% |
| 2008 | $2,286 +3.3% | $347,560 +4% |
| 2007 | $2,213 +8.4% | $334,040 +23.6% |
| 2006 | $2,041 +1.3% | $270,200 +19.9% |
| 2005 | $2,015 | $225,400 |
Find assessor info on the county website
Monthly payment
Est. payment
Payment breakdown
Explore the cost of this home by adjusting the details. Changes won't be saved.Climate risks
Neighborhood: 97119
Nearby schools
Schools provided by the listing agent
- Elementary: Dilley
- Middle: Neil Armstrong
- High: Forest Grove
Source: RMLS (OR). This data may not be complete. We recommend contacting the local school district to confirm school assignments for this home.
Similar homes
- $449,9003 bd2 ba1.4k sqft1616 Willamina Ave, Forest Grove, OR 97116Active
 MLS ID #619341273, Jordan Miller, John L. Scott Market Center. RMLS (OR)
 - $445,0003 bd3 ba1.3k sqft413 Costello Dr, Gaston, OR 97119Active
 MLS ID #299779244, Adam Shepard, John L. Scott Portland Central. RMLS (OR)
 - $500,0003 bd2 ba1.7k sqft303 Trail St, Gaston, OR 97119Active
 MLS ID #619881560, Amber Morgan, Premiere Property Group, LLC. RMLS (OR)
 - $497,9003 bd2 ba1.3k sqft1729 Hartford Dr, Forest Grove, OR 97116Active
 MLS ID #150104671, Derek Duyck, eXp Realty, LLC. RMLS (OR)
 - $440,0004 bd2 ba1.5k sqft1605 Juniper St, Forest Grove, OR 97116ActiveMLS ID #719556164, Robyn Schamberger, Soldera Properties, Inc. RMLS (OR)
- $448,0003 bd3 ba1.4k sqft3344 Oakcrest Dr, Forest Grove, OR 97116ActiveMLS ID #229827021, Sharon Parmenter, Opendoor Brokerage LLC. RMLS (OR)
- $440,0003 bd1 ba1k sqft2332 Rhodora St, Forest Grove, OR 97116ActiveMLS ID #396188378, Alexander Johnson, Keller Williams PDX Central. RMLS (OR)
- $475,0004 bd2 ba1.7k sqft730 S 12th Ave, Cornelius, OR 97113ActiveMLS ID #747350542, Mary West, All Professionals Real Estate. RMLS (OR)
- $524,9004 bd2 ba1.8k sqft1555 21st Pl, Forest Grove, OR 97116ActiveMLS ID #796003779, Mark Warmanen, Berkshire Hathaway HomeServices NW Real Estate. RMLS (OR)
- $450,0004 bd1 ba1.8k sqft3950 Highway 47, McMinnville, OR 97128For Sale
 MLS ID #840311, ANNA MARTUSHEV, Keller Williams Realty Portland Premiere. WVMLS
 - $465,0003 bd2 ba1.5k sqft2188 SE Pine St, Hillsboro, OR 97123ActiveMLS ID #796278271, Alexander Baune, eXp Realty, LLC. RMLS (OR)
- $495,0003 bd1 ba1.6k sqft15114 NW Cornelius Pass Rd, Portland, OR 97231ActiveMLS ID #428159293, Keri Johnson, Premiere Property Group, LLC. RMLS (OR)
- $375,0003 bd2 ba1.1k sqft2460 S Dogwood St, Cornelius, OR 97113ActiveMLS ID #302924902, Mary West, All Professionals Real Estate. RMLS (OR)
- $449,9004 bd3 ba2.2k sqft2940 SE Oak St, Hillsboro, OR 97123ActiveMLS ID #769562509, Kristopher Erickson, Oregon First. RMLS (OR)
- $519,9993 bd2 ba1.4k sqft2010 S Dogwood St, Cornelius, OR 97113ActiveMLS ID #186227327, Caroline Ewing, Keller Williams Realty Portland Premiere. RMLS (OR)
- $550,0004 bd2 ba2.1k sqft3333 17th Ave, Forest Grove, OR 97116ActiveMLS ID #562215174, Sharon Parmenter, Opendoor Brokerage LLC. RMLS (OR)
- $433,0003 bd3 ba1.4k sqft773 NW Forest Creek Dr, Hillsboro, OR 97124ActiveMLS ID #112082400, Sharon Parmenter, Opendoor Brokerage LLC. RMLS (OR)
- $450,0003 bd2 ba1.1k sqft732 N College St, Newberg, OR 97132ActiveMLS ID #788633406, Tim Kaelin, Coldwell Banker Professional. RMLS (OR)
- $455,7003 bd2 ba1.5k sqft841 12th St, Lafayette, OR 97127ActiveMLS ID #260699126, Eunice Swanson, eXp Realty, LLC. RMLS (OR)
