Welcome to this beautifully designed 3 bedroom 2 1/2 bath corner lot home, featuring an open layout perfect for everyday living and entertaining. On the main level you'll find a bright living room with large windows and a cozy fireplace. Seamless flow into the dining area and a well appointed kitchen with plenty of counter space and a walk in pantry. Upstairs includes two spacious bedrooms, a full bathroom and a loft area ideal for a home office or play space. The primary suite and full bathroom are conveniently located in the lower level, offering privacy and ease of access, nearby the laundry room, direct garage access and steps away into your back patio. Walking distance to Pacific University, local parks, aquatic center and down town Forest Grove.
Active
Price cut: $5K (8/26)
$400,000
2838 Charlie Ct, Forest Grove, OR 97116
3beds
1,723sqft
Residential, Townhouse
Built in 2004
2,178 Square Feet Lot
$-- Zestimate®
$232/sqft
$372/mo HOA
What's special
- 230 days
- 141
- 20
Zillow last checked:
Listing updated:
Listed by:
Alma Lozano 503-754-6602,
eXp Realty, LLC
Source: RMLS (OR),MLS#: 406735190
Facts & features
Interior
Bedrooms & bathrooms
- Bedrooms: 3
- Bathrooms: 3
- Full bathrooms: 2
- Partial bathrooms: 1
- Main level bathrooms: 1
Rooms
- Room types: Laundry, Bedroom 2, Bedroom 3, Dining Room, Family Room, Kitchen, Living Room, Primary Bedroom
Primary bedroom
- Features: Ensuite, Walkin Closet
- Level: Lower
Bedroom 2
- Features: Closet
- Level: Upper
Bedroom 3
- Features: Closet
- Level: Upper
Dining room
- Level: Main
Kitchen
- Features: Disposal, Pantry
- Level: Main
Living room
- Features: Fireplace, High Ceilings
- Level: Main
Heating
- Forced Air, Fireplace(s)
Appliances
- Included: Dishwasher, Disposal, Free-Standing Refrigerator, Washer/Dryer, Electric Water Heater
Features
- High Ceilings, Closet, Pantry, Walk-In Closet(s)
- Windows: Double Pane Windows
- Basement: Crawl Space
- Fireplace features: Gas
- Common walls with other units/homes: 1 Common Wall
Interior area
- Total structure area: 1,723
- Total interior livable area: 1,723 sqft
Property
Parking
- Total spaces: 2
- Parking features: Driveway, On Street, Attached
- Attached garage spaces: 2
- Has uncovered spaces: Yes
Accessibility
- Accessibility features: Garage On Main, Accessibility
Features
- Stories: 3
Lot
- Size: 2,178 Square Feet
- Features: Corner Lot, Cul-De-Sac, SqFt 0K to 2999
Details
- Parcel number: R2128097
Construction
Type & style
- Home type: Townhouse
- Property subtype: Residential, Townhouse
- Attached to another structure: Yes
Materials
- Cement Siding
- Roof: Composition
Condition
- Resale
- New construction: No
- Year built: 2004
Utilities & green energy
- Gas: Gas
- Sewer: Public Sewer
- Water: Public
Community & HOA
Community
- Security: None
HOA
- Has HOA: Yes
- Amenities included: Commons, Management
- HOA fee: $249 monthly
- Second HOA fee: $123 monthly
Location
- Region: Forest Grove
Financial & listing details
- Price per square foot: $232/sqft
- Tax assessed value: $402,140
- Annual tax amount: $3,943
- Date on market: 2/20/2026
- Listing terms: Cash,Conventional,FHA,USDA Loan,VA Loan
- Road surface type: Concrete, Paved
Estimated market value
Not available
Estimated sales range
Not available
Not available
Price history
| Date | Event | Price |
|---|---|---|
| 8/26/2026 | Price change | $400,000-1.2%$232/sqft |
Source: eXp Realty #406735190 Report a problem | ||
| 6/5/2026 | Price change | $405,000-1.2%$235/sqft |
Source:  RMLS (OR) #406735190 Report a problem RMLS (OR) #406735190 Report a problem | ||
| 4/14/2026 | Price change | $410,000-1.2%$238/sqft |
Source: eXp Realty #406735190 Report a problem | ||
| 2/21/2026 | Listed for sale | $415,000+6.4%$241/sqft |
Source: RMLS (OR) #406735190 Report a problem | ||
| 3/24/2023 | Sold | $390,000+1.3%$226/sqft |
Source: RMLS (OR) #22545106 Report a problem | ||
| 3/1/2023 | Pending sale | $385,000$223/sqft |
Source: RMLS (OR) #22545106 Report a problem | ||
| 2/27/2023 | Listed for sale | $385,000$223/sqft |
Source: RMLS (OR) #22545106 Report a problem | ||
| 2/20/2023 | Pending sale | $385,000$223/sqft |
Source: RMLS (OR) #22545106 Report a problem | ||
| 1/26/2023 | Price change | $385,000-3.5%$223/sqft |
Source: RMLS (OR) #22545106 Report a problem | ||
| 12/1/2022 | Listed for sale | $399,000+46.4%$232/sqft |
Source: RMLS (OR) #22545106 Report a problem | ||
| 7/5/2017 | Sold | $272,500-4.4%$158/sqft |
Source: RMLS (OR) #17543994 Report a problem | ||
| 6/2/2017 | Pending sale | $285,000$165/sqft |
Source: John L Scott Real Estate #17543994 Report a problem | ||
| 5/19/2017 | Listed for sale | $285,000+72.7%$165/sqft |
Source: John L. Scott Market Center #17543994 Report a problem | ||
| 7/6/2012 | Sold | $165,000-8.3%$96/sqft |
Source: RMLS (OR) #11270017 Report a problem | ||
| 11/11/2011 | Price change | $179,900-2.5%$104/sqft |
Source: Prudential Northwest Properties #11270017 Report a problem | ||
| 11/8/2011 | Price change | $184,500+3.1%$107/sqft |
Source: Prudential Northwest Properties #11270017 Report a problem | ||
| 8/17/2011 | Price change | $179,000-3%$104/sqft |
Source: Windermere West LLC #11462185 Report a problem | ||
| 5/18/2011 | Listed for sale | $184,500-7.7%$107/sqft |
Source: Windermere West LLC #11462185 Report a problem | ||
| 12/20/2009 | Listing removed | $199,900$116/sqft |
Source: Windermere/Baldwin Properties, LLC #9081084 Report a problem | ||
| 12/13/2009 | Price change | $199,900-3.9%$116/sqft |
Source: Windermere/Baldwin Properties, LLC #9081084 Report a problem | ||
| 12/11/2009 | Price change | $208,000+4.1%$121/sqft |
Source: Windermere/Baldwin Properties, LLC #9081084 Report a problem | ||
| 11/26/2009 | Price change | $199,900-3.9%$116/sqft |
Source: Windermere/Baldwin Properties, LLC #9081084 Report a problem | ||
| 10/22/2009 | Listed for sale | $208,000+20.3%$121/sqft |
Source: Windermere Baldwin Properties #9081084 Report a problem | ||
| 11/4/2005 | Sold | $172,900$100/sqft |
Source: Public Record Report a problem | ||
Public tax history
| Year | Property taxes | Tax assessment |
|---|---|---|
| 2025 | $3,943 +2.8% | $209,170 +3% |
| 2024 | $3,837 +3.7% | $203,080 +3% |
| 2023 | $3,701 +14.4% | $197,170 +3% |
| 2022 | $3,236 +1.3% | $191,430 |
| 2021 | $3,194 +0.5% | -- |
| 2020 | $3,177 +2.3% | $180,450 +3% |
| 2019 | $3,107 +3.2% | $175,200 |
| 2018 | $3,011 | $175,200 +6.1% |
| 2017 | $3,011 +6.2% | $165,150 +3% |
| 2016 | $2,836 | $160,340 +3% |
| 2015 | $2,836 +4% | $155,670 +3% |
| 2014 | $2,727 +1.6% | $151,140 +3% |
| 2013 | $2,685 +4% | $146,740 +3% |
| 2012 | $2,583 +3.2% | $142,470 -18.6% |
| 2011 | $2,504 +0.8% | $175,040 -5.8% |
| 2010 | $2,484 +3.6% | $185,760 -2.9% |
| 2009 | $2,399 +3.5% | $191,230 -6.9% |
| 2008 | $2,317 +5% | $205,360 -1.7% |
| 2007 | $2,206 +6.9% | $208,880 +0.4% |
| 2006 | $2,065 +155.6% | $207,950 +215% |
| 2005 | $808 +544% | $66,010 +331.4% |
| 2004 | $125 | $15,300 |
Find assessor info on the county website
Monthly payment
Est. payment
Payment breakdown
Explore the cost of this home by adjusting the details. Changes won't be saved.Climate risks
Neighborhood: 97116
Nearby schools
Schools provided by the listing agent
- Elementary: Harvey Clark
- Middle: Neil Armstrong
- High: Forest Grove
Source: RMLS (OR). This data may not be complete. We recommend contacting the local school district to confirm school assignments for this home.
Similar homes
- $389,9003 bd3 ba2.2k sqft2106 Charlie Ct, Forest Grove, OR 97116Active

 MLS ID #690145794, Helena Brown, Cascade Hasson Sotheby's International Realty. RMLS (OR)
 - $439,9993 bd3 ba1.8k sqft2967 25th Ave, Forest Grove, OR 97116Active
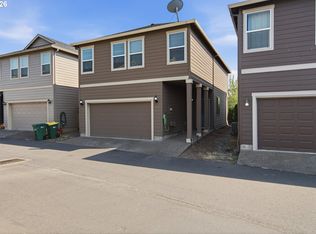 MLS ID #778301768, Diana Ferguson, Keller Williams Realty Portland Elite. RMLS (OR)
 - $434,9004 bd3 ba1.4k sqft2519 Green Ct, Forest Grove, OR 97116Active
 MLS ID #225691516, Mary Jo Avery, Avery Bunick Properties. RMLS (OR)
 - $434,9003 bd3 ba1.7k sqft3445 Poplar Ct, Forest Grove, OR 97116Active
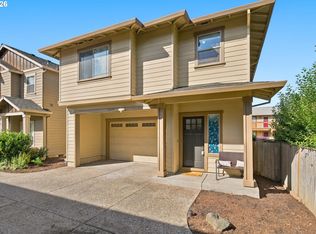 MLS ID #298810020, Cassie Strickler, Knipe Realty ERA Powered. RMLS (OR)
 - $485,0004 bd3 ba1.6k sqft2837 25th Pl, Forest Grove, OR 97116ActiveMLS ID #427795763, Amber Morgan, Premiere Property Group, LLC. RMLS (OR)
- $384,9003 bd3 ba1.5k sqft822 S 22nd Ave, Cornelius, OR 97113ActiveMLS ID #155800542, Steve Dials, Weichert, Realtors on Main Street. RMLS (OR)
- $399,9004 bd3 ba1.7k sqft1910 NE 49th Way, Hillsboro, OR 97124ActiveMLS ID #289262714, Michael O'Meara, eXp Realty, LLC. RMLS (OR)
- $399,0003 bd3 ba1.6k sqft426 SE Heathcliff Ln, Hillsboro, OR 97123ActiveMLS ID #450807697, Joe Edwards, Premiere Property Group, LLC. RMLS (OR)
- $399,9003 bd3 ba1.4k sqft3137 NE 14th Pl, Hillsboro, OR 97124ActiveMLS ID #234151926, John Tae, eXp Realty, LLC. RMLS (OR)
- $555,0005 bd3 ba2.2k sqft2731 Knox Ridge Ter, Forest Grove, OR 97116ActiveMLS ID #626299906, Greg Carnese, Realty First. RMLS (OR)
- $599,9004 bd3 ba2.3k sqft1949 Silverstone Dr, Forest Grove, OR 97116ActiveMLS ID #733908345, Danell Stevens, Premiere Property Group, LLC. RMLS (OR)
- $395,0003 bd3 ba1.4k sqft17484 SW November Ct, Beaverton, OR 97003ActiveMLS ID #713259975, Freddie Figueroa, Cascade Heritage Real Estate Group. RMLS (OR)
- $349,9002 bd3 ba1.7k sqft7915 NE Rockne Way, Hillsboro, OR 97006ActiveMLS ID #697010769, Stephanie Partain, Partain Properties, LLC. RMLS (OR)
- $349,0003 bd3 ba1.4k sqft1198 SE Bacarra St, Hillsboro, OR 97123ActiveMLS ID #440941456, Joleen Brann, Realty One Group Prestige. RMLS (OR)
- $435,0003 bd2 ba1.2k sqft244 NW Hayden Ct, Hillsboro, OR 97124ActiveMLS ID #258356223, Nancy Albro, All Professionals Real Estate. RMLS (OR)
- $365,0002 bd3 ba1.4k sqft1473 NE Alexandria Pl, Hillsboro, OR 97124ActiveMLS ID #374778775, Debi Sawyier, Premiere Property Group, LLC. RMLS (OR)
- $395,9003 bd3 ba1.4k sqft16161 SW Audubon St Unit 104, Beaverton, OR 97003ActiveMLS ID #603389617, John Tae, eXp Realty, LLC. RMLS (OR)
- $399,9003 bd3 ba1.5k sqft21836 SW Berkshire Ter, Sherwood, OR 97140ActiveMLS ID #264550502, Kendall Westphal Gendron, The Agency Portland. RMLS (OR)
- $397,0003 bd3 ba1.5k sqft637 NW Garswood Ter, Beaverton, OR 97006ActiveMLS ID #289979484, Patrick Smith, Century 21 North Homes Realty. RMLS (OR)
- $420,0003 bd3 ba1.3k sqft413 Costello Dr, Gaston, OR 97119ActiveMLS ID #299779244, Adam Shepard, John L. Scott Portland Central. RMLS (OR)
