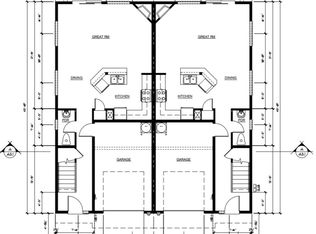
Highly desired two-unit attached home! More windows, side yard, and more! At the entry you will see the difference of the high end upgrades included in this home. The bannister is very attractive with wroght iron and natural wood. Continue to the great room which offers upgraded kitchen and electric fireplace. The great room opens onto the patio with a fully landscaped backyard which will be the envy of your neighbors and friends as you entertain. The 2nd and 3rd bathrooms upstairs are in amazing condition and the three large bedrooms offer spacious living options. This home is in great shape and is move in ready. The quiet street is a huge plus within this wonderful community. Don't miss the tree in the front yard offering shade and more.
Active
Price cut: $15K (9/4)
$384,900
822 S 22nd Ave, Cornelius, OR 97113
3beds
1,536sqft
Residential, Townhouse
Built in 2020
2,178 Square Feet Lot
$-- Zestimate®
$251/sqft
$139/mo HOA
What's special
Electric fireplaceFully landscaped backyardGreat roomUpgraded kitchenHigh end upgradesThree large bedrooms
- 66 days
- 156
- 9
Zillow last checked:
Listing updated:
Listed by:
Steve Dials 971-235-0517,
Weichert, Realtors on Main Street
Source: RMLS (OR),MLS#: 155800542
Facts & features
Interior
Bedrooms & bathrooms
- Bedrooms: 3
- Bathrooms: 3
- Full bathrooms: 2
- Partial bathrooms: 1
- Main level bathrooms: 1
Rooms
- Room types: Bedroom 2, Bedroom 3, Dining Room, Family Room, Kitchen, Living Room, Primary Bedroom
Primary bedroom
- Features: Suite, Walkin Closet
- Level: Upper
Bedroom 2
- Features: Closet, Wallto Wall Carpet
- Level: Upper
Bedroom 3
- Features: Closet, Wallto Wall Carpet
- Level: Upper
Dining room
- Features: Nook, Sliding Doors, Laminate Flooring
- Level: Main
Family room
- Features: Great Room
- Level: Main
Kitchen
- Features: Island, Pantry, Laminate Flooring, Quartz
- Level: Main
Heating
- Forced Air 95 Plus, Heat Pump, Mini Split
Cooling
- Heat Pump
Appliances
- Included: Dishwasher, Disposal, Free-Standing Refrigerator, Gas Appliances, Microwave, Plumbed For Ice Maker, Gas Water Heater, Tankless Water Heater
Features
- Quartz, Closet, Nook, Great Room, Kitchen Island, Pantry, Suite, Walk-In Closet(s), Tile
- Flooring: Laminate, Wall to Wall Carpet
- Doors: Sliding Doors
- Windows: Double Pane Windows
- Basement: Crawl Space
- Number of fireplaces: 1
- Fireplace features: Electric
Interior area
- Total structure area: 1,536
- Total interior livable area: 1,536 sqft
Property
Parking
- Total spaces: 1
- Parking features: Driveway, Attached
- Attached garage spaces: 1
- Has uncovered spaces: Yes
Features
- Levels: Two
- Stories: 2
- Patio & porch: Patio
- Fencing: Fenced
Lot
- Size: 2,178 Square Feet
- Features: Level, SqFt 0K to 2999
Details
- Parcel number: R2210301
Construction
Type & style
- Home type: Townhouse
- Property subtype: Residential, Townhouse
- Attached to another structure: Yes
Materials
- Cement Siding, Lap Siding
- Foundation: Concrete Perimeter
- Roof: Composition
Condition
- Resale
- New construction: No
- Year built: 2020
Utilities & green energy
- Gas: Gas
- Sewer: Public Sewer
- Water: Public
Community & HOA
HOA
- Has HOA: Yes
- HOA fee: $139 monthly
Location
- Region: Cornelius
Financial & listing details
- Price per square foot: $251/sqft
- Tax assessed value: $428,690
- Annual tax amount: $4,138
- Date on market: 7/29/2026
- Listing terms: Cash,Conventional,FHA,USDA Loan,VA Loan
- Road surface type: Paved
Estimated market value
Not available
Estimated sales range
Not available
Not available
Price history
| Date | Event | Price |
|---|---|---|
| 9/4/2026 | Price change | $384,900-3.8%$251/sqft |
Source:  RMLS (OR) #155800542 Report a problem RMLS (OR) #155800542 Report a problem | ||
| 7/29/2026 | Listed for sale | $399,900$260/sqft |
Source: RMLS (OR) #155800542 Report a problem | ||
Public tax history
| Year | Property taxes | Tax assessment |
|---|---|---|
| 2025 | $4,139 +2.8% | $225,040 +3% |
| 2024 | $4,027 +9.5% | $218,490 +3% |
| 2023 | $3,678 +12.9% | $212,130 +3% |
| 2022 | $3,259 +1.2% | $205,960 |
| 2021 | $3,220 +341.4% | -- |
| 2020 | $729 -47.5% | $44,150 -47.1% |
| 2019 | $1,390 | $83,510 |
Find assessor info on the county website
Monthly payment
Est. payment
Payment breakdown
Explore the cost of this home by adjusting the details. Changes won't be saved.Climate risks
Neighborhood: 97113
Nearby schools
Schools provided by the listing agent
- Elementary: Cornelius
- Middle: Neil Armstrong
- High: Forest Grove
Source: RMLS (OR). This data may not be complete. We recommend contacting the local school district to confirm school assignments for this home.
Similar homes
- $374,9993 bd3 ba1.5k sqft3131 S Linden St, Cornelius, OR 97113Active
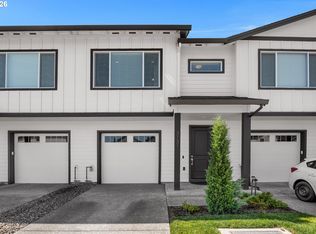
 MLS ID #160216343, Nick Knight, Knight Realty Group LLC. RMLS (OR)
 - $389,9003 bd3 ba2.2k sqft2106 Charlie Ct, Forest Grove, OR 97116Active
 MLS ID #690145794, Helena Brown, Cascade Hasson Sotheby's International Realty. RMLS (OR)
 - $400,0003 bd3 ba1.7k sqft2838 Charlie Ct, Forest Grove, OR 97116Active
 MLS ID #406735190, Alma Lozano, eXp Realty, LLC. RMLS (OR)
 - $409,0003 bd3 ba1.6k sqft426 SE Heathcliff Ln, Hillsboro, OR 97123Active
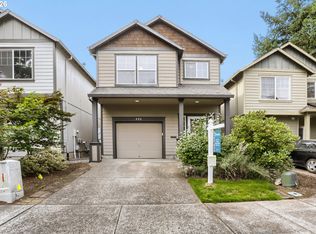 MLS ID #450807697, Joe Edwards, Premiere Property Group, LLC. RMLS (OR)
 - $434,9003 bd3 ba1.7k sqft3445 Poplar Ct, Forest Grove, OR 97116ActiveMLS ID #298810020, Cassie Strickler, Knipe Realty ERA Powered. RMLS (OR)
- $380,0003 bd3 ba1.4k sqft20819 SW Skiver St, Beaverton, OR 97078ActiveMLS ID #645464876, Pedro Saldana Arias, Realty of America, LLC. RMLS (OR)
- $395,0003 bd3 ba1.4k sqft17484 SW November Ct, Beaverton, OR 97003ActiveMLS ID #713259975, Freddie Figueroa, Cascade Heritage Real Estate Group. RMLS (OR)
- $365,0002 bd3 ba1.4k sqft1473 NE Alexandria Pl, Hillsboro, OR 97124ActiveMLS ID #374778775, Debi Sawyier, Premiere Property Group, LLC. RMLS (OR)
- $434,9004 bd3 ba1.4k sqft2519 Green Ct, Forest Grove, OR 97116ActiveMLS ID #225691516, Mary Jo Avery, Avery Bunick Properties. RMLS (OR)
- $435,0003 bd2 ba1.2k sqft244 NW Hayden Ct, Hillsboro, OR 97124ActiveMLS ID #258356223, Nancy Albro, All Professionals Real Estate. RMLS (OR)
- $449,0003 bd3 ba1.3k sqft6657 SE Ariel St, Hillsboro, OR 97123ActiveMLS ID #305637500, Rochelle Yukich, Premiere Property Group, LLC. RMLS (OR)
- $369,0002 bd3 ba1.3k sqft14980 SW Conor Cir, Beaverton, OR 97006ActiveMLS ID #648598407, Geri Penner, MORE Realty. RMLS (OR)
- $337,9003 bd3 ba1.4k sqft1316 SE Roundelay St, Hillsboro, OR 97123ActiveMLS ID #459286425, Paul Thurston, Opt. RMLS (OR)
- $400,0003 bd3 ba1.5k sqft13838 SW Anna Ct, Tigard, OR 97223ActiveMLS ID #768525361, Michael Enloe, Premiere Property Group, LLC. RMLS (OR)
- $439,9003 bd3 ba1.5k sqft4617 SE Teakwood St, Hillsboro, OR 97123ActiveMLS ID #192102224, Wansi Huang, Redfin. RMLS (OR)
- $340,0003 bd3 ba1.4k sqft2242 NW 168th Pl, Beaverton, OR 97006ActiveMLS ID #176310052, Jim McCartan, Cascade Hasson Sotheby's International Realty. RMLS (OR)
- $449,9003 bd3 ba1.7k sqft1473 SE Yulan Way, Hillsboro, OR 97123ActiveMLS ID #705303832, Rhonda Riley, Keller Williams Sunset Corridor. RMLS (OR)
- $439,9903 bd3 ba1.5k sqft3163 SW 199th Ter, Beaverton, OR 97003ActiveMLS ID #798260979, Mihaela Ciupei, MORE Realty. RMLS (OR)
- $339,9003 bd3 ba1.5k sqft2981 SW 187th Ave, Beaverton, OR 97003ActiveMLS ID #588908710, Jared Whitney, Knipe Realty ERA Powered. RMLS (OR)
- $425,0002 bd3 ba1.4k sqft1860 NE Orenco Station Pkwy, Hillsboro, OR 97124ActiveMLS ID #234953216, Amie Krieger, Krieger Real Estate. RMLS (OR)
