PRE-SALE SAVINGS EVENT! Take advantage of special pre-sale pricing on one of Washington County’s best new-construction values. For a limited time, buyers may personalize their new home with select finishes and design options, including striking two-tone kitchen cabinetry selected for this home. Pair crisp white upper cabinets with beautifully stained perimeter lowers and island cabinetry to create a bright, designer-inspired kitchen with a custom, luxury feel—without the luxury price. Tour the competition, compare the included features, and discover why the Everett delivers exceptional value in today’s new-construction market. Visit the Everett Model Home at 2185 36th Avenue in Forest Grove, open Saturdays and Sundays from 12–4 PM. Expected completion: November 2nd, 2026.Introducing the Everett by Chad E. Davis Construction, LLC a thoughtfully designed 1,768-square-foot home featuring 4 bedrooms, 3.5 bathrooms, and flexible living spaces that live larger than the square footage suggests. The open-concept main level offers a spacious great room with fireplace, dining area, and well-appointed kitchen featuring two-tone shaker cabinetry, soft-close doors and drawers, quartz countertops, stainless steel appliances, gas range, pantry, and kitchen island. Upstairs, the private primary suite features dual vanities and an oversized walk-in closet, with thoughtful separation from the secondary bedrooms. The third-level junior suite includes a full bathroom and walk-in closet, making it ideal as a bedroom, guest retreat, home office, media room or flex room. Additional features include air conditioning, EV-charging capability, a deep driveway, an oversized 1.5-car garage with flexible storage space, and elevated finishes throughout. Low HOA dues of just $48 per month. Conveniently located near shopping, dining, parks, and commuter routes.
Active
$439,900
2100 Myrtle Ln Lot 85, Forestgrove, OR 97116
4beds
1,768sqft
Residential, Single Family Residence
Built in 2026
-- sqft lot
$-- Zestimate®
$249/sqft
$48/mo HOA
What's special
Dining areaElevated finishes throughoutBright designer-inspired kitchenSoft-close doors and drawersGas rangeAir conditioningPrivate primary suite
- 3 days |
- 111 |
- 3 |
Zillow last checked:
Listing updated:
Listed by:
Jim Cavanaugh 503-730-8758,
Keller Williams Sunset Corridor
Source: RMLS (OR),MLS#: 446613532
Facts & features
Interior
Bedrooms & bathrooms
- Bedrooms: 4
- Bathrooms: 4
- Full bathrooms: 4
- Main level bathrooms: 1
Rooms
- Room types: Bedroom 2, Bedroom 3, Dining Room, Family Room, Kitchen, Living Room, Primary Bedroom
Primary bedroom
- Level: Upper
Heating
- Forced Air 95 Plus, Heat Pump
Cooling
- Central Air, Heat Pump
Appliances
- Included: Dishwasher, Disposal, Free-Standing Gas Range, Microwave, Plumbed For Ice Maker, Stainless Steel Appliance(s), Electric Water Heater, Tank Water Heater
- Laundry: Laundry Room
Features
- Quartz, Kitchen Island, Pantry
- Flooring: Laminate, Luxury Vinyl Plank, Luxury Vinyl Tile, Wall to Wall Carpet
- Windows: Double Pane Windows, Vinyl Frames
- Basement: Crawl Space
- Number of fireplaces: 1
- Fireplace features: Electric
Interior area
- Total structure area: 1,768
- Total interior livable area: 1,768 sqft
Property
Parking
- Total spaces: 2
- Parking features: Driveway, On Street, Attached
- Attached garage spaces: 2
- Has uncovered spaces: Yes
Features
- Stories: 3
- Patio & porch: Porch
- Exterior features: Yard
- Fencing: Fenced
- Has view: Yes
- View description: Mountain(s), Territorial
Lot
- Features: Level, Sprinkler, SqFt 0K to 2999
Details
- Parcel number: New Construction
Construction
Type & style
- Home type: SingleFamily
- Property subtype: Residential, Single Family Residence
Materials
- Cement Siding, Lap Siding, Shake Siding
- Foundation: Concrete Perimeter, Pillar/Post/Pier, Stem Wall
- Roof: Composition
Condition
- New Construction
- New construction: Yes
- Year built: 2026
Details
- Warranty included: Yes
Utilities & green energy
- Sewer: Public Sewer
- Water: Public
- Utilities for property: Cable Connected
Community & HOA
Community
- Security: Security Lights
- Subdivision: Davis Estates
HOA
- Has HOA: Yes
- Amenities included: Commons, Insurance, Management
- HOA fee: $48 monthly
- Second HOA fee: $250 one time
Location
- Region: Forestgrove
Financial & listing details
- Price per square foot: $249/sqft
- Annual tax amount: $1
- Date on market: 8/20/2026
- Listing terms: Cash,Conventional,FHA,USDA Loan,VA Loan
- Road surface type: Paved
Estimated market value
Not available
Estimated sales range
Not available
Not available
Price history
| Date | Event | Price |
|---|---|---|
| 8/20/2026 | Listed for sale | $439,900$249/sqft |
Source:  RMLS (OR) #446613532 Report a problem RMLS (OR) #446613532 Report a problem | ||
Public tax history
Tax history is unavailable.
Monthly payment
Est. payment
Payment breakdown
Explore the cost of this home by adjusting the details. Changes won't be saved.Climate risks
Neighborhood: 97116
Nearby schools
GreatSchools rating
- 5/10Harvey Clarke Elementary SchoolGrades: K-4Distance: 1 mi
- 3/10Neil Armstrong Middle SchoolGrades: 7-8Distance: 2.4 mi
- 8/10Forest Grove High SchoolGrades: 9-12Distance: 0.7 mi
Schools provided by the listing agent
- Elementary: Tom Mccall
- Middle: Neil Armstrong
- High: Forest Grove
Source: RMLS (OR). This data may not be complete. We recommend contacting the local school district to confirm school assignments for this home.
- $439,9004 bd4 ba1.7k sqft2096 37th Ave LOT 109, Forest Grove, OR 97116New Construction

- $449,9004 bd4 ba1.7k sqft2088 37th Ave LOT 110, Forest Grove, OR 97116New Construction
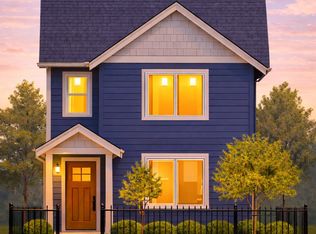
- $469,9004 bd4 ba1.6k sqft2103 Colby Ln, Forest Grove, OR 97116Sold
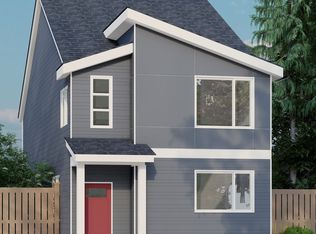
- $469,9004 bd4 ba1.6k sqft2111 Colby Ln, Forest Grove, OR 97116Sold
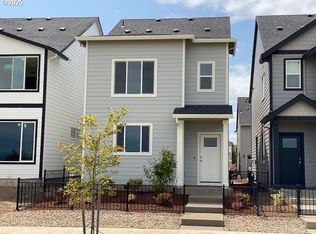
- $469,9004 bd4 ba1.6k sqft2107 Colby Ln, Forest Grove, OR 97116Sold
- $469,9004 bd4 ba1.6k sqft2097 Colby Ln, Forest Grove, OR 97116Sold
- $459,9003 bd3 ba1.7k sqft2123 Colby Ln LOT 74, Forest Grove, OR 97116New Construction
- $399,9003 bd3 ba1.5k sqft3654 Ash St LOT 118, Forest Grove, OR 97116Sold
A local agent can set up tours, give advice and negotiate with sellers.
Similar homes
- $418,0004 bd3 ba1.4k sqft2519 Green Ct, Forest Grove, OR 97116Active

 MLS ID #225691516, Mary Jo Avery, Avery Bunick Properties. RMLS (OR)
 - from $529,9955 bd3 ba2k sqftNewport Plan, Bailey Meadows, Forest Grove, OR 97116New Construction
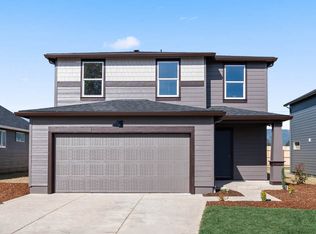 DR Horton
 - $449,9004 bd4 ba1.7k sqft2185 36th Ave #55, Forest Grove, OR 97116Active
 MLS ID #685256497, Jim Cavanaugh, Keller Williams Sunset Corridor. RMLS (OR)
 - $--4 bd3 ba2.3k sqft1757 Silverstone Dr, Forest Grove, OR 97116Auction
 Auction.com 2
 - $530,0003 bd2 ba1.1k sqft1518 Spring Garden Way, Forest Grove, OR 97116ActiveMLS ID #197210839, Patrik Antich, Think Real Estate. RMLS (OR)
- $439,9004 bd4 ba1.7k sqft2096 37th Ave Lot 109, Forest Grove, OR 97116ActiveMLS ID #737064622, Jim Cavanaugh, Keller Williams Sunset Corridor. RMLS (OR)
- $449,9004 bd4 ba1.7k sqft2088 37th Ave Lot 110, Forest Grove, OR 97116ActiveMLS ID #530543703, Jim Cavanaugh, Keller Williams Sunset Corridor. RMLS (OR)
- $509,9954 bd3 ba2k sqft2101 37th Ave, Forest Grove, OR 97116ActiveRMLS (OR)
- $550,0003 bd2 ba1.9k sqft1433 Begonia Ave, Forest Grove, OR 97116ActiveMLS ID #316025635, Katie Aden, Hustle & Heart Homes. RMLS (OR)
- $--3 bd2 ba1.1k sqft2807 Ballad Ct, Forest Grove, OR 97116AuctionServiceLink Auction
- $519,9003 bd2 ba1.3k sqft1729 Hartford Dr, Forest Grove, OR 97116ActiveMLS ID #150104671, Derek Duyck, eXp Realty, LLC. RMLS (OR)
- $455,0003 bd3 ba1.8k sqft2967 25th Ave, Forest Grove, OR 97116ActiveMLS ID #778301768, Diana Ferguson, Keller Williams Realty Portland Elite. RMLS (OR)
- $459,9003 bd3 ba1.7k sqft2133 36th Ave, Forest Grove, OR 97116ActiveMLS ID #571846547, Jim Cavanaugh, Keller Williams Sunset Corridor. RMLS (OR)
- $440,0004 bd2 ba1.5k sqft1605 Juniper St, Forest Grove, OR 97116ActiveMLS ID #719556164, Robyn Schamberger, Soldera Properties, Inc. RMLS (OR)
- $529,9954 bd3 ba2.2k sqft2125 37th Ave, Forest Grove, OR 97116ActiveRMLS (OR)
- $529,9955 bd3 ba2k sqft2007 Dutchess Ln, Forest Grove, OR 97116ActiveRMLS (OR)
- $474,9003 bd2 ba1.4k sqft1616 Willamina Ave, Forest Grove, OR 97116ActiveMLS ID #619341273, Jordan Miller, John L. Scott Market Center. RMLS (OR)
- $499,0003 bd3 ba2k sqft2081 Silverstone Dr, Forest Grove, OR 97116ActiveMLS ID #486908704, Chris Suarez, Keller Williams Sunset Corridor. RMLS (OR)
- $534,9954 bd3 ba2.2k sqft2089 37th Ave, Forest Grove, OR 97116ActiveRMLS (OR)
- $485,0004 bd3 ba1.6k sqft2837 25th Pl, Forest Grove, OR 97116ActiveMLS ID #427795763, Amber Morgan, Premiere Property Group, LLC. RMLS (OR)
