Skip main navigation
Active
  • $399,900

    3702 Ash St Lot 112, Forest Grove, OR 97116

    3beds
    1,563sqft
    : 
    Loading
    Get pre-qualified
    Residential, Townhouse
    Built in 2026
    -- sqft lot
    $-- Zestimate®
    $256/sqft
    $48/mo HOA

    What's special

    Gas rangeShaker cabinetsWindow coveringsUpgraded standard finishesWasher and dryer included
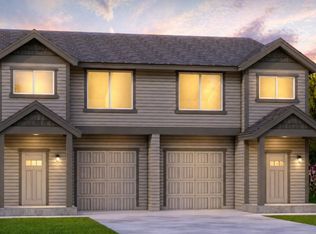
    This is the LAST Scottsdale Elite Series Townhome available in Phase 2, secure it before its gone. Closing cost relief still available. Open every Saturday and Sunday from 12pm to 4pm. Discover the extremely popular Scottsdale Elite Series Townhomes. 1563 sq ft of open & spacious Great Room living. Standard features include shaker cabinets, quartz counters with undermount sinks, gas range, island, fireplace, A/C, EV charging, window coverings, fenced and landscaped rear yards & more. Washer and Dryer included. Spacious owner’s suite with dual vanities & walk-in closet. LOW HOA totals $48/mo. – gated private Dog Park . Easy access to Hwy 26 & Forest Grove's vibrant downtown. Its more than a community - its home. Inquire about our generous Rate Relief and/or Closing Cost Credits, Locally owned, locally operated and locally built with the Chad E. Davis Construction, LLC satisfaction guarantee. Each home proudly reflects the builder’s signature — refined workmanship, thoughtful design, and upgraded standard finishes that far exceed those of similar homes in the market. Buyers don’t just see the difference; they feel it the moment they step inside. We're honored to serve. Status: Home is currently under construction with a July 22nd Completion date.
    2 days
    |
    43
    |
    0
    |

    Zillow last checked:

    Listing updated:

    Listed by:

    Jim Cavanaugh 503-730-8758,

    Keller Williams Sunset Corridor

    Source: RMLS (OR),MLS#: 430320541MLS Logo

    Loading...

      Facts & features

      Interior

      Bedrooms & bathrooms
      • Bedrooms: 3
      • Bathrooms: 3
      • Full bathrooms: 2
      • Partial bathrooms: 1
      • Main level bathrooms: 1
      Rooms
      • Room types: Bedroom 2, Bedroom 3, Dining Room, Family Room, Kitchen, Living Room, Primary Bedroom
      Primary bedroom
      • Level: Upper
      Heating
      • Forced Air 95 Plus, Heat Pump
      Cooling
      • Central Air, Heat Pump
      Appliances
      • Included: Dishwasher, Disposal, Free-Standing Gas Range, Gas Appliances, Microwave, Plumbed For Ice Maker, Stainless Steel Appliance(s), Electric Water Heater, Tank Water Heater
      • Laundry: Laundry Room
      Features
      • Ceiling Fan(s), Quartz, Kitchen Island, Pantry
      • Flooring: Laminate, Wall to Wall Carpet
      • Windows: Double Pane Windows, Vinyl Frames
      • Basement: Crawl Space
      • Number of fireplaces: 1
      • Fireplace features: Electric
      Interior area
      • Total structure area: 1,563
      • Total interior livable area: 1,563 sqft
      Video & virtual tour

      Property

      Parking
      • Total spaces: 1
      • Parking features: Driveway, On Street, Attached
      • Attached garage spaces: 1
      • Has uncovered spaces: Yes
      Features
      • Stories: 2
      • Patio & porch: Covered Patio
      • Exterior features: Yard
      • Has view: Yes
      • View description: Mountain(s), Territorial, Valley
      Lot
      • Features: Level, Seasonal, Sprinkler, SqFt 0K to 2999
      Details
      • Parcel number: New Construction

      Construction

      Type & style
      • Home type: Townhouse
      • Property subtype: Residential, Townhouse
      • Attached to another structure: Yes
      Materials
      • Cement Siding, Lap Siding
      • Foundation: Concrete Perimeter, Pillar/Post/Pier, Stem Wall
      • Roof: Composition
      Condition
      • New Construction
      • New construction: Yes
      • Year built: 2026
      Details
      • Warranty included: Yes

      Utilities & green energy

      • Sewer: Public Sewer
      • Water: Public
      • Utilities for property: Cable Connected

      Community & HOA

      Community
      • Security: Security Lights
      • Subdivision: Davis Estates
      HOA
      • Has HOA: Yes
      • Amenities included: Commons, Insurance, Management
      • HOA fee: $48 monthly
      • Second HOA fee: $250 one time
      Location
      • Region: Forest Grove

      Financial & listing details

      • Price per square foot: $256/sqft
      • Annual tax amount: $1
      • Date on market: 7/9/2026
      • Listing terms: Cash,Conventional,FHA,USDA Loan,VA Loan
      • Road surface type: Paved

        Estimated market value

        Not available

        Estimated sales range

        Not available

        Not available

        Price history

        DateEventPrice
        7/10/2026Listed for sale$399,900$256/sqft
        Source: RMLS (OR) #430320541 Report a problem

        Public tax history

        Tax history is unavailable.

        Monthly payment

        Est. payment

        Payment breakdown

        Explore the cost of this home by adjusting the details. Changes won't be saved.
        All calculations are estimates and provided by Zillow, Inc. for informational purposes only. Actual amounts may vary.
        HOA fees may include property taxes on listings classified as Co-Ops. Contact the listing agent and/or owner for fee details.
        Mortgage interest rates are dependent on a number of factors, including credit score, down payment, and repayment length. Interest rate data provided by Zillow Group Marketplace, Inc. as of 1/1/1970 from various mortgage lenders with which we have lead or other similar arrangements; the Estimated Payment is an average of those rates.
        See how much you could borrow to make a competitive offer.

        Climate risks

        Neighborhood: 97116

        Getting around

        4 / 100
        Car-Dependent
        21 / 100
        Minimal Transit
        45 / 100
        Somewhat Bikeable

        Nearby schools

        GreatSchools rating
        Schools provided by the listing agent
        • Elementary: Tom Mccall
        • Middle: Neil Armstrong
        • High: Forest Grove

        Source: RMLS (OR). This data may not be complete. We recommend contacting the local school district to confirm school assignments for this home.

        A local agent can set up tours, give advice and negotiate with sellers.

        Browse local experts

        Similar homes