Charming One-Level Gem with a Private Backyard Oasis! Step into this delightful single-level retreat and prepare to be enchanted. From the moment you arrive, the manicured front yard and inviting entryway set the tone for a home that’s equal parts cozy and captivating. Inside, the sun-drenched living room welcomes you with brand-new plush carpeting and a wall of windows that flood the space with natural light—perfect for lazy mornings or lively gatherings. The formal dining room is equally impressive, boasting a generous picture window and ample space for your farmhouse table and heirloom hutch. The vaulted kitchen is a true showstopper, featuring warm oak cabinetry, a central island with breakfast bar, and a garden window above the sink—ideal for cultivating fresh herbs and vibrant veggies. Whether you're whipping up a quick snack or hosting a weekend brunch, this kitchen is ready to shine. Cozy up in the inviting family room, where vaulted ceilings, wood laminate floors, and a corner gas fireplace create the perfect ambiance for chilly evenings. Slide open the glass doors to reveal a spacious patio—your go-to spot for summer barbecues, morning coffee, and weekend entertaining. The serene primary suite is a private haven, complete with a wonderful vanity, shower/tub combo and a walk-in closet that dreams are made of. Two additional bedrooms offer generous closet space and flexibility for guests, hobbies, or a home office. The laundry closet is cleverly designed with built-in shelving for all your essentials, while the fully fenced backyard is a lush escape with mature trees, vibrant blooms and plenty of grassy space for kids and pets to roam free. A spacious two-car garage provides room for vehicles and all your extras. Plus, you're just a short stroll from the neighborhood park and local schools, with shopping, public transit, and a movie theater all within easy reach. This home is the perfect blend of charm, comfort, and convenience.
Active
Price cut: $5K (10/2)
$424,900
2478 S Alpine St, Cornelius, OR 97113
3beds
1,438sqft
Residential
Built in 1999
4,356 Square Feet Lot
$-- Zestimate®
$295/sqft
$-- HOA
What's special
Corner gas fireplaceFully fenced backyardManicured front yardWalk-in closetFormal dining roomInviting family roomWonderful vanity
- --
- on Zillow
- 17
- views
- 0
- saves
Likely to sell faster than
Zillow last checked:
Listing updated:
Listed by:
Sarah Hesselman 503-313-0748,
Premiere Property Group, LLC
Source: RMLS (OR),MLS#: 681579531
Facts & features
Interior
Bedrooms & bathrooms
- Bedrooms: 3
- Bathrooms: 2
- Full bathrooms: 2
- Main level bathrooms: 2
Rooms
- Room types: Entry, Laundry, Bedroom 2, Bedroom 3, Dining Room, Family Room, Kitchen, Living Room, Primary Bedroom
Primary bedroom
- Features: Bathtub With Shower, Suite, Walkin Closet, Wallto Wall Carpet
- Level: Main
Bedroom 2
- Features: Closet, Wallto Wall Carpet
- Level: Main
Bedroom 3
- Features: Closet, Wallto Wall Carpet
- Level: Main
Dining room
- Features: Formal, Wallto Wall Carpet
- Level: Main
Family room
- Features: Fireplace, Patio, Sliding Doors, Laminate Flooring, Vaulted Ceiling
- Level: Main
Kitchen
- Features: Dishwasher, Eat Bar, Garden Window, Island, Microwave, Free Standing Range, Laminate Flooring, Vaulted Ceiling
- Level: Main
Living room
- Features: Bay Window, Closet, Wallto Wall Carpet
- Level: Main
Heating
- Forced Air, Fireplace(s)
Cooling
- None
Appliances
- Included: Cooktop, Dishwasher, Disposal, Free-Standing Range, Free-Standing Refrigerator, Microwave, Plumbed For Ice Maker, Washer/Dryer, Gas Water Heater
- Laundry: Laundry Room
Features
- Ceiling Fan(s), High Speed Internet, Vaulted Ceiling(s), Closet, Formal, Eat Bar, Kitchen Island, Bathtub With Shower, Suite, Walk-In Closet(s)
- Flooring: Vinyl, Wall to Wall Carpet, Laminate
- Doors: Sliding Doors
- Windows: Double Pane Windows, Vinyl Frames, Garden Window(s), Bay Window(s)
- Basement: Crawl Space
- Number of fireplaces: 1
- Fireplace features: Gas
Interior area
- Total structure area: 1,438
- Total interior livable area: 1,438 sqft
Property
Parking
- Total spaces: 2
- Parking features: Driveway, Garage Door Opener, Attached
- Attached garage spaces: 2
- Has uncovered spaces: Yes
Accessibility
- Accessibility features: One Level, Accessibility
Features
- Levels: One
- Stories: 1
- Patio & porch: Patio, Porch
- Exterior features: Garden, Raised Beds
- Fencing: Fenced
- Has view: Yes
- View description: Territorial, Trees/Woods
Lot
- Size: 4,356 Square Feet
- Features: Level, On Busline, Private, Trees, SqFt 3000 to 4999
Details
- Parcel number: R2079314
- Zoning: RES
Construction
Type & style
- Home type: SingleFamily
- Architectural style: Ranch
- Property subtype: Residential
- Attached to another structure: Yes
Materials
- Lap Siding
- Foundation: Concrete Perimeter
- Roof: Composition
Condition
- Resale
- New construction: No
- Year built: 1999
Utilities & green energy
- Gas: Gas
- Sewer: Public Sewer
- Water: Public
- Utilities for property: Cable Connected
Community & HOA
Community
- Subdivision: Greenich Village
HOA
- Has HOA: No
Location
- Region: Cornelius
Financial & listing details
- Price per square foot: $295/sqft
- Tax assessed value: $360,120
- Annual tax amount: $2,625
- Date on market: 7/17/2026
- Listing terms: Cash,Conventional,FHA,USDA Loan,VA Loan
- Road surface type: Paved
Estimated market value
Not available
Estimated sales range
Not available
Not available
Price history
| Date | Event | Price |
|---|---|---|
| 10/2/2026 | Price change | $424,900-1.2%$295/sqft |
Source:  RMLS (OR) #681579531 Report a problem RMLS (OR) #681579531 Report a problem | ||
| 8/17/2026 | Pending sale | $429,900$299/sqft |
Source: RMLS (OR) #681579531 Report a problem | ||
| 7/17/2026 | Listed for sale | $429,900+230.9%$299/sqft |
Source: RMLS (OR) #681579531 Report a problem | ||
| 12/30/1998 | Sold | $129,900$90/sqft |
Source: Public Record Report a problem | ||
Public tax history
| Year | Property taxes | Tax assessment |
|---|---|---|
| 2025 | $2,626 +0.4% | $159,480 +3% |
| 2024 | $2,616 +9.2% | $154,840 +3% |
| 2023 | $2,395 +2.8% | $150,330 +3% |
| 2022 | $2,330 +2% | $145,950 |
| 2021 | $2,285 +2.2% | -- |
| 2020 | $2,237 +2.9% | $137,590 +3% |
| 2019 | $2,173 +4.6% | $133,600 |
| 2018 | $2,078 | $133,600 +6.1% |
| 2017 | $2,078 +6.7% | $125,930 +3% |
| 2016 | $1,947 | $122,260 -11.6% |
| 2015 | $1,947 -10.5% | $138,280 +3% |
| 2014 | $2,175 +5.8% | $134,260 +3% |
| 2013 | $2,057 +3.2% | $130,350 +3% |
| 2012 | $1,993 +3.8% | $126,560 -18.7% |
| 2011 | $1,919 +1.1% | $155,720 -2.7% |
| 2010 | $1,898 +3.6% | $160,040 -5.3% |
| 2009 | $1,831 +5.9% | $168,920 -7.7% |
| 2008 | $1,729 -4% | $182,980 -5.3% |
| 2007 | $1,801 +18.7% | $193,220 +0.7% |
| 2006 | $1,517 -1% | $191,900 +22% |
| 2005 | $1,532 +1.2% | $157,290 +8.6% |
| 2004 | $1,514 +0.8% | $144,820 +2% |
| 2003 | $1,502 +2.6% | $142,030 +1.7% |
| 2002 | $1,464 -1.1% | $139,660 +1.1% |
| 2001 | $1,480 +16% | $138,090 +3.3% |
| 2000 | $1,276 | $133,680 |
Find assessor info on the county website
Monthly payment
Est. payment
Payment breakdown
Explore the cost of this home by adjusting the details. Changes won't be saved.Climate risks
Neighborhood: 97113
Nearby schools
Schools provided by the listing agent
- Elementary: Free Orchards
- Middle: Evergreen
- High: Glencoe
Source: RMLS (OR). This data may not be complete. We recommend contacting the local school district to confirm school assignments for this home.
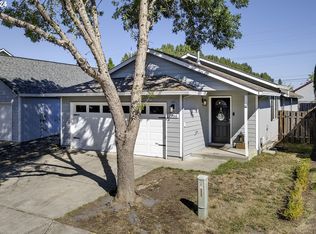
Similar homes
- $460,0003 bd3 ba1.3k sqft2911 22nd Pl, Forest Grove, OR 97116Active

 MLS ID #684470612, BreAnn Borgaard, Keller Williams Realty Professionals. RMLS (OR)
 - $619,0004 bd3 ba2.1k sqft128 N 31st Ave, Cornelius, OR 97113Active
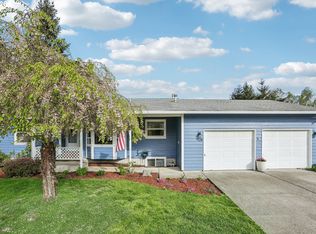 MLS ID #639465698, Linette Chance, Redfin. RMLS (OR)
 - $589,0004 bd3 ba2.1k sqft881 N 28th Ave, Cornelius, OR 97113Active
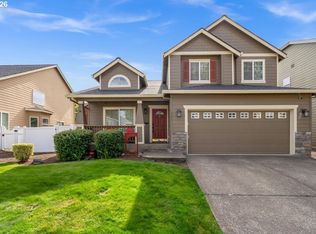 MLS ID #550448828, Alana Walters, John L. Scott Market Center. RMLS (OR)
 - $434,9004 bd3 ba1.4k sqft2519 Green Ct, Forest Grove, OR 97116Active
 MLS ID #225691516, Mary Jo Avery, Avery Bunick Properties. RMLS (OR)
 - $499,9003 bd2 ba2k sqft3223 17th Pl, Forest Grove, OR 97116ActiveMLS ID #493489301, Darcie VanderZanden, Keller Williams Sunset Corridor. RMLS (OR)
- $535,0004 bd3 ba1.7k sqft7502 SW Applegate Dr, Beaverton, OR 97007ActiveMLS ID #266719132, Caitlin Williams, Opt. RMLS (OR)
- $429,0003 bd2 ba1.1k sqft1143 SW James Ct, Dundee, OR 97115ActiveMLS ID #540472522, Kelly Hagglund, The Kelly Group Real Estate. RMLS (OR)
- $510,0003 bd2 ba1.4k sqft1365 SE Duke Dr, Hillsboro, OR 97123ActiveMLS ID #769114904, Rebecca Dunn, Keller Williams Premier Partners. RMLS (OR)
- $482,5003 bd2 ba1.4k sqft6658 SE Grace St, Hillsboro, OR 97123ActiveMLS ID #723331644, Timothy Gardner, RE/MAX Equity Group. RMLS (OR)
- $545,0003 bd2 ba1.6k sqft2855 SE Cornutt St, Hillsboro, OR 97123ActiveMLS ID #340543072, Alana Walters, John L. Scott Market Center. RMLS (OR)
- $489,9003 bd3 ba1.8k sqft759 SE Camellia Ct, Hillsboro, OR 97123ActiveMLS ID #335006286, Jason Maycumber, Redfin. RMLS (OR)
- $425,0002 bd2 ba1.2k sqft9040 NW Sargent Rd, Gales Creek, OR 97117ActiveMLS ID #385736730, Jerry Shamoon, Oregon First. RMLS (OR)
- $515,0004 bd3 ba1.6k sqft1636 Bonnie Ln, Forest Grove, OR 97116ActiveMLS ID #521358985, Emily Ngo, Premiere Property Group, LLC. RMLS (OR)
- $499,0003 bd2 ba1.2k sqft6433 SE Austin Ct, Hillsboro, OR 97123ActiveMLS ID #511291977, Reed Bright, Matin Real Estate. RMLS (OR)
- $529,9003 bd2 ba1.6k sqft1278 SE 24th Ave, Hillsboro, OR 97123ActiveMLS ID #752347404, Benjamin Acosta, Rose City Realty. RMLS (OR)
- $535,0003 bd2 ba1.4k sqft19461 SW Euclid Ln, Beaverton, OR 97003ActiveMLS ID #156381280, Janelle Freeman, eXp Realty, LLC. RMLS (OR)
- $475,0002 bd1 ba1k sqft45777 SW Maple Ln, Gaston, OR 97119ActiveMLS ID #358583524, Tanya Peterson, John L. Scott Market Center. RMLS (OR)
- $489,0002 bd2 ba1.2k sqft1741 NE 65th Ave, Hillsboro, OR 97124ActiveMLS ID #636574418, Amie Krieger, Krieger Real Estate. RMLS (OR)
- $459,9003 bd3 ba1.3k sqft1101 E Sunset Dr, Newberg, OR 97132ActiveMLS ID #127626360, Lisa Baker, RE/MAX Equity Group. RMLS (OR)
- $478,0003 bd3 ba1.4k sqft6936 SW 188th Ave, Beaverton, OR 97007ActiveMLS ID #353421136, Cindy Angeles, Knipe Realty ERA Powered. RMLS (OR)
