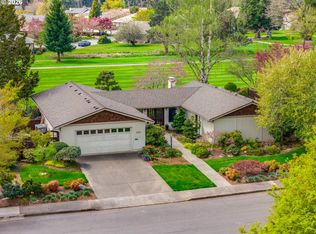
Tucked away in the highly desirable Michelbook 4th Edition, this hard-to-find single-level home offers timeless character, generous living spaces, and an exceptional .45-acre fully fenced lot with beautiful gardens and room to truly enjoy the outdoors. Designed for comfortable everyday living and effortless entertaining, the home features an open-concept family room with a classic brick fireplace, flowing seamlessly into the kitchen and breakfast nook. A bright enclosed all-season porch with skylights creates the perfect spot for morning coffee, hobbies, or relaxing year-round while overlooking the backyard. For larger gatherings, the separate living and dining areas showcase wood floors and an inviting layout made for hosting. The spacious primary suite offers a large closet and walk-in shower, while two additional bedrooms provide plenty of space for family, guests, or a home office. Car enthusiasts, hobbyists, and outdoor adventurers will appreciate the attached 3-car garage with ample room for storage, toys, a workshop, or even a home gym. Just minutes from Michelbook Country Club, this sought-after neighborhood combines convenience, recreation, and established charm. Opportunities like this are rare—don’t miss your chance to own a special home in one of McMinnville’s most desirable locations.
Active
$720,000
2221 NW Doral St, McMinnville, OR 97128
3beds
2,132sqft
Residential, Single Family Residence
Built in 1987
0.46 Acres Lot
$-- Zestimate®
$338/sqft
$65/mo HOA
What's special
Classic brick fireplaceGenerous living spacesOverlooking the backyardBeautiful gardensTimeless characterWalk-in showerSpacious primary suite
- 57 days |
- 350 |
- 10 |
Zillow last checked:
Listing updated:
Listed by:
Stacy Martin 503-560-2144,
Baker Street Real Estate, LLC,
Jennifer Feero 503-708-2658,
Baker Street Real Estate, LLC
Source: RMLS (OR),MLS#: 682889351
Facts & features
Interior
Bedrooms & bathrooms
- Bedrooms: 3
- Bathrooms: 2
- Full bathrooms: 2
- Main level bathrooms: 2
Rooms
- Room types: Laundry, Sun Porch, Bedroom 2, Bedroom 3, Dining Room, Family Room, Kitchen, Living Room, Primary Bedroom
Primary bedroom
- Features: Bathroom, Closet, Walkin Shower
- Level: Main
Bedroom 2
- Features: Closet
- Level: Main
Bedroom 3
- Features: Closet
- Level: Main
Dining room
- Features: Wood Floors
- Level: Main
Family room
- Features: Fireplace, Sliding Doors
- Level: Main
Kitchen
- Features: Dishwasher, Down Draft, Wood Floors
- Level: Main
Living room
- Features: Living Room Dining Room Combo, Wood Floors
- Level: Main
Heating
- Forced Air, Fireplace(s)
Cooling
- Heat Pump
Appliances
- Included: Dishwasher, Down Draft, Electric Water Heater
- Laundry: Laundry Room
Features
- Closet, Living Room Dining Room Combo, Bathroom, Walkin Shower
- Flooring: Luxury Vinyl Plank, Wood
- Doors: Sliding Doors
- Windows: Double Pane Windows, Vinyl Frames, Skylight(s)
- Basement: Crawl Space
- Number of fireplaces: 1
- Fireplace features: Wood Burning
Interior area
- Total structure area: 2,132
- Total interior livable area: 2,132 sqft
Video & virtual tour
Property
Parking
- Total spaces: 3
- Parking features: Attached
- Attached garage spaces: 3
Accessibility
- Accessibility features: One Level, Accessibility
Features
- Levels: One
- Stories: 1
- Exterior features: Garden, Yard
- Fencing: Fenced
Lot
- Size: 0.46 Acres
- Features: Level, SqFt 15000 to 19999
Details
- Additional structures: Gazebo
- Parcel number: 458007
Construction
Type & style
- Home type: SingleFamily
- Property subtype: Residential, Single Family Residence
Materials
- Brick, Cedar
- Foundation: Concrete Perimeter
- Roof: Composition
Condition
- Resale
- New construction: No
- Year built: 1987
Utilities & green energy
- Sewer: Public Sewer
- Water: Public
Community & HOA
HOA
- Has HOA: Yes
- HOA fee: $196 quarterly
Location
- Region: Mcminnville
Financial & listing details
- Price per square foot: $338/sqft
- Tax assessed value: $633,951
- Annual tax amount: $7,652
- Date on market: 6/26/2026
- Listing terms: Cash,Conventional
- Road surface type: Paved
Estimated market value
Not available
Estimated sales range
Not available
Not available
Price history
| Date | Event | Price |
|---|---|---|
| 6/26/2026 | Listed for sale | $720,000+21%$338/sqft |
Source:  RMLS (OR) #682889351 Report a problem RMLS (OR) #682889351 Report a problem | ||
| 11/12/2021 | Sold | $595,000$279/sqft |
Source: RMLS (OR) #21335087 Report a problem | ||
| 9/15/2021 | Pending sale | $595,000$279/sqft |
Source: RMLS (OR) #21335087 Report a problem | ||
| 9/11/2021 | Listed for sale | $595,000+98.3%$279/sqft |
Source: RMLS (OR) #21335087 Report a problem | ||
| 2/28/2012 | Sold | $300,000-7.7%$141/sqft |
Source: RMLS (OR) #11299590 Report a problem | ||
| 10/21/2011 | Listed for sale | $324,900+10.9%$152/sqft |
Source: Bella Casa Real Estate Group #11299590 Report a problem | ||
| 11/19/2010 | Sold | $293,000-17.4%$137/sqft |
Source: Public Record Report a problem | ||
| 7/14/2010 | Listing removed | $354,900$166/sqft |
Source: Windermere Pacific Crest Realty #9094146 Report a problem | ||
| 5/21/2010 | Price change | $354,900-10.1%$166/sqft |
Source: Windermere Pacific Crest Realty #9094146 Report a problem | ||
| 1/2/2010 | Listed for sale | $394,900+34.8%$185/sqft |
Source: Windermere Pacific Crest Realty #9094146 Report a problem | ||
| 9/30/2005 | Sold | $293,000$137/sqft |
Source: Public Record Report a problem | ||
Public tax history
| Year | Property taxes | Tax assessment |
|---|---|---|
| 2025 | $7,652 +5.5% | $429,747 +3% |
| 2024 | $7,252 +5.9% | $417,230 +3% |
| 2023 | $6,847 +5.6% | $405,078 +3% |
| 2022 | $6,486 +2.4% | $393,280 +3% |
| 2021 | $6,333 +0.8% | $381,825 +3% |
| 2020 | $6,282 +2.8% | $370,704 +3% |
| 2019 | $6,112 +2% | $359,907 +3% |
| 2018 | $5,991 | $349,424 +3% |
| 2017 | $5,991 +7.5% | $339,247 +3% |
| 2016 | $5,575 | $329,366 +3% |
| 2015 | $5,575 +2.5% | $319,774 +3% |
| 2014 | $5,440 +9.5% | $310,462 +3% |
| 2013 | $4,969 +2.5% | $301,421 +3% |
| 2012 | $4,847 +2.8% | $292,643 +3% |
| 2011 | $4,716 +3.7% | $284,121 +3% |
| 2010 | $4,549 +1.7% | $275,847 +3% |
| 2009 | $4,474 +4.3% | $267,813 +3% |
| 2008 | $4,290 +2.4% | $260,013 +3% |
| 2007 | $4,191 +10.7% | $252,440 +3% |
| 2006 | $3,784 -2.5% | $245,087 +3% |
| 2005 | $3,882 +5.5% | $237,948 +3% |
| 2004 | $3,680 -6.3% | $231,017 +3% |
| 2003 | $3,926 +4.3% | $224,289 +3% |
| 2002 | $3,765 +4.1% | $217,756 +3% |
| 2001 | $3,617 +3.9% | $211,414 +3% |
| 2000 | $3,481 | $205,256 |
Find assessor info on the county website
Monthly payment
Est. payment
Payment breakdown
Explore the cost of this home by adjusting the details. Changes won't be saved.Climate risks
Neighborhood: 97128
Nearby schools
GreatSchools rating
- 9/10Memorial Elementary SchoolGrades: K-5Distance: 0.9 mi
- 6/10Patton Middle SchoolGrades: 6-8Distance: 1.5 mi
- 9/10McMinnville High SchoolGrades: 9-12Distance: 1.3 mi
Schools provided by the listing agent
- Elementary: Memorial
- Middle: Duniway
- High: Mcminnville
Source: RMLS (OR). This data may not be complete. We recommend contacting the local school district to confirm school assignments for this home.
- $663,7003 bd2 ba2.1k sqft2205 NW Doral St, McMinnville, OR 97128Off Market
- $867,7003 bd3 ba3.1k sqft2243 NW Doral St, McMinnville, OR 97128Off Market
- $521,3003 bd2 ba1.7k sqft2348 NW Victoria Ct, McMinnville, OR 97128Off Market
- $688,0003 bd2 ba2.1k sqft2224 NW Doral St, McMinnville, OR 97128Off Market

- $553,5003 bd2 ba1.8k sqft2308 NW Victoria Ct, McMinnville, OR 97128Off Market
- $600,4003 bd2 ba1.7k sqft2362 NW Victoria Ct, McMinnville, OR 97128Off Market
- $783,8003 bd2 ba2.9k sqft2263 NW Doral St, McMinnville, OR 97128Off Market
- $556,0003 bd2 ba1.8k sqft2181 NW Doral St, McMinnville, OR 97128Off Market
A local agent can set up tours, give advice and negotiate with sellers.
Similar homes
- $595,9003 bd3 ba1.8k sqft2520 NW Pinehurst Dr, McMinnville, OR 97128For Sale

 MLS ID #843996, MARY CHAPMAN, Opt. WVMLS
 - $649,0003 bd2 ba1.7k sqft1925 NW Saint Andrews Dr, McMinnville, OR 97128Active
 MLS ID #614042614, Stacy Martin, Baker Street Real Estate, LLC. RMLS (OR)
 - $664,9003 bd3 ba2.4k sqft1760 SW Goucher Ct, McMinnville, OR 97128For Sale
 MLS ID #843499, JONATHAN FLORES, Realty One Group Willamette Valley. WVMLS
 - $799,0003 bd3 ba2.8k sqft2035 NW Saint Andrews Dr, McMinnville, OR 97128Active
 MLS ID #665870748, Jeremy Vernon, Willamette West, Inc.. RMLS (OR)
 - $589,0003 bd2 ba1.6k sqft2255 NW Horizon Dr, McMinnville, OR 97128ActiveMLS ID #238642452, Stacy Martin, Baker Street Real Estate, LLC. RMLS (OR)
- $479,9003 bd2 ba1.4k sqft1941 SW Westvale Ct, McMinnville, OR 97128ActiveMLS ID #552551030, Kristi Masterson, Premiere Property Group, LLC. RMLS (OR)
- $549,9003 bd2 ba2k sqft1656 NE McDaniel Ln, McMinnville, OR 97128For SaleMLS ID #844282, BEVERLY SINCLAIR, Bella Casa Real Estate Group. WVMLS
- $544,9003 bd3 ba1.9k sqft1653 SW Bonnie Jean Pl, McMinnville, OR 97128ActiveMLS ID #281122266, Jonathan Flores, Realty One Group Willamette Valley. RMLS (OR)
- $545,0003 bd3 ba1.8k sqft1040 SW Tall Oaks Dr, McMinnville, OR 97128For SaleMLS ID #843993, ALLISON GALVIN, Homesmart Realty Group. WVMLS
- $529,9004 bd3 ba3.1k sqft800 NW Michelbook Ln, McMinnville, OR 97128ActiveMLS ID #607239214, Stacy Martin, Baker Street Real Estate, LLC. RMLS (OR)
- $949,5003 bd3 ba2.9k sqft447 NW Mount Mazama St, McMinnville, OR 97128For SaleMLS ID #843386, DANIELLE JACKSON, Willcuts Company Real Estate. WVMLS
- $995,0003 bd2 ba2.1k sqft4150 Highway 47, McMinnville, OR 97128For SaleMLS ID #840295, ANNA MARTUSHEV, Keller Williams Realty Portland Premiere. WVMLS
- $790,0003 bd3 ba1.6k sqft6015 NW High Heaven Rd, McMinnville, OR 97128ActiveMLS ID #509250753, Greg Anderson, eXp Realty, LLC. RMLS (OR)
- $495,0003 bd2 ba1.4k sqft1545 SW Hilary St, McMinnville, OR 97128For SaleMLS ID #839588, FRANK THIERJUNG, Coldwell Banker Mountain West Real Estate, Inc.. WVMLS
- $499,0004 bd2 ba2.5k sqft715 NE 5th St, McMinnville, OR 97128ActiveMLS ID #739787462, Trisha House, Baker Street Real Estate, LLC. RMLS (OR)
- $629,0004 bd2 ba2.1k sqft433 Ash St, Dayton, OR 97114For SaleMLS ID #844204, BECKY MATHER, Exp Realty, Llc. WVMLS
- $439,9003 bd3 ba1.6k sqft697 SE Millright Ct, McMinnville, OR 97128ActiveMLS ID #251550877, Mike Boundy, Willamette West, Inc.. RMLS (OR)
- $426,3003 bd2 ba1.2k sqft1302 SW Darci Dr, McMinnville, OR 97128For SaleMLS ID #841800, MICHAEL O'MEARA, Exp Realty, Llc. WVMLS
- $800,0003 bd2 ba1.9k sqft15055 SE Foster Rd, Dayton, OR 97114For SaleMLS ID #841511, EILEEN SLEZAK, Realty One Group Willamette Valley. WVMLS
- $725,0003 bd2 ba1.6k sqft21945 SW Cherry Hill Rd, Sheridan, OR 97378For SaleMLS ID #842777, ANDY WILCOX, Matin Real Estate. WVMLS
