Please ask about SELLER BUY DOWN with a mutually accepted offer. Located in desirable NW McMinnville, this stately corner-lot home is the belle of the neighborhood! Over $30K has been invested in recent improvements, including new carpet, fresh exterior paint, new gutters and a new Owens Corning 40 year roof. Designed for both everyday comfort and easy living, the main living spaces feature 9-foot ceilings, an open floor plan, and high quality LVP flooring throughout. Upstairs offers three bedrooms and a bonus room that could function as a 4th bedroom, workout room or a spacious office. Step outside to your own private retreat, with a fully fenced backyard, a pergola and an extended patio for outdoor dining, entertaining or just relaxing at home. Park your truck, SUV or boat in the over-sized garage with tall doors. This home combines functionality, light-filled living, and a setting that makes it easy to enjoy both indoor and outdoor spaces year-round. Close to McMinnville's historic Third Street, with excellent restaurants, wine bars, boutique shopping, and events such as a seasonal Farmer's Market. Michelbook Golf Course is nearby as well. With more than 100 wineries throughout the surrounding area, this home could be your gateway to wine country living.
Active
Price cut: $16K (9/14)
$599,000
2687 NW Oak Ridge Dr, McMinnville, OR 97128
3beds
2,016sqft
Residential, Single Family Residence
Built in 2002
6,969 Square Feet Lot
$593,100 Zestimate®
$297/sqft
$9/mo HOA
What's special
Functionality light-filled livingFully fenced backyardBonus roomFresh exterior paintStately corner-lot homeOpen floor planNew carpet
- 46 days
- 548
- 27
Zillow last checked:
Listing updated:
Listed by:
Sarah Fox 503-806-2366,
Pinot Noir Properties
Source: RMLS (OR),MLS#: 368062245
Facts & features
Interior
Bedrooms & bathrooms
- Bedrooms: 3
- Bathrooms: 3
- Full bathrooms: 2
- Partial bathrooms: 1
- Main level bathrooms: 1
Rooms
- Room types: Laundry, Bedroom 2, Bedroom 3, Dining Room, Family Room, Kitchen, Living Room, Primary Bedroom
Primary bedroom
- Level: Upper
Bedroom 2
- Level: Upper
Bedroom 3
- Level: Upper
Dining room
- Level: Lower
Family room
- Level: Lower
Kitchen
- Level: Lower
Living room
- Level: Lower
Heating
- Forced Air
Cooling
- Central Air
Appliances
- Included: Disposal, Free-Standing Gas Range, Free-Standing Refrigerator, Stainless Steel Appliance(s), Gas Water Heater
Features
- Granite, High Ceilings, Soaking Tub, Kitchen Island, Pantry
- Flooring: Luxury Vinyl Plank, Tile
- Windows: Vinyl Frames
- Basement: Crawl Space
Interior area
- Total structure area: 2,016
- Total interior livable area: 2,016 sqft
Video & virtual tour
Property
Parking
- Total spaces: 2
- Parking features: Driveway, Garage Door Opener, Attached
- Attached garage spaces: 2
- Has uncovered spaces: Yes
Accessibility
- Accessibility features: Garage On Main, Natural Lighting, Utility Room On Main, Accessibility
Features
- Stories: 2
- Patio & porch: Covered Patio
- Exterior features: Gas Hookup, Yard
- Fencing: Fenced
Lot
- Size: 6,969 Square Feet
- Features: Corner Lot, SqFt 7000 to 9999
Details
- Additional structures: GasHookup
- Parcel number: 518290
Construction
Type & style
- Home type: SingleFamily
- Architectural style: Contemporary
- Property subtype: Residential, Single Family Residence
Materials
- Brick, Cement Siding
- Foundation: Concrete Perimeter
- Roof: Composition
Condition
- Resale
- New construction: No
- Year built: 2002
Utilities & green energy
- Gas: Gas Hookup, Gas
- Sewer: Public Sewer
- Water: Public
Community & HOA
HOA
- Has HOA: Yes
- Amenities included: Commons, Management
- HOA fee: $110 annually
Location
- Region: Mcminnville
Financial & listing details
- Price per square foot: $297/sqft
- Tax assessed value: $533,766
- Annual tax amount: $6,216
- Date on market: 8/31/2026
- Listing terms: Cash,Conventional,FHA
- Road surface type: Paved
Estimated market value
$593,100
$563,000 - $623,000
$3,006/mo
Price history
| Date | Event | Price |
|---|---|---|
| 9/14/2026 | Price change | $2,995-9.1%$1/sqft |
Source: Zillow Rentals Report a problem | ||
| 9/14/2026 | Price change | $599,000-2.6%$297/sqft |
Source:  RMLS (OR) #368062245 Report a problem RMLS (OR) #368062245 Report a problem | ||
| 9/8/2026 | Listed for rent | $3,295-0.2%$2/sqft |
Source: Zillow Rentals Report a problem | ||
| 8/31/2026 | Listed for sale | $615,000+64%$305/sqft |
Source: RMLS (OR) #368062245 Report a problem | ||
| 8/25/2026 | Listing removed | $3,300$2/sqft |
Source: Zillow Rentals Report a problem | ||
| 8/10/2026 | Listed for rent | $3,300+26.9%$2/sqft |
Source: Zillow Rentals Report a problem | ||
| 1/4/2023 | Listing removed | -- |
Source: Zillow Rentals Report a problem | ||
| 12/27/2022 | Price change | $2,600-5.5%$1/sqft |
Source: Zillow Rentals Report a problem | ||
| 11/11/2022 | Listed for rent | $2,750+5.8%$1/sqft |
Source: Zillow Rental Network Premium Report a problem | ||
| 1/1/2022 | Listing removed | -- |
Source: Zillow Rental Network Premium Report a problem | ||
| 12/27/2021 | Listed for rent | $2,600+23.8%$1/sqft |
Source: Zillow Rental Network Premium Report a problem | ||
| 11/19/2018 | Listing removed | $2,100$1/sqft |
Source: Bella Casa Property Management LLC Report a problem | ||
| 11/1/2018 | Listed for rent | $2,100$1/sqft |
Source: Bella Casa Property Management LLC Report a problem | ||
| 7/13/2017 | Sold | $375,000-3.8%$186/sqft |
Source: RMLS (OR) #17524739 Report a problem | ||
| 6/3/2017 | Pending sale | $389,900$193/sqft |
Source: Willamette West Realtors #17524739 Report a problem | ||
| 5/16/2017 | Price change | $389,900-2.5%$193/sqft |
Source: Willamette West Realtors #17524739 Report a problem | ||
| 5/8/2017 | Listed for sale | $399,900+30%$198/sqft |
Source: Willamette West Realtors #17524739 Report a problem | ||
| 7/27/2007 | Sold | $307,500$153/sqft |
Source: Public Record Report a problem | ||
Public tax history
| Year | Property taxes | Tax assessment |
|---|---|---|
| 2025 | $6,216 +5.5% | $349,090 +3% |
| 2024 | $5,891 +5.9% | $338,922 +3% |
| 2023 | $5,562 +5.6% | $329,050 +3% |
| 2022 | $5,269 +2.4% | $319,466 +3% |
| 2021 | $5,144 +0.8% | $310,161 +3% |
| 2020 | $5,103 +2.8% | $301,127 +3% |
| 2019 | $4,965 +2% | $292,356 +3% |
| 2018 | $4,867 | $283,841 +3% |
| 2017 | $4,867 +7.5% | $275,574 +3% |
| 2016 | $4,529 | $267,548 +3% |
| 2015 | $4,529 +2.5% | $259,758 +3% |
| 2014 | $4,419 +9.9% | $252,194 +3% |
| 2013 | $4,019 +1.5% | $244,850 +2% |
| 2012 | $3,960 +1.2% | $240,127 +1.9% |
| 2011 | $3,912 +3.7% | $235,684 +3% |
| 2010 | $3,774 +1.7% | $228,821 +3% |
| 2009 | $3,712 +4.3% | $222,157 +3% |
| 2008 | $3,559 +2.4% | $215,687 +3% |
| 2007 | $3,476 +10.7% | $209,404 +3% |
| 2006 | $3,139 -2.5% | $203,305 +3% |
| 2005 | $3,220 +5.5% | $197,384 +3% |
| 2004 | $3,053 -6.3% | $191,634 +3% |
| 2003 | $3,257 +366.4% | $186,052 +360.6% |
| 2002 | $698 +804.6% | $40,390 +795.2% |
| 2001 | $77 | $4,512 |
Find assessor info on the county website
Monthly payment
Est. payment
Payment breakdown
Explore the cost of this home by adjusting the details. Changes won't be saved.Climate risks
Neighborhood: 97128
Nearby schools
Schools provided by the listing agent
- Elementary: Memorial
- Middle: Patton
- High: Mcminnville
Source: RMLS (OR). This data may not be complete. We recommend contacting the local school district to confirm school assignments for this home.
- $584,2005 bd3 ba2.3k sqft2731 NW Pinot Noir Dr, McMinnville, OR 97128Off Market
- $512,7003 bd2 ba1.5k sqft2649 NW Oak Ridge Dr, McMinnville, OR 97128Off Market

- $494,5003 bd2 ba1.6k sqft2693 NW Pinot Noir Dr, McMinnville, OR 97128Off Market
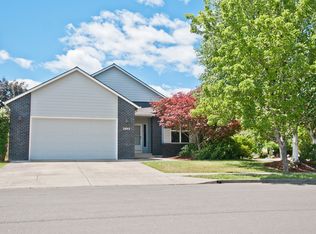
- $478,7003 bd2 ba1.9k sqft2737 NW Pinot Noir Dr, McMinnville, OR 97128Off Market
Similar homes
- $569,0003 bd3 ba1.8k sqft2520 NW Pinehurst Dr, McMinnville, OR 97128For Sale

 MLS ID #843996, MARY CHAPMAN, Opt. WVMLS
 - $600,0004 bd3 ba2.4k sqft2847 NW William Dr, McMinnville, OR 97128For Sale
 MLS ID #840522, AMY LINDSETH, Exp Realty, Llc. WVMLS
 - $634,5004 bd3 ba2.2k sqft957 SW Fellows St, McMinnville, OR 97128For Sale
 MLS ID #843895, CARALEE SLOWIK, Slowik Real Estate Llc. WVMLS
 - $544,0004 bd3 ba1.7k sqft1641 NW Jeffrey Ct, McMinnville, OR 97128For Sale
 MLS ID #845280, SERINA SHINEROCK, Works Real Estate. WVMLS
 - $499,9003 bd3 ba2k sqft2621 NW Shadden Dr, McMinnville, OR 97128For SaleMLS ID #844732, MELTON LOWERY, Windermere Heritage. WVMLS
- $649,9003 bd3 ba2.4k sqft1760 SW Goucher Ct, McMinnville, OR 97128For SaleMLS ID #843499, JONATHAN FLORES, Realty One Group Willamette Valley. WVMLS
- $689,0003 bd3 ba2k sqft1116 SW Russ Ln, McMinnville, OR 97128For SaleMLS ID #845575, JANEL WARD (HUNTLEY), Janel Huntley Realty. WVMLS
- $749,0003 bd3 ba2.8k sqft2035 NW Saint Andrews Dr, McMinnville, OR 97128Active
 MLS ID #665870748, Jeremy Vernon, Willamette West, Inc.. RMLS (OR)
 - $620,0004 bd2 ba1.9k sqft2825 NW Mount Ashland Ln, McMinnville, OR 97128For SaleMLS ID #839376, CLINT LEWIS, Redfin. WVMLS
- $464,0004 bd3 ba1.5k sqft1025 SE Millright Ave, McMinnville, OR 97128For SaleMLS ID #846168, GINA AUDRITSH, Hallmark Properties, Inc.. WVMLS
- $599,9004 bd3 ba2.9k sqft573 E 13th Pl, Lafayette, OR 97127ActiveMLS ID #302897594, Matt Ralphe, TreeHouse Realty. RMLS (OR)
- $429,9003 bd3 ba1.6k sqft697 SE Millright Ct, McMinnville, OR 97128ActiveMLS ID #251550877, Mike Boundy, Willamette West, Inc.. RMLS (OR)
- $439,9004 bd2 ba1.6k sqft515 SW Brockwood Ave, McMinnville, OR 97128ActiveMLS ID #281655873, Stacy Martin, Baker Street Real Estate, LLC. RMLS (OR)
- $485,0004 bd2 ba2.5k sqft715 NE 5th St, McMinnville, OR 97128ActiveMLS ID #739787462, Trisha House, Baker Street Real Estate, LLC. RMLS (OR)
- $426,3003 bd2 ba1.2k sqft1302 SW Darci Dr, McMinnville, OR 97128For SaleMLS ID #841800, MICHAEL O'MEARA, Exp Realty, Llc. WVMLS
- $849,5003 bd3 ba2.9k sqft447 NW Mount Mazama St, McMinnville, OR 97128For SaleMLS ID #843386, DANIELLE JACKSON, Willcuts Company Real Estate. WVMLS
- $414,0003 bd2 ba1.2k sqft1349 SW Melrose Ave, McMinnville, OR 97128ActiveMLS ID #282805933, Stacy Martin, Baker Street Real Estate, LLC. RMLS (OR)
- $629,0004 bd2 ba2.1k sqft433 Ash St, Dayton, OR 97114For SaleMLS ID #844204, BECKY MATHER, Exp Realty, Llc. WVMLS
- $575,0004 bd3 ba2.4k sqft103 Cedar Bluff Cir N, Keizer, OR 97303For SaleMLS ID #846608, KADEN ANDERSON, Keller Williams Realty Portland Premiere. WVMLS
- $579,0004 bd3 ba2.6k sqft800 Joel Palmer Way, Dayton, OR 97114For SaleMLS ID #842793, BLAKE BYZEWSKI, John L. Scott Real Estate. WVMLS
