Step into Comfort. Tucked away at the end of a peaceful, low-traffic cul-de-sac in charming Lafayette, this well-designed 4-bedroom, 2.5-bathroom home delivers a seamless blend of expansive living, elevated comfort, and everyday functionality. Boasting nearly 3,000 square feet of beautiful light-filled space, this home offers a generous layout and flexibility. Includes a gas fireplace and modern finishes throughout. Enjoy a covered patio, relaxing deck, and raised garden beds in the backyard. Come check it out.
Active
Price cut: $7.5K (10/4)
$599,900
573 E 13th Pl, Lafayette, OR 97127
4beds
2,901sqft
Residential, Single Family Residence
Built in 2006
7,405 Square Feet Lot
$-- Zestimate®
$207/sqft
$72/mo HOA
What's special
Modern finishes throughoutGas fireplaceRelaxing deckCovered patioGenerous layout and flexibilityPeaceful low-traffic cul-de-sac
- 67 days
- 96
- 3
Zillow last checked:
Listing updated:
Listed by:
Matt Ralphe 775-722-0642,
TreeHouse Realty
Source: RMLS (OR),MLS#: 302897594
Facts & features
Interior
Bedrooms & bathrooms
- Bedrooms: 4
- Bathrooms: 3
- Full bathrooms: 2
- Partial bathrooms: 1
- Main level bathrooms: 1
Rooms
- Room types: Bedroom 4, Bedroom 2, Bedroom 3, Dining Room, Family Room, Kitchen, Living Room, Primary Bedroom
Primary bedroom
- Features: Ceiling Fan, Walkin Closet, Wallto Wall Carpet
- Level: Upper
- Area: 120
- Dimensions: 8 x 15
Bedroom 2
- Features: Wallto Wall Carpet
- Level: Upper
- Area: 156
- Dimensions: 13 x 12
Bedroom 3
- Features: Wallto Wall Carpet
- Level: Upper
- Area: 165
- Dimensions: 15 x 11
Bedroom 4
- Features: Wallto Wall Carpet
- Level: Upper
- Area: 180
- Dimensions: 15 x 12
Dining room
- Features: Wallto Wall Carpet
- Level: Lower
- Area: 144
- Dimensions: 12 x 12
Family room
- Features: Wallto Wall Carpet
- Level: Lower
- Area: 156
- Dimensions: 12 x 13
Kitchen
- Features: Dishwasher, Disposal, Microwave, Granite
- Level: Lower
- Area: 117
- Width: 9
Living room
- Features: Fireplace, Wallto Wall Carpet
- Level: Lower
- Area: 288
- Dimensions: 16 x 18
Heating
- Forced Air, Fireplace(s)
Cooling
- Central Air
Appliances
- Included: Dishwasher, Disposal, Free-Standing Gas Range, Gas Appliances, Microwave, Stainless Steel Appliance(s), Gas Water Heater
- Laundry: Laundry Room
Features
- Ceiling Fan(s), Granite, High Ceilings, Walk-In Closet(s), Pantry, Tile
- Flooring: Tile, Wall to Wall Carpet
- Windows: Double Pane Windows, Vinyl Frames
- Basement: Crawl Space
- Number of fireplaces: 1
- Fireplace features: Gas
Interior area
- Total structure area: 2,901
- Total interior livable area: 2,901 sqft
Property
Parking
- Total spaces: 2
- Parking features: Driveway, Garage Door Opener, Attached
- Attached garage spaces: 2
- Has uncovered spaces: Yes
Features
- Levels: Two
- Stories: 2
- Patio & porch: Deck, Patio, Porch
- Exterior features: Garden, Raised Beds
- Fencing: Fenced
Lot
- Size: 7,405 Square Feet
- Features: Cul-De-Sac, Sprinkler, SqFt 7000 to 9999
Details
- Parcel number: 531601
- Zoning: R1
Construction
Type & style
- Home type: SingleFamily
- Property subtype: Residential, Single Family Residence
Materials
- Cement Siding
- Foundation: Concrete Perimeter
- Roof: Composition
Condition
- Resale
- New construction: No
- Year built: 2006
Utilities & green energy
- Gas: Gas
- Sewer: Public Sewer
- Water: Public
Community & HOA
Community
- Subdivision: Yamhill Valley Estates No. 2
HOA
- Has HOA: Yes
- Amenities included: Commons, Gym, Party Room, Pool
- HOA fee: $72 monthly
Location
- Region: Lafayette
Financial & listing details
- Price per square foot: $207/sqft
- Tax assessed value: $694,056
- Annual tax amount: $4,923
- Date on market: 7/30/2026
- Listing terms: Cash,Conventional,FHA,VA Loan
- Road surface type: Paved
Estimated market value
Not available
Estimated sales range
Not available
Not available
Price history
| Date | Event | Price |
|---|---|---|
| 10/4/2026 | Price change | $599,900-1.2%$207/sqft |
Source:  RMLS (OR) #302897594 Report a problem RMLS (OR) #302897594 Report a problem | ||
| 9/19/2026 | Price change | $607,400-1.2%$209/sqft |
Source: RMLS (OR) #302897594 Report a problem | ||
| 9/3/2026 | Price change | $614,900-1.2%$212/sqft |
Source: RMLS (OR) #302897594 Report a problem | ||
| 8/19/2026 | Price change | $622,400-1.2%$215/sqft |
Source: RMLS (OR) #302897594 Report a problem | ||
| 7/30/2026 | Listed for sale | $629,900+70.7%$217/sqft |
Source: RMLS (OR) #302897594 Report a problem | ||
| 11/6/2024 | Listing removed | $2,865$1/sqft |
Source: Zillow Rentals Report a problem | ||
| 10/10/2024 | Price change | $2,865-2.7%$1/sqft |
Source: Zillow Rentals Report a problem | ||
| 10/7/2024 | Price change | $2,945-1.7%$1/sqft |
Source: Zillow Rentals Report a problem | ||
| 9/17/2024 | Listed for rent | $2,995$1/sqft |
Source: Zillow Rentals Report a problem | ||
| 8/8/2017 | Sold | $369,000$127/sqft |
Source: RMLS (OR) #17437360 Report a problem | ||
| 7/20/2017 | Pending sale | $369,000$127/sqft |
Source: The 503 Real Estate Co. #17437360 Report a problem | ||
| 7/3/2017 | Price change | $369,000-2.6%$127/sqft |
Source: The 503 Real Estate Co. #17437360 Report a problem | ||
| 5/31/2017 | Listed for sale | $379,000+6.8%$131/sqft |
Source: The 503 Real Estate Co. #17437360 Report a problem | ||
| 7/29/2016 | Sold | $355,000+2.9%$122/sqft |
Source: RMLS (OR) #16388353 Report a problem | ||
| 5/12/2016 | Pending sale | $345,000$119/sqft |
Source: Keller Williams - Portland Premiere #16388353 Report a problem | ||
| 5/10/2016 | Listed for sale | $345,000+69.1%$119/sqft |
Source: Keller Williams - Portland Premiere #16388353 Report a problem | ||
| 8/28/2012 | Sold | $204,000+2%$70/sqft |
Source: RMLS (OR) #12452338 Report a problem | ||
| 6/12/2012 | Pending sale | $200,000$69/sqft |
Source: RE/MAX EQUITY GROUP SALEM BUSINESS CENTER #12452338 Report a problem | ||
| 5/15/2012 | Listed for sale | $200,000-40.8%$69/sqft |
Source: RE/MAX EQUITY GROUP , INC. #652278 Report a problem | ||
| 3/30/2012 | Sold | $337,897+6.2%$116/sqft |
Source: Public Record Report a problem | ||
| 7/24/2007 | Sold | $318,055$110/sqft |
Source: Public Record Report a problem | ||
Public tax history
| Year | Property taxes | Tax assessment |
|---|---|---|
| 2025 | $4,923 +2.7% | $336,042 +3% |
| 2024 | $4,795 +2.7% | $326,254 +3% |
| 2023 | $4,668 +2% | $316,751 +3% |
| 2022 | $4,576 +3.3% | $307,525 +3% |
| 2021 | $4,431 +2.6% | $298,568 +3% |
| 2020 | $4,320 +2.3% | $289,872 +3% |
| 2019 | $4,222 +9.1% | $281,429 +3% |
| 2018 | $3,869 | $273,232 +3% |
| 2017 | $3,869 +5% | $265,274 +3% |
| 2016 | $3,686 | $257,548 +3% |
| 2015 | $3,686 +3% | $250,048 +3% |
| 2014 | $3,579 +7.1% | $242,767 +3% |
| 2013 | $3,342 -0.7% | $235,661 +0.3% |
| 2012 | $3,364 -0.7% | $234,858 -0.4% |
| 2011 | $3,389 +4% | $235,698 +3% |
| 2010 | $3,258 +2.1% | $228,835 +3% |
| 2009 | $3,190 +4.6% | $222,170 +3% |
| 2008 | $3,050 +2.4% | $215,699 +3% |
| 2007 | $2,978 +409.9% | $209,416 +366% |
| 2006 | $584 +694.6% | $44,940 +1787.4% |
| 2005 | $74 | $2,381 |
Find assessor info on the county website
Monthly payment
Est. payment
Payment breakdown
Explore the cost of this home by adjusting the details. Changes won't be saved.Climate risks
Neighborhood: 97127
Nearby schools
Schools provided by the listing agent
- Elementary: Wascher
- Middle: Patton
- High: Mcminnville
Source: RMLS (OR). This data may not be complete. We recommend contacting the local school district to confirm school assignments for this home.
Similar homes
- $455,0004 bd2 ba1.6k sqft847 N Duniway Rd, Lafayette, OR 97127Active
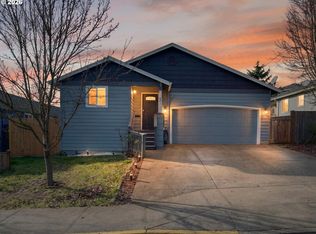
 MLS ID #401337723, Krystal Seeley, John L. Scott. RMLS (OR)
 - $579,0004 bd3 ba2.6k sqft800 Joel Palmer Way, Dayton, OR 97114For Sale

 MLS ID #842793, BLAKE BYZEWSKI, John L. Scott Real Estate. WVMLS
 - $629,0004 bd2 ba2.1k sqft433 Ash St, Dayton, OR 97114For Sale
 MLS ID #844204, BECKY MATHER, Exp Realty, Llc. WVMLS
 - $634,5004 bd3 ba2.2k sqft957 SW Fellows St, McMinnville, OR 97128For Sale
 MLS ID #843895, CARALEE SLOWIK, Slowik Real Estate Llc. WVMLS
 - $599,0003 bd3 ba2k sqft2687 NW Oak Ridge Dr, McMinnville, OR 97128ActiveMLS ID #368062245, Sarah Fox, Pinot Noir Properties. RMLS (OR)
- $570,0004 bd2 ba1.8k sqft2380 NW Shadden Dr, McMinnville, OR 97128ActiveMLS ID #281876614, Cody Gibson, Keller Williams PDX Central. RMLS (OR)
- $569,0003 bd3 ba1.8k sqft2520 NW Pinehurst Dr, McMinnville, OR 97128For SaleMLS ID #843996, MARY CHAPMAN, Opt. WVMLS
- $640,0004 bd2 ba2.3k sqft329 S 7th St, Carlton, OR 97111For SaleMLS ID #845781, LEANNE CRAY, Allegiant Realty Group. WVMLS
- $590,0005 bd3 ba2.6k sqft2958 Redmond Hill Rd, McMinnville, OR 97128ActiveMLS ID #234558629, Sharon Parmenter, Opendoor Brokerage LLC. RMLS (OR)
- $661,5704 bd3 ba3.2k sqft11946 SE Boyer Rd, McMinnville, OR 97128ActiveMLS ID #123480614, Trevor Erion, Berkshire Hathaway HomeServices NW Real Estate. RMLS (OR)
- $520,0004 bd3 ba2k sqft712 Main St, Dayton, OR 97114For SaleMLS ID #841507, NICK SHIVERS, Exp Realty, Llc. WVMLS
- $579,0003 bd3 ba1.8k sqft240 NW Baker Creek Rd, McMinnville, OR 97128ActiveMLS ID #336323260, Jolie Richards, Soldera Properties, Inc. RMLS (OR)
- $464,0004 bd3 ba1.5k sqft1025 SE Millright Ave, McMinnville, OR 97128For SaleMLS ID #846168, GINA AUDRITSH, Hallmark Properties, Inc.. WVMLS
- $525,0004 bd2 ba1.9k sqft467 E Johnson St, Carlton, OR 97111For SaleMLS ID #845559, KEVIN RILEY, Vantage Point Brokers, Llc. WVMLS
- $575,0004 bd3 ba2.4k sqft3273 Oxford St, Woodburn, OR 97071ActiveMLS ID #131667579, Rita Russo, Berkshire Hathaway HomeServices NW Real Estate. RMLS (OR)
- $689,0003 bd3 ba2k sqft1116 SW Russ Ln, McMinnville, OR 97128For SaleMLS ID #845575, JANEL WARD (HUNTLEY), Janel Huntley Realty. WVMLS
- $485,0004 bd3 ba1.8k sqft3152 NE Lily Ln, McMinnville, OR 97128For SaleMLS ID #840141, LORENZO FLORES, Realty Of America, Llc. WVMLS
- $639,0003 bd2 ba2k sqft14941 Seal Rock Ave NE, Aurora, OR 97002For SaleMLS ID #846230, GINA AUDRITSH, Hallmark Properties, Inc.. WVMLS
- $584,9004 bd3 ba2.5k sqft1082 Merlot Ave NE, Keizer, OR 97303For SaleMLS ID #843218, ROB FREEBORN, Homesmart Realty Group. WVMLS
- $595,0004 bd3 ba2.4k sqft1995 Zachris Ct NE, Keizer, OR 97303For SaleMLS ID #841836, JENNIFER LARSON, Homestar Brokers. WVMLS
