Skip main navigation
Sold
  • $557,250

    1688 SW Goucher St, McMinnville, OR 97128

    3beds
    1,583sqft
    Residential, Single Family Residence
    Built in 1992
    7,840 Square Feet Lot
    $553,500 Zestimate®
    $352/sqft
    $2,433 Estimated rent

    Home value

    $553,500

    $526,000 - $581,000

    $2,433/mo

    Zestimate® history
    Loading
    Loading...

    Owner options

    List your home for rent

    $2,433/mo

    Rent Zestimate®

    Find your next renter with Zillow Rental Manager. Plus, with online applications, you can quickly screen prospective tenants – for free.

    Learn more

    $2,433/mo

    Rent Zestimate®

    Refinance and save

    $3,351/mo

    Est. payment

    Refinancing to a lower rate could help reduce your monthly payments and save thousands over the life of the loan.

    See today's rates

    $3,351/mo

    Est. payment

    Explore your selling options

    Work with a Zillow partner agent

    Leverage their expertise and Zillow's premium Showcase listings to get your home seen by more buyers.

    Get started

    List with your own agent

    Get your home in front of millions of buyers by listing it on Zillow.

    Learn how to do it

    Sell it yourself

    Take full control of how buyers see your home on Zillow by listing For Sale by Owner (FSBO).

    List your home

    What's special

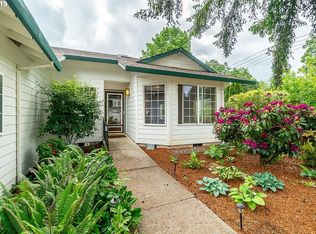
    Discover your dream home in this beautifully updated One Level, 3 BD/2 BA home nestled on an expansive lot adorned with mature landscaping. This home is truly impressive inside and out! Featuring new kitchen cabinetry with soft-close drawers designed for ease and convenience, slab granite countertops, a charming farm sink, and stainless steel appliances complete with a gas range, all updated in 2022. New luxury vinyl plank flooring and new carpets in the bedrooms(2022). The airy vaulted living room with abundant natural light streams through the large windows, complemented by a cozy fireplace. Retreat to the primary suite with a walk in closet and where a sliding door and rustic barn door add flair and functionality. Both the primary and hall bathrooms have been thoughtfully updated with new vanities, hardware, and fixtures in 2022. Outside, a sprawling fenced backyard invites gatherings, gardening, and endless entertainment possibilities. Enjoy the convenience of front and back sprinklers, a spacious covered deck, patio, fruit trees, and a storage shed, all contributing to the idyllic outdoor oasis. Add'l updates; water heater & leaf guard gutters (2023), interior paint & blinds (2022)! Minutes from Discovery Park and vibrant entertainment options. This home embodies the perfect blend of tranquility and convenience. Don't miss the opportunity to make this exceptional property yours, schedule a showing today!

    Zillow last checked:

    Listing updated:

    Listed by:

    Julie Tran julie@julietranrealestate.com,

    Real Broker

    Bought with:

    Dwight Polivka, 201235688

    Bella Casa Real Estate Group

    Source: RMLS (OR),MLS#: 24691638MLS Logo

    Facts & features

    Interior

    Bedrooms & bathrooms
    • Bedrooms: 3
    • Bathrooms: 2
    • Full bathrooms: 2
    • Main level bathrooms: 2
    Rooms
    • Room types: Laundry, Bedroom 2, Bedroom 3, Dining Room, Family Room, Kitchen, Living Room, Primary Bedroom
    Primary bedroom
    • Features: Barn Door, Bathtub With Shower, Double Sinks, Suite, Walkin Closet
    • Level: Main
    • Area: 156
    • Dimensions: 12 x 13
    Bedroom 2
    • Features: Closet, Wallto Wall Carpet
    • Level: Main
    • Area: 100
    • Dimensions: 10 x 10
    Bedroom 3
    • Features: Closet, Wallto Wall Carpet
    • Level: Main
    • Area: 120
    • Dimensions: 10 x 12
    Dining room
    • Features: Formal, Sliding Doors
    • Level: Main
    • Area: 132
    • Dimensions: 11 x 12
    Kitchen
    • Features: Dishwasher, Disposal, Eating Area, Gas Appliances, Microwave, Free Standing Range, Granite
    • Level: Main
    • Area: 110
    • Width: 10
    Living room
    • Features: Fireplace, Sliding Doors, Vaulted Ceiling
    • Level: Main
    • Area: 425
    • Dimensions: 17 x 25
    Heating
    • Forced Air, Fireplace(s)
    Cooling
    • Heat Pump
    Appliances
    • Included: Dishwasher, Disposal, Free-Standing Gas Range, Microwave, Plumbed For Ice Maker, Stainless Steel Appliance(s), Gas Appliances, Free-Standing Range, Electric Water Heater
    • Laundry: Laundry Room
    Features
    • Granite, Vaulted Ceiling(s), Built-in Features, Closet, Formal, Eat-in Kitchen, Bathtub With Shower, Double Vanity, Suite, Walk-In Closet(s)
    • Flooring: Wall to Wall Carpet
    • Doors: Sliding Doors
    • Windows: Double Pane Windows, Vinyl Frames
    • Basement: Crawl Space
    • Number of fireplaces: 1
    • Fireplace features: Wood Burning
    Interior area
    • Total structure area: 1,583
    • Total interior livable area: 1,583 sqft

    Property

    Parking
    • Total spaces: 2
    • Parking features: Driveway, On Street, Garage Door Opener, Attached
    • Attached garage spaces: 2
    • Has uncovered spaces: Yes
    Accessibility
    • Accessibility features: Garage On Main, Main Floor Bedroom Bath, One Level, Utility Room On Main, Accessibility
    Features
    • Levels: One
    • Stories: 1
    • Patio & porch: Covered Deck, Deck
    • Exterior features: Raised Beds, Yard
    • Fencing: Fenced
    Lot
    • Size: 7,840 Square Feet
    • Features: Level, Sprinkler, SqFt 7000 to 9999
    Details
    • Additional structures: ToolShed
    • Parcel number: 477861

    Construction

    Type & style
    • Home type: SingleFamily
    • Architectural style: Traditional
    • Property subtype: Residential, Single Family Residence
    Materials
    • Cement Siding
    • Roof: Composition
    Condition
    • Updated/Remodeled
    • New construction: No
    • Year built: 1992

    Utilities & green energy

    • Sewer: Public Sewer
    • Water: Public
    • Utilities for property: Cable Connected

    Community & HOA

    HOA
    • Has HOA: No
    Location
    • Region: Mcminnville

    Financial & listing details

    • Price per square foot: $352/sqft
    • Tax assessed value: $404,203
    • Annual tax amount: $4,229
    • Date on market: 5/9/2024
    • Cumulative days on market: 34 days
    • Listing terms: Cash,Conventional,FHA,VA Loan
    • Road surface type: Paved

    Price history

    DateEventPrice
    6/25/2024Sold$557,250+4.2%$352/sqft
    Source: RMLS (OR) #24691638 Report a problem
    6/12/2024Pending sale$534,900$338/sqft
    Source: RMLS (OR) #24691638 Report a problem
    6/9/2024Listed for sale$534,900+23.2%$338/sqft
    Source: RMLS (OR) #24691638 Report a problem
    1/31/2022Sold$434,000-1.3%$274/sqft
    Source: RMLS (OR) #21549302 Report a problem
    12/19/2021Pending sale$439,900+83.4%$278/sqft
    Source: RMLS (OR) #21549302 Report a problem
    9/11/2006Sold$239,900+41.1%$152/sqft
    Source: Public Record Report a problem
    9/10/2004Sold$170,000$107/sqft
    Source: Public Record Report a problem

    Public tax history

    YearProperty taxesTax assessment
    2025$4,727 +5.5%$265,481 +3%
    2024$4,480 +5.9%$257,749 +3%
    2023$4,230 +5.6%$250,242 +3%
    2022$4,007 +2.4%$242,953 +3%
    2021$3,912 +0.8%$235,877 +3%
    2020$3,881 +2.8%$229,007 +3%
    2019$3,776 +2%$222,337 +3%
    2018$3,701 $215,861 +3%
    2017$3,701 +7.5%$209,574 +3%
    2016$3,444 $203,470 +3%
    2015$3,444 +2.5%$197,545 +3%
    2014$3,360 +9.5%$191,793 +3%
    2013$3,070 +2.5%$186,208 +3%
    2012$2,994 +2.8%$180,786 +3%
    2011$2,913 +3.7%$175,522 +3%
    2010$2,810 +1.7%$170,411 +3%
    2009$2,764 +4.3%$165,448 +3%
    2008$2,650 +2.4%$160,629 +3%
    2007$2,589 +10.7%$155,950 +3%
    2006$2,338 -2.5%$151,408 +3%
    2005$2,398 +5.5%$146,998 +3%
    2004$2,273 -6.3%$142,716 +3%
    2003$2,425 +4.3%$138,559 +3%
    2002$2,326 +4.1%$134,524 +3%
    2001$2,235 +3.9%$130,606 +3%
    2000$2,150 $126,802
    Find assessor info on the county website

    Neighborhood: 97128

    Nearby schools

    GreatSchools rating
    Schools provided by the listing agent
    • Elementary: Columbus
    • Middle: Duniway
    • High: Mcminnville

    Source: RMLS (OR). This data may not be complete. We recommend contacting the local school district to confirm school assignments for this home.

    Get a cash offer in 3 minutes
    Find out how much your home could sell for in as little as 3 minutes with a no-obligation cash offer.
    Estimated market value
    $553,500
    Get a cash offer in 3 minutes
    Find out how much your home could sell for in as little as 3 minutes with a no-obligation cash offer.
    Estimated market value
    $553,500