Welcome to this modern Craftsman home built in 2020, beautifully situated in McMinnville's Brookshire Estates in the West Hills Neighborhood. This two-story residence offers an impressive 2,399 square feet of living space, featuring 5 bedrooms and 2.5 bathrooms. The main level welcomes you with high ceilings and stylish luxury vinyl plank flooring. The inviting living room includes a cozy gas fireplace. Prepare meals in the gorgeous kitchen, fully equipped with quartz countertops, a central island, a pantry, gas range, and stainless steel appliances. The upper level houses the spacious 19x15 primary bedroom, which features a walk-in closet with a large Liberty Colonial 30 safe and an en-suite bathroom with a bathtub and shower. Four additional large bedrooms offer flexible space to live, work, or host guests. A dedicated utility room is conveniently located on the main floor. Outdoor living is a breeze with a covered deck overlooking the fully-fenced yard, including a sprinkler system, a large garden area with 8 mature blueberry bushes, a tool shed, and a chicken coop. Parking and storage are abundant thanks to a 3.5-car oversized attached garage with extra storage space. Stay comfortable year-round with central air conditioning, gas-forced air heating, and an oversized 75gal water heater. The property is currently assigned to Willamette Elementary, Duniway Middle, and McMinnville High Schools. West Hills Neighborhood Park just a block away. Optional for music lovers, a beautiful upright piano comes with the home.
Pending
$665,000
120 NW Brookside St, McMinnville, OR 97128
5beds
2,399sqft
:
Get pre-qualified$4,500/mo
Residential, Single Family Residence
Built in 2020
8,712 Square Feet Lot
$656,500 Zestimate®
$277/sqft
$-- HOA
What's special
Cozy gas fireplaceCentral islandFully-fenced yardTool shedCovered deckChicken coopWalk-in closet
- 50 days |
- 609 |
- 21 |
Zillow last checked:
Listing updated:
Listed by:
Patrick Sieng group@capitol.realestate,
Capitol Real Estate
Source: RMLS (OR),MLS#: 553084103
Facts & features
Interior
Bedrooms & bathrooms
- Bedrooms: 5
- Bathrooms: 3
- Full bathrooms: 2
- Partial bathrooms: 1
- Main level bathrooms: 1
Rooms
- Room types: Bedroom 4, Bedroom 5, Utility Room, Bedroom 2, Bedroom 3, Dining Room, Family Room, Kitchen, Living Room, Primary Bedroom
Primary bedroom
- Features: Bathroom, Bathtub With Shower, Walkin Closet, Wallto Wall Carpet
- Level: Upper
- Area: 285
- Dimensions: 19 x 15
Bedroom 2
- Features: Closet, Wallto Wall Carpet
- Level: Upper
- Area: 162
- Dimensions: 18 x 9
Bedroom 3
- Features: Closet, Wallto Wall Carpet
- Level: Upper
- Area: 121
- Dimensions: 11 x 11
Bedroom 4
- Features: French Doors, Closet, Wallto Wall Carpet
- Level: Upper
- Area: 210
- Dimensions: 14 x 15
Bedroom 5
- Features: Closet, Laminate Flooring
- Level: Main
- Area: 100
- Dimensions: 10 x 10
Dining room
- Level: Main
- Area: 110
- Dimensions: 11 x 10
Kitchen
- Features: Gas Appliances, Island, Microwave, Pantry, Free Standing Range, Quartz
- Level: Main
- Area: 108
- Width: 12
Living room
- Features: Fireplace
- Level: Main
- Area: 352
- Dimensions: 16 x 22
Heating
- Forced Air, Fireplace(s)
Cooling
- Central Air
Appliances
- Included: Dishwasher, Disposal, Free-Standing Gas Range, Microwave, Stainless Steel Appliance(s), Gas Appliances, Free-Standing Range, Gas Water Heater
Features
- Ceiling Fan(s), High Ceilings, Quartz, Closet, Sink, Kitchen Island, Pantry, Bathroom, Bathtub With Shower, Walk-In Closet(s)
- Flooring: Luxury Vinyl Plank, Wall to Wall Carpet, Laminate
- Doors: French Doors
- Windows: Double Pane Windows, Vinyl Frames
- Basement: Crawl Space,Storage Space
- Number of fireplaces: 1
- Fireplace features: Gas
Interior area
- Total structure area: 2,399
- Total interior livable area: 2,399 sqft
Property
Parking
- Total spaces: 3
- Parking features: Driveway, On Street, Garage Door Opener, Attached, Extra Deep Garage, Oversized
- Attached garage spaces: 3
- Has uncovered spaces: Yes
Accessibility
- Accessibility features: Utility Room On Main, Accessibility
Features
- Levels: Two
- Stories: 2
- Patio & porch: Covered Deck
- Exterior features: Garden, Yard
Lot
- Size: 8,712 Square Feet
- Features: Level, Sprinkler, SqFt 7000 to 9999
Details
- Additional structures: PoultryCoop, ToolShed
- Parcel number: 712476
- Zoning: SFR
Construction
Type & style
- Home type: SingleFamily
- Architectural style: Craftsman
- Property subtype: Residential, Single Family Residence
Materials
- Cement Siding, Lap Siding
- Foundation: Concrete Perimeter
- Roof: Composition
Condition
- Resale
- New construction: No
- Year built: 2020
Utilities & green energy
- Gas: Gas
- Sewer: Public Sewer
- Water: Public
- Utilities for property: Cable Connected
Community & HOA
Community
- Security: None
- Subdivision: Brookshire Estates
HOA
- Has HOA: No
Location
- Region: Mcminnville
Financial & listing details
- Price per square foot: $277/sqft
- Tax assessed value: $574,987
- Annual tax amount: $5,955
- Date on market: 6/11/2026
- Cumulative days on market: 50 days
- Listing terms: Cash,Conventional,FHA,State GI Loan,VA Loan
- Road surface type: Paved
Estimated market value
$656,500
$624,000 - $689,000
$3,275/mo
Price history
| Date | Event | Price |
|---|---|---|
| 7/24/2026 | Pending sale | $665,000$277/sqft |
Source:  RMLS (OR) #553084103 Report a problem RMLS (OR) #553084103 Report a problem | ||
| 6/12/2026 | Listed for sale | $665,000+392.6%$277/sqft |
Source: RMLS (OR) #553084103 Report a problem | ||
| 6/30/2020 | Sold | $135,000$56/sqft |
Source: Public Record Report a problem | ||
Public tax history
| Year | Property taxes | Tax assessment |
|---|---|---|
| 2025 | $5,955 +5.5% | $334,437 +3% |
| 2024 | $5,644 +5.9% | $324,696 +3% |
| 2023 | $5,328 +5.6% | $315,239 +3% |
| 2022 | $5,048 +33.6% | $306,057 +34.4% |
| 2021 | $3,778 +218.9% | $227,780 +225.8% |
| 2020 | $1,185 | $69,907 |
Find assessor info on the county website
Monthly payment
Est. payment
Payment breakdown
Explore the cost of this home by adjusting the details. Changes won't be saved.Climate risks
Neighborhood: 97128
Nearby schools
GreatSchools rating
- 5/10Newby Elementary SchoolGrades: K-5Distance: 1.7 mi
- 8/10Duniway Middle SchoolGrades: 6-8Distance: 1.8 mi
- 9/10Mcminnville High SchoolGrades: 9-12Distance: 2.7 mi
Schools provided by the listing agent
- Elementary: Willamette
- Middle: Duniway
- High: Mcminnville
Source: RMLS (OR). This data may not be complete. We recommend contacting the local school district to confirm school assignments for this home.
- $650,0004 bd2 ba2k sqft116 NW Brookside St, McMinnville, OR 97128Sold
- $650,0004 bd2 ba2k sqft116 NW Brookside Mc, McMinnville, OR 97128Sold
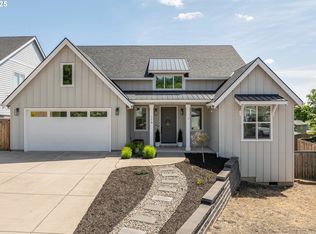
- $811,7004 bd1 ba2.6k sqft123 NW Brookside St, McMinnville, OR 97128Off Market
- $825,0004 bd3 ba2.6k sqft123 NW Brookside Mc, McMinnville, OR 97128For Sale

- $376,300-- bd-- ba-- sqft123 NW Brookside St #12, McMinnville, OR 97128Off Market
- $510,0004 bd2 ba1.5k sqft2939 NW 2nd St, McMinnville, OR 97128Sold
- $557,600-- bd-- ba-- sqft2955 NW 2nd St, McMinnville, OR 97128Off Market
- $616,0003 bd2 ba2k sqft117 NW Canyon Creek Dr, McMinnville, OR 97128Sold
A local agent can set up tours, give advice and negotiate with sellers.
Similar homes
- $599,0005 bd3 ba2.5k sqft184 NW Brookside St, McMinnville, OR 97128Active
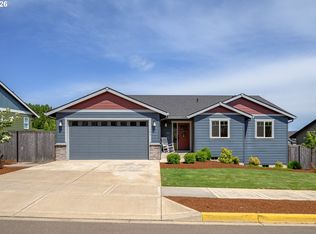
 MLS ID #745754914, Catherine Summers, Bella Casa Real Estate Group. RMLS (OR)
 - $675,0003 bd2 ba1.8k sqft2870 NW Mount Ashland Ln, McMinnville, OR 97128Active
 MLS ID #438830683, Lacey Summers, Bella Casa Real Estate Group. RMLS (OR)
 - $620,0004 bd3 ba2.4k sqft346 SW Mount Mazama St, McMinnville, OR 97128Active
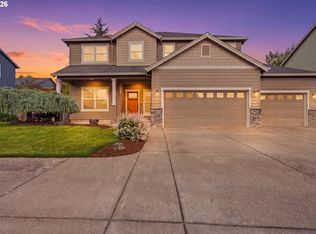 MLS ID #458269031, Kimberly Adams, Real Broker. RMLS (OR)
 - $650,0005 bd3 ba2.8k sqft1315 SW Dorothy St, McMinnville, OR 97128Active
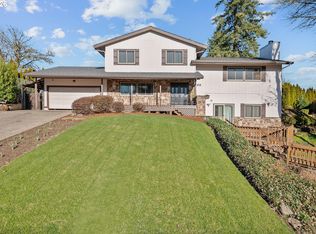 MLS ID #794771765, Dominic Doty, Windermere Pacific Crest Realty. RMLS (OR)
 - $824,0004 bd3 ba2.5k sqft2893 NW Mount Ashland Ln, McMinnville, OR 97128For Sale
 MLS ID #843368, FRANCISCO SALGADO, Soldera Properties Inc. WVMLS
 - $599,9003 bd2 ba1.9k sqft671 NW Allen Ct, McMinnville, OR 97128ActiveMLS ID #136716346, Amy McCormick, Bella Casa Real Estate Group. RMLS (OR)
- $689,0003 bd3 ba2k sqft1116 SW Russ Ln, McMinnville, OR 97128ActiveMLS ID #542443863, Janel Ward, Janel Huntley Realty. RMLS (OR)
- $739,9504 bd3 ba2.3k sqft1760 NW Francis Dr, McMinnville, OR 97128ActiveMLS ID #736827922, Amy McCormick, Bella Casa Real Estate Group. RMLS (OR)
- $684,0003 bd3 ba2.3k sqft1970 NW Mercia St, McMinnville, OR 97128ActiveMLS ID #250357447, Justin Olson, Bella Casa Real Estate Group. RMLS (OR)
- $599,0004 bd3 ba2.4k sqft3091 NE Hidden Meadow Dr, McMinnville, OR 97128ActiveMLS ID #599345744, Wendy Martin, Cascade Hasson Sotheby's International Realty. RMLS (OR)
- $769,0004 bd3 ba2.7k sqft1250 NW Meadows Dr, McMinnville, OR 97128ActiveMLS ID #265046225, Stephanie Findley, MORE Realty. RMLS (OR)
- $699,9003 bd3 ba2.1k sqft2112 NW Michelbook Ln, McMinnville, OR 97128ActiveMLS ID #478978149, Sheldon Doherty, Hardy Properties. RMLS (OR)
- $575,0003 bd2 ba1.5k sqft2321 SW Barbara St, McMinnville, OR 97128ActiveMLS ID #794486618, Bobbi Jenkins, MORE Realty. RMLS (OR)
- $535,0004 bd3 ba2.2k sqft1940 NW 23rd St, McMinnville, OR 97128ActiveMLS ID #190016354, Katie Russ, eXp Realty, LLC. RMLS (OR)
- $599,0004 bd3 ba2.5k sqft2847 Hidden Meadow Dr, McMinnville, OR 97128ActiveMLS ID #687999603, Nathan Neubauer, Where, Inc. RMLS (OR)
- $749,0003 bd2 ba2.1k sqft1833 NW Doral St, McMinnville, OR 97128ActiveMLS ID #514908916, Courtney Hein, Premiere Property Group, LLC. RMLS (OR)
- $579,9004 bd3 ba2.1k sqft1902 NE Lucy Belle St, McMinnville, OR 97128For SaleMLS ID #843056, STEPHANIE FINDLEY, More Realty. WVMLS
- $600,0004 bd3 ba2.3k sqft2690 NW Meadows Dr, McMinnville, OR 97128ActiveMLS ID #531923466, Jessica Payne, GABLE & GROVE REALTY, LLC. RMLS (OR)
- $849,9004 bd4 ba2.6k sqft1271 SW Forest Glen Dr, McMinnville, OR 97128ActiveMLS ID #348591995, Lacey Summers, Bella Casa Real Estate Group. RMLS (OR)
- $759,0006 bd3 ba2.5k sqft6040 NW High Heaven Rd, McMinnville, OR 97128ActiveMLS ID #348204272, Bobbi Jenkins, MORE Realty. RMLS (OR)
