This stunning move in ready home is waiting for you. Lovingly cared for and gently lived in, is stunning-it looks like it came from a magazine. A .36-acre level lot, fenced yard with gate on side yard for trailer/boat parking creates privacy yet in a neighborhood feel. Creek and nature are right next door. One level, 3 bedrooms+den/could be 4th bedroom or flex space. Oversized great room with fireplace, vaulted ceilings creates an open concept bright feel. Kitchen has great storage, spacious island for seating, is well organized and beautiful. Primary suite with vaulted ceiling, walk in closet, soaking tub and double sinks gives a spa-like feel. 2 additional bedrooms and full bathroom gives space for kids or guests. Slider from dining room to beautiful, covered patio opens up to a fantastic backyard seating area with fire pit, play structure, a great place to hang out summer nights to come. There is even space for dogs complete with turf to minimize mud. Sprinklers in backyard and a side yard with a good sun side to grow a garden - there is even a storage shed! Oversized garage with great storage and extended driveway for guest parking. Don't miss the great West Hills neighborhood park a short walk away. Welcome Home-You have to see this!
Sold
$650,000
116 NW Brookside Mc, McMinnville, OR 97128
4beds
2,009sqft
Residential, Single Family Residence
Built in 2020
0.36 Acres Lot
$641,800 Zestimate®
$324/sqft
$3,017 Estimated rent
Home value
$641,800
$578,000 - $712,000
$3,017/mo
Zestimate® history
Owner options
List your home for rent
$3,017/mo
Rent Zestimate®
Find your next renter with Zillow Rental Manager. Plus, with online applications, you can quickly screen prospective tenants – for free.
$3,017/mo
Rent Zestimate®
Refinance and save
$3,944/mo
Est. payment
Refinancing to a lower rate could help reduce your monthly payments and save thousands over the life of the loan.
$3,944/mo
Est. payment
Explore your selling options
Work with a Zillow partner agent
Leverage their expertise and Zillow's premium Showcase listings to get your home seen by more buyers.
Get startedList with your own agent
Get your home in front of millions of buyers by listing it on Zillow.
Learn how to do itSell it yourself
Take full control of how buyers see your home on Zillow by listing For Sale by Owner (FSBO).
List your homeWhat's special
Walk in closetPlay structureVaulted ceilingsDouble sinksSoaking tubBright feelMinimize mud
Zillow last checked:
Listing updated:
Listed by:
Gina Bany 503-267-5457,
Better Homes & Gardens Realty
Bought with:
Lorin Karge, 200606467
Berkshire Hathaway HomeServices NW Real Estate
Source: RMLS (OR),MLS#: 297682491
Facts & features
Interior
Bedrooms & bathrooms
- Bedrooms: 4
- Bathrooms: 2
- Full bathrooms: 2
- Main level bathrooms: 2
Rooms
- Room types: Den, Bedroom 2, Bedroom 3, Dining Room, Family Room, Kitchen, Living Room, Primary Bedroom
Primary bedroom
- Features: Soaking Tub, Suite, Vaulted Ceiling, Walkin Closet
- Level: Main
- Area: 192
- Dimensions: 12 x 16
Bedroom 2
- Features: Closet
- Level: Main
- Area: 132
- Dimensions: 11 x 12
Bedroom 3
- Features: Closet
- Level: Main
- Area: 121
- Dimensions: 11 x 11
Dining room
- Features: Sliding Doors
- Level: Main
- Area: 165
- Dimensions: 11 x 15
Kitchen
- Features: Island, Pantry
- Level: Main
- Area: 160
- Width: 10
Living room
- Features: Fireplace, Great Room, Vaulted Ceiling
- Level: Main
- Area: 288
- Dimensions: 16 x 18
Heating
- Forced Air, Fireplace(s)
Cooling
- Central Air
Appliances
- Included: Dishwasher, Stainless Steel Appliance(s), Tankless Water Heater
- Laundry: Laundry Room
Features
- High Ceilings, Quartz, Soaking Tub, Vaulted Ceiling(s), Closet, Kitchen Island, Pantry, Great Room, Suite, Walk-In Closet(s), Tile
- Doors: Sliding Doors
- Basement: Crawl Space
- Number of fireplaces: 1
- Fireplace features: Gas
Interior area
- Total structure area: 2,009
- Total interior livable area: 2,009 sqft
Property
Parking
- Total spaces: 2
- Parking features: Driveway, RV Access/Parking, Garage Door Opener, Extra Deep Garage, Oversized
- Garage spaces: 2
- Has uncovered spaces: Yes
Accessibility
- Accessibility features: Garage On Main, Main Floor Bedroom Bath, One Level, Accessibility
Features
- Levels: One
- Stories: 1
- Patio & porch: Covered Patio, Patio, Porch
- Exterior features: Dog Run, Yard
- Fencing: Fenced
- Has view: Yes
- View description: Trees/Woods
Lot
- Size: 0.36 Acres
- Features: Level, Sprinkler, SqFt 15000 to 19999
Details
- Additional structures: RVParking, ToolShed
- Parcel number: 712478
Construction
Type & style
- Home type: SingleFamily
- Architectural style: Contemporary
- Property subtype: Residential, Single Family Residence
Materials
- Lap Siding
- Foundation: Concrete Perimeter
- Roof: Composition
Condition
- Approximately
- New construction: No
- Year built: 2020
Utilities & green energy
- Gas: Gas
- Sewer: Public Sewer
- Water: Public
Community & HOA
HOA
- Has HOA: No
Location
- Region: Mcminnville
Financial & listing details
- Price per square foot: $324/sqft
- Annual tax amount: $5,526
- Date on market: 5/23/2025
- Cumulative days on market: 13 days
- Listing terms: Cash,Conventional,FHA
- Road surface type: Paved
Price history
| Date | Event | Price |
|---|---|---|
| 7/1/2025 | Sold | $650,000+0.2%$324/sqft |
Source:  RMLS (OR) #297682491 Report a problem RMLS (OR) #297682491 Report a problem | ||
| 6/5/2025 | Pending sale | $649,000$323/sqft |
Source: RMLS (OR) #297682491 Report a problem | ||
| 5/23/2025 | Listed for sale | $649,000+31.5%$323/sqft |
Source: RMLS (OR) #297682491 Report a problem | ||
| 10/1/2020 | Sold | $493,450$246/sqft |
Source: RMLS (OR) #20479858 Report a problem | ||
Public tax history
Tax history is unavailable.
Neighborhood: 97128
Nearby homes
- $650,0004 bd2 ba2k sqft116 NW Brookside St, McMinnville, OR 97128Sold
- $665,0005 bd3 ba2.3k sqft120 NW Brookside St, McMinnville, OR 97128Pending
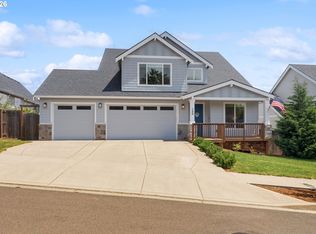
- $522,300-- bd-- ba-- sqft2955 NW 2nd St, McMinnville, OR 97128Off Market
- $510,0004 bd2 ba1.5k sqft2939 NW 2nd St, McMinnville, OR 97128Sold

- $811,7004 bd1 ba2.6k sqft123 NW Brookside St, McMinnville, OR 97128Off Market
- $825,0004 bd3 ba2.6k sqft123 NW Brookside Mc, McMinnville, OR 97128For Sale
- $364,800-- bd-- ba-- sqft123 NW Brookside St #12, McMinnville, OR 97128Off Market
- $585,8003 bd2 ba1.9k sqft105 NW Brookside St, McMinnville, OR 97128Off Market
Nearby schools
GreatSchools rating
- 4/10Columbus Elementary SchoolGrades: K-5Distance: 1.5 mi
- 8/10Duniway Middle SchoolGrades: 6-8Distance: 1.8 mi
- 9/10Mcminnville High SchoolGrades: 9-12Distance: 2.7 mi
Schools provided by the listing agent
- Elementary: Columbus
- Middle: Duniway
- High: Mcminnville
Source: RMLS (OR). This data may not be complete. We recommend contacting the local school district to confirm school assignments for this home.
Get a cash offer in 3 minutes
Find out how much your home could sell for in as little as 3 minutes with a no-obligation cash offer.
Estimated market value
$641,800
Get a cash offer in 3 minutes
Find out how much your home could sell for in as little as 3 minutes with a no-obligation cash offer.
Estimated market value
$641,800
- Oregon
- Yamhill County
- McMinnville
- 97128
- 116 NW Brookside Mc
Nearby cities
Nearby zip codes
Other McMinnville Topics
