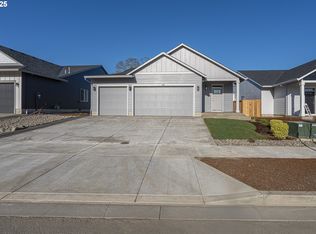
Welcome to Paradise Village. Ask about current builder incentives! Project currently under construction. The Adams floorpan includes 1864 sq ft, 4 beds, 2.5 baths, and a 2-car garage. This stunning two-story new construction home offers the perfect blend of modern design, comfort, and convenience. With an open-concept floor plan, high ceilings, and large windows, the living spaces are bright and inviting, creating the ideal environment for entertaining or relaxing.
Active
$560,000
605 Parker Loop, Silverton, OR 97381
4beds
1,864sqft
Residential, Single Family Residence
Built in 2026
-- sqft lot
$-- Zestimate®
$300/sqft
$-- HOA
What's special
Open-concept floor planLarge windowsHigh ceilings
- 1 day
- 48
- 1
Zillow last checked:
Listing updated:
Listed by:
Matt Willcuts 503-538-8311,
Willcuts Company Real Estate,
James Willcuts 503-891-2663,
Willcuts Company Real Estate
Source: RMLS (OR),MLS#: 316018074
Facts & features
Interior
Bedrooms & bathrooms
- Bedrooms: 4
- Bathrooms: 3
- Full bathrooms: 2
- Partial bathrooms: 1
- Main level bathrooms: 1
Rooms
- Room types: Utility Room, Bedroom 4, Bedroom 2, Bedroom 3, Dining Room, Family Room, Kitchen, Living Room, Primary Bedroom
Primary bedroom
- Features: Bathroom, Closet, High Ceilings, Wallto Wall Carpet
- Level: Upper
- Area: 195
- Dimensions: 13 x 15
Bedroom 2
- Features: Closet, Wallto Wall Carpet
- Level: Main
- Area: 190
- Dimensions: 10 x 19
Bedroom 3
- Features: Closet, Wallto Wall Carpet
- Level: Main
- Area: 90
- Dimensions: 9 x 10
Bedroom 4
- Features: Closet, Vaulted Ceiling, Wallto Wall Carpet
- Level: Upper
- Area: 99
- Dimensions: 11 x 9
Dining room
- Features: Laminate Flooring
- Level: Main
- Area: 81
- Dimensions: 9 x 9
Kitchen
- Features: Island, Pantry, Laminate Flooring, Quartz
- Level: Main
- Area: 90
- Width: 9
Heating
- Forced Air
Cooling
- Air Conditioning Ready
Appliances
- Included: Dishwasher, Disposal, Free-Standing Gas Range, Microwave, Plumbed For Ice Maker, Gas Water Heater
Features
- Quartz, Vaulted Ceiling(s), Closet, Kitchen Island, Pantry, Bathroom, High Ceilings
- Flooring: Laminate, Wall to Wall Carpet
- Windows: Double Pane Windows, Vinyl Frames
- Basement: Crawl Space
- Number of fireplaces: 1
- Fireplace features: Gas
Interior area
- Total structure area: 1,864
- Total interior livable area: 1,864 sqft
Property
Parking
- Total spaces: 2
- Parking features: Driveway, Garage Door Opener, Attached
- Attached garage spaces: 2
- Has uncovered spaces: Yes
Features
- Levels: Two
- Stories: 2
- Patio & porch: Patio, Porch
Lot
- Features: Level, SqFt 7000 to 9999
Details
- Parcel number: New Construction
Construction
Type & style
- Home type: SingleFamily
- Architectural style: Traditional
- Property subtype: Residential, Single Family Residence
Materials
- Cement Siding
- Foundation: Concrete Perimeter
- Roof: Composition
Condition
- New Construction
- New construction: Yes
- Year built: 2026
Details
- Warranty included: Yes
Utilities & green energy
- Gas: Gas
- Sewer: Public Sewer
- Water: Public
Community & HOA
Community
- Subdivision: Paradise Village
HOA
- Has HOA: No
Location
- Region: Silverton
Financial & listing details
- Price per square foot: $300/sqft
- Date on market: 11/2/2026
- Listing terms: Cash,Conventional,FHA,VA Loan
- Road surface type: Paved
Estimated market value
Not available
Estimated sales range
Not available
Not available
Price history
| Date | Event | Price |
|---|---|---|
| 11/2/2026 | Listed for sale | $560,000$300/sqft |
Source:  RMLS (OR) #316018074 Report a problem | ||
Public tax history
Tax history is unavailable.
Monthly payment
Est. payment
Payment breakdown
Explore the cost of this home by adjusting the details. Changes won't be saved.Climate risks
Neighborhood: 97381
Nearby schools
Schools provided by the listing agent
- Elementary: Bethany
- Middle: Silverton
- High: Silverton
Source: RMLS (OR). This data may not be complete. We recommend contacting the local school district to confirm school assignments for this home.
Similar homes
- $--3 bd3 ba1.8k sqft1705 Webb Lake Dr NE, Silverton, OR 97381Auction
 Xome
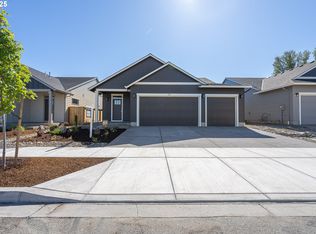
- $565,0003 bd2 ba1.8k sqft601 Parker Loop, Silverton, OR 97381Active
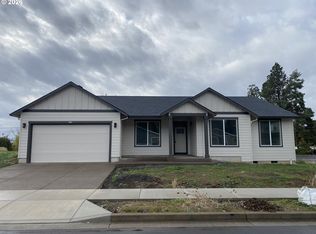
 MLS ID #229391097, Matt Willcuts, Willcuts Company Real Estate. RMLS (OR)
- $524,9004 bd2 ba2.1k sqft421 McClaine St, Silverton, OR 97381Active
 MLS ID #595747511, Matthew Williams, MORE Realty. RMLS (OR)
- $549,0003 bd2 ba1.6k sqft725 Thyme Loop, Silverton, OR 97381For Sale
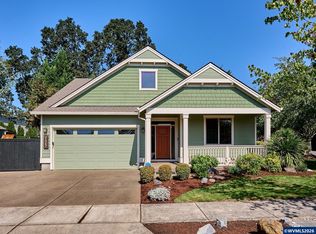
 MLS ID #845778, MITCH STOLFUS, Bst Realty, Llc. WVMLS
- $595,0004 bd3 ba1.6k sqft38 Sweden Cir, Silverton, OR 97381For SaleMLS ID #846191, BRITTNEY BLACK, Bst Realty, Llc. WVMLS
- $584,9004 bd2 ba2.3k sqft914 Pine St, Silverton, OR 97381ActiveMLS ID #624026319, Korinna Barcroft, Harcourts Silverton. RMLS (OR)
- $584,9004 bd2 ba2.3k sqft914 Pine St NE, Silverton, OR 97381For SaleMLS ID #844616, KORINNA BARCROFT, Harcourts Silverton. WVMLS
- $485,0004 bd2 ba1.9k sqft951 Mill St, Silverton, OR 97381ActiveMLS ID #738723872, Judah Sussman, Northwest Realty Source. RMLS (OR)
- $539,9003 bd2 ba1.7k sqft702 Tigerlily St, Silverton, OR 97381New ConstructionMLS ID #830124, MATT WILLCUTS, Willcuts Company Real Estate. WVMLS
- $535,0003 bd2 ba1.7k sqft713 Tigerlily St, Silverton, OR 97381For SaleMLS ID #840789, KELSEY BRUCE, Coho Realty. WVMLS
- $535,0003 bd2 ba1.7k sqft713 Tigerlily St, Silverton, OR 97381ActiveMLS ID #412994160, Kelsey Bruce, Coho Realty. RMLS (OR)
- $579,0005 bd2 ba1.8k sqft495 Lavender St, Silverton, OR 97381For SaleMLS ID #842452, JOSH GLASPIE, Icon Real Estate Group. WVMLS
- $625,0003 bd3 ba2k sqft433 Grant St, Silverton, OR 97381For SaleMLS ID #844891, KORINNA BARCROFT, Harcourts Silverton. WVMLS
- $619,9003 bd2 ba1.9k sqft1539 Lakeview Dr, Silverton, OR 97381For SaleMLS ID #846184, AMY D PRICE, Bst Realty, Llc. WVMLS
- $484,9953 bd3 ba1.6k sqft672 Parker Loop, Silverton, OR 97381ActiveMLS ID #761573695, Jared Barnes, Save Big Realty. RMLS (OR)
- $664,9005 bd3 ba2.4k sqft431 Grant St, Silverton, OR 97381For SaleMLS ID #840828, KATIE BAUNSGARD, Manor Realty. WVMLS
- $519,0003 bd2 ba1.5k sqft411 Ike Mooney Rd NE, Silverton, OR 97381For SaleMLS ID #845048, DIXON BLEDSOE, Bst Realty, Llc. WVMLS
- $485,0003 bd3 ba2k sqft1703 Webb Lake Dr, Silverton, OR 97381For SaleMLS ID #841833, LIZ LARA, Bst Realty, Llc. WVMLS
- $566,9003 bd2 ba1.5k sqft880 Chestnut Way, Silverton, OR 97381New ConstructionMLS ID #844735, LARRY HILTON, More Realty. WVMLS
- $464,7004 bd1 ba1.6k sqft307 Adams Ave, Silverton, OR 97381For SaleMLS ID #845225, MEREDITH and RYAN WERTZ, Silverton Realty, Inc.. WVMLS
