Brand-new farmhouse-style 1 level home in a walkable location! The 1,544 sq. ft. Juniper Plan offers 3 bedrooms , 2 baths, a 2 car garage, and a bright open great-room design with ceiling fan.Enjoy laminate floors, a cozy fireplace, central AC, and sliding doors opening to a covered deck and fully fenced, landscaped yard with sprinklers. The spacious primary suite featuresdual sinks, a walk-in shower, and a large walk-in closet with organizer. Walk to nearby shops and a new city park with walking trails. Still time to choose colors and finishes and makethis home your own!Use OREF New Construction Forms
New construction
Listed by: More Realty • LARRY HILTON • Contact: CELL: 503-310-8498
$566,900
880 Chestnut Way, Silverton, OR 97381
3beds
1,544sqft
Single Family Residence
Built in 2026
5,227 Square Feet Lot
$566,000 Zestimate®
$367/sqft
$15/mo HOA
What's special
Cozy fireplaceCovered deckWalk-in showerDual sinksSpacious primary suiteCeiling fanLaminate floors
- 50 days
- 32
- 0
Zillow last checked:
Listing updated:
Listed by:
LARRY HILTON CELL:503-310-8498,
More Realty
Source: WVMLS,MLS#: 844735
Facts & features
Interior
Bedrooms & bathrooms
- Bedrooms: 3
- Bathrooms: 2
- Full bathrooms: 2
- Main level bathrooms: 2
Primary bedroom
- Level: Main
- Area: 156
- Dimensions: 12 x 13
Bedroom 2
- Level: Main
- Area: 110
- Dimensions: 10 x 11
Bedroom 3
- Level: Main
- Area: 110
- Dimensions: 10 x 11
Dining room
- Features: Area (Combination)
- Level: Main
- Area: 208
- Dimensions: 13 x 16
Kitchen
- Level: Main
- Area: 91
- Dimensions: 13 x 7
Living room
- Level: Main
- Area: 255
- Dimensions: 15 x 17
Heating
- Forced Air
Cooling
- Central Air
Appliances
- Included: Dishwasher, Disposal, Gas Range, Gas Water Heater
- Laundry: Main Level
Features
- Flooring: Carpet, Vinyl, Laminate
- Has fireplace: Yes
- Fireplace features: Living Room, Gas
Interior area
- Total structure area: 1,544
- Total interior livable area: 1,544 sqft
Video & virtual tour
Property
Parking
- Total spaces: 2
- Parking features: Attached
- Attached garage spaces: 2
Features
- Levels: One
- Stories: 1
- Patio & porch: Covered Deck
- Fencing: Fenced
- Has view: Yes
- View description: Territorial
Lot
- Size: 5,227 Square Feet
- Features: Common Area, Landscaped
Details
- Zoning: RFSR
Construction
Type & style
- Home type: SingleFamily
- Property subtype: Single Family Residence
Materials
- Fiber Cement, Lap Siding
- Roof: Composition,Asbestos Shingle
Condition
- New construction: Yes
- Year built: 2026
Details
- Warranty included: Yes
Utilities & green energy
- Electric: 1/Main
- Sewer: Public Sewer
- Water: Public
Community & HOA
Community
- Subdivision: WESTSIDE GATEWAY
HOA
- Has HOA: Yes
- HOA fee: $180 annually
Location
- Region: Silverton
Financial & listing details
- Price per square foot: $367/sqft
- Price range: $566.9K - $566.9K
- Date on market: 8/18/2026
- Listing agreement: Exclusive Right To Sell
- Listing terms: VA Loan,Cash,FHA,Conventional
Estimated market value
$566,000
$538,000 - $594,000
$2,469/mo
Price history
| Date | Event | Price |
|---|---|---|
| 8/18/2026 | Listed for sale | $566,900$367/sqft |
Source:  RMLS (OR) #640963818 Report a problem RMLS (OR) #640963818 Report a problem | ||
Public tax history
Tax history is unavailable.
Monthly payment
Est. payment
Payment breakdown
Explore the cost of this home by adjusting the details. Changes won't be saved.Climate risks
Neighborhood: 97381
Nearby schools
Schools provided by the listing agent
- Elementary: Robert Frost
- Middle: Silverton
- High: Silverton
Source: WVMLS. This data may not be complete. We recommend contacting the local school district to confirm school assignments for this home.

Similar homes
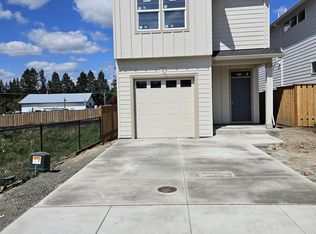
- $579,9003 bd2 ba1.5k sqft872 Chestnut Way, Silverton, OR 97381New Construction

 MLS ID #844706, LARRY HILTON, More Realty. WVMLS
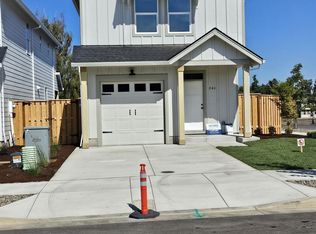
 - $549,9004 bd2 ba2.1k sqft421 McClaine St, Silverton, OR 97381Active

 MLS ID #595747511, Matthew Williams, MORE Realty. RMLS (OR)
 - $595,0004 bd3 ba1.6k sqft38 Sweden Cir, Silverton, OR 97381For Sale
 MLS ID #846191, BRITTNEY BLACK, Bst Realty, Llc. WVMLS
 - $569,0003 bd2 ba1.6k sqft725 Thyme Loop, Silverton, OR 97381For Sale
 MLS ID #845778, MITCH STOLFUS, Bst Realty, Llc. WVMLS
 - $535,9003 bd3 ba1.5k sqft948 Laurel Pl, Silverton, OR 97381For SaleMLS ID #841061, HEATHER YATES, Homesmart Realty Group. WVMLS
- $625,0003 bd3 ba2k sqft433 Grant St, Silverton, OR 97381For SaleMLS ID #844891, KORINNA BARCROFT, Harcourts Silverton. WVMLS
- $489,9003 bd3 ba1.6k sqft853 Chestnut Way, Silverton, OR 97381New ConstructionMLS ID #844736, LARRY HILTON, More Realty. WVMLS
- $619,9003 bd2 ba1.9k sqft1539 Lakeview Dr, Silverton, OR 97381For SaleMLS ID #846184, AMY D PRICE, Bst Realty, Llc. WVMLS
- $484,9003 bd3 ba1.6k sqft859 Chestnut Way, Silverton, OR 97381New ConstructionMLS ID #844737, LARRY HILTON, More Realty. WVMLS
- $634,9004 bd2 ba1.6k sqft911 Oakleaf Way, Silverton, OR 97381New ConstructionWVMLS
- $519,0003 bd2 ba1.5k sqft411 Ike Mooney Rd NE, Silverton, OR 97381For SaleMLS ID #845048, DIXON BLEDSOE, Bst Realty, Llc. WVMLS
- $579,0005 bd2 ba1.8k sqft495 Lavender St, Silverton, OR 97381For SaleMLS ID #842452, JOSH GLASPIE, Icon Real Estate Group. WVMLS
- $550,0003 bd2 ba1.7k sqft713 Tigerlily St, Silverton, OR 97381ActiveMLS ID #412994160, Kelsey Bruce, Coho Realty. RMLS (OR)
- $545,0003 bd2 ba1.7k sqft713 Tigerlily St, Silverton, OR 97381For SaleMLS ID #840789, KELSEY BRUCE, Coho Realty. WVMLS
- $494,5003 bd2 ba2.1k sqft216 S James St, Silverton, OR 97381For SaleMLS ID #838624, MITCH STOLFUS, Bst Realty, Llc. WVMLS
- $539,9003 bd2 ba1.7k sqft702 Tigerlily St, Silverton, OR 97381New ConstructionMLS ID #830124, MATT WILLCUTS, Willcuts Company Real Estate. WVMLS
- $475,0004 bd2 ba1.8k sqft4171 Delightfull Ln, Silverton, OR 97381For SaleMLS ID #846238, MEREDITH and RYAN WERTZ, Silverton Realty, Inc.. WVMLS
- $439,9003 bd2 ba1.4k sqft305 Mill St, Silverton, OR 97381For SaleMLS ID #842257, GLADYS BLUM, Blum Real Estate. WVMLS
- $489,9003 bd2 ba1.5k sqft209 Pioneer Dr, Silverton, OR 97381For SaleMLS ID #842949, MITCH STOLFUS, Bst Realty, Llc. WVMLS
- $464,7004 bd1 ba1.6k sqft307 Adams Ave, Silverton, OR 97381For SaleMLS ID #845225, MEREDITH and RYAN WERTZ, Silverton Realty, Inc.. WVMLS
