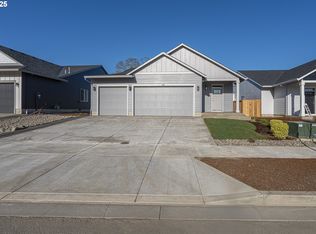
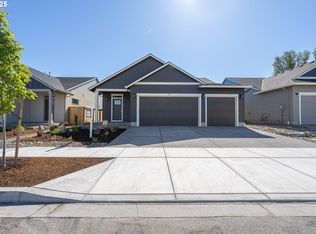
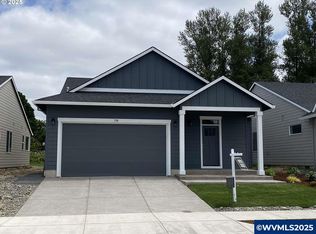
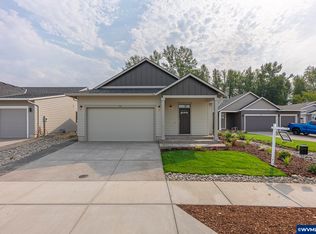
Experience the luxury of a new home with all the premium finishes already in place. This "better than new" single-level masterpiece in Paradise Village offers 3 bedrooms, 2 bathrooms. An impressive, upgraded front door welcomes you into an airy open-concept living space boasting high ceilings, designer interior paint, and chic new light fixtures. Beautiful window coverings and custom curtains frame the large windows, adding warmth to the sun-drenched rooms. Enjoy a fully landscaped and fenced yard.
Active
Price cut: $5K (7/30)
$550,000
713 Tigerlily St, Silverton, OR 97381
3beds
1,778sqft
Residential, Single Family Residence
Built in 2024
6,969 Square Feet Lot
$-- Zestimate®
$309/sqft
$-- HOA
What's special
Airy open-concept living spaceDesigner interior paintLarge windowsHigh ceilingsChic new light fixtures
- 139 days
- 29
- 4
Zillow last checked:
Listing updated:
Listed by:
Kelsey Bruce 503-734-7972,
Coho Realty
Source: RMLS (OR),MLS#: 412994160
Facts & features
Interior
Bedrooms & bathrooms
- Bedrooms: 3
- Bathrooms: 2
- Full bathrooms: 2
- Main level bathrooms: 2
Rooms
- Room types: Laundry, Bedroom 2, Bedroom 3, Dining Room, Family Room, Kitchen, Living Room, Primary Bedroom
Primary bedroom
- Level: Main
- Area: 270
- Dimensions: 15 x 18
Bedroom 2
- Level: Main
- Area: 90
- Dimensions: 9 x 10
Bedroom 3
- Level: Main
- Area: 130
- Dimensions: 13 x 10
Dining room
- Level: Main
- Area: 135
- Dimensions: 9 x 15
Kitchen
- Level: Main
- Area: 210
- Width: 15
Living room
- Level: Main
- Area: 368
- Dimensions: 23 x 16
Heating
- Forced Air
Cooling
- Central Air
Appliances
- Included: Dishwasher, Disposal, Free-Standing Gas Range, Free-Standing Range, Free-Standing Refrigerator, Microwave, Plumbed For Ice Maker, Stainless Steel Appliance(s), Gas Water Heater
- Laundry: Laundry Room
Features
- Ceiling Fan(s), High Ceilings, High Speed Internet, Vaulted Ceiling(s), Granite, Kitchen Island, Pantry
- Flooring: Vinyl
- Windows: Double Pane Windows, Vinyl Frames
- Basement: Crawl Space
- Number of fireplaces: 1
- Fireplace features: Gas
Interior area
- Total structure area: 1,778
- Total interior livable area: 1,778 sqft
Property
Parking
- Total spaces: 2
- Parking features: Driveway, On Street, Garage Door Opener, Attached
- Attached garage spaces: 2
- Has uncovered spaces: Yes
Accessibility
- Accessibility features: Garage On Main, Ground Level, Main Floor Bedroom Bath, Minimal Steps, Natural Lighting, One Level, Utility Room On Main, Accessibility
Features
- Levels: One
- Stories: 1
- Patio & porch: Covered Patio
- Exterior features: Yard
- Fencing: Fenced
- Has view: Yes
- View description: Territorial
Lot
- Size: 6,969 Square Feet
- Features: Level, Sprinkler, SqFt 7000 to 9999
Details
- Parcel number: 611484
- Zoning: R1
Construction
Type & style
- Home type: SingleFamily
- Property subtype: Residential, Single Family Residence
Materials
- Cement Siding
- Foundation: Concrete Perimeter
- Roof: Composition
Condition
- Resale
- New construction: No
- Year built: 2024
Utilities & green energy
- Gas: Gas
- Sewer: Public Sewer
- Water: Public
Community & HOA
HOA
- Has HOA: No
Location
- Region: Silverton
Financial & listing details
- Price per square foot: $309/sqft
- Tax assessed value: $312,630
- Annual tax amount: $2,629
- Date on market: 5/22/2026
- Listing terms: Cash,Conventional,FHA,USDA Loan,VA Loan
- Road surface type: Paved
Estimated market value
Not available
Estimated sales range
Not available
Not available
Price history
| Date | Event | Price |
|---|---|---|
| 7/30/2026 | Price change | $550,000-0.9%$309/sqft |
Source:  RMLS (OR) #412994160 Report a problem RMLS (OR) #412994160 Report a problem | ||
| 7/15/2026 | Price change | $555,000-1.8%$312/sqft |
Source: RMLS (OR) #412994160 Report a problem | ||
| 5/22/2026 | Listed for sale | $565,000+2.3%$318/sqft |
Source: RMLS (OR) #412994160 Report a problem | ||
| 9/30/2025 | Sold | $552,500$311/sqft |
Source: Public Record Report a problem | ||
Public tax history
| Year | Property taxes | Tax assessment |
|---|---|---|
| 2025 | $2,629 | $158,970 |
Find assessor info on the county website
Monthly payment
Est. payment
Payment breakdown
Explore the cost of this home by adjusting the details. Changes won't be saved.Climate risks
Neighborhood: 97381
Nearby schools
Schools provided by the listing agent
- Elementary: Robert Frost
- Middle: Silverton
- High: Silverton
Source: RMLS (OR). This data may not be complete. We recommend contacting the local school district to confirm school assignments for this home.
Similar homes
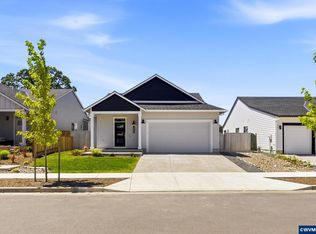
- $545,0003 bd2 ba1.7k sqft713 Tigerlily St, Silverton, OR 97381For Sale
 MLS ID #840789, KELSEY BRUCE, Coho Realty. WVMLS
 - $549,9004 bd2 ba2.1k sqft421 McClaine St, Silverton, OR 97381Active

 MLS ID #595747511, Matthew Williams, MORE Realty. RMLS (OR)
 - $569,0003 bd2 ba1.6k sqft725 Thyme Loop, Silverton, OR 97381For Sale
 MLS ID #845778, MITCH STOLFUS, Bst Realty, Llc. WVMLS
 - $539,9003 bd2 ba1.7k sqft702 Tigerlily St, Silverton, OR 97381New Construction
 MLS ID #830124, MATT WILLCUTS, Willcuts Company Real Estate. WVMLS
 - $595,0004 bd3 ba1.6k sqft38 Sweden Cir, Silverton, OR 97381For SaleMLS ID #846191, BRITTNEY BLACK, Bst Realty, Llc. WVMLS
- $625,0003 bd3 ba2k sqft433 Grant St, Silverton, OR 97381For SaleMLS ID #844891, KORINNA BARCROFT, Harcourts Silverton. WVMLS
- $619,9003 bd2 ba1.9k sqft1539 Lakeview Dr, Silverton, OR 97381For SaleMLS ID #846184, AMY D PRICE, Bst Realty, Llc. WVMLS
- $584,9004 bd2 ba2.3k sqft914 Pine St, Silverton, OR 97381ActiveMLS ID #624026319, Korinna Barcroft, Harcourts Silverton. RMLS (OR)
- $584,9004 bd2 ba2.3k sqft914 Pine St NE, Silverton, OR 97381For SaleMLS ID #844616, KORINNA BARCROFT, Harcourts Silverton. WVMLS
- $519,0003 bd2 ba1.5k sqft411 Ike Mooney Rd NE, Silverton, OR 97381For SaleMLS ID #845048, DIXON BLEDSOE, Bst Realty, Llc. WVMLS
- $579,0005 bd2 ba1.8k sqft495 Lavender St, Silverton, OR 97381For SaleMLS ID #842452, JOSH GLASPIE, Icon Real Estate Group. WVMLS
- $495,0003 bd3 ba2k sqft1703 Webb Lake Dr, Silverton, OR 97381For SaleMLS ID #841833, LIZ LARA, Bst Realty, Llc. WVMLS
- $490,0003 bd3 ba1.6k sqft672 Parker Loop, Silverton, OR 97381ActiveMLS ID #761573695, Jared Barnes, Save Big Realty. RMLS (OR)
- $449,8003 bd2 ba1.4k sqft801 Pintail St, Silverton, OR 97381For SaleMLS ID #843724, MEREDITH and RYAN WERTZ, Silverton Realty, Inc.. WVMLS
- $494,5003 bd2 ba2.1k sqft216 S James St, Silverton, OR 97381For SaleMLS ID #838624, MITCH STOLFUS, Bst Realty, Llc. WVMLS
- $566,9003 bd2 ba1.5k sqft880 Chestnut Way, Silverton, OR 97381New ConstructionMLS ID #844735, LARRY HILTON, More Realty. WVMLS
- $475,0004 bd2 ba1.8k sqft4171 Delightfull Ln, Silverton, OR 97381For SaleMLS ID #846238, MEREDITH and RYAN WERTZ, Silverton Realty, Inc.. WVMLS
- $535,9003 bd3 ba1.5k sqft948 Laurel Pl, Silverton, OR 97381For SaleMLS ID #841061, HEATHER YATES, Homesmart Realty Group. WVMLS
- $424,9003 bd2 ba1.5k sqft1701 Webb Lake Dr, Silverton, OR 97381For SaleMLS ID #841275, COLLEEN BENSON, Keller Williams Capital City Benson Broker Group. WVMLS
- $412,7003 bd3 ba1.5k sqft1705 Merganser St, Silverton, OR 97381For SaleMLS ID #845506, MEREDITH and RYAN WERTZ, Silverton Realty, Inc.. WVMLS
