Come see this desirable single-level home in Silverton offering 4+ bedrooms and versatile living spaces. Conveniently located across from Mark Twain Elementary School and just half a mile from historic downtown Silverton. The flexible floor plan features a large family room with potential to convert to a fifth bedroom, plus a living room, dining room, and additional flex space. Enjoy an interior laundry room, extra laundry hookups in the garage, and a flex room with exterior access to the back patio. The private backyard features a mature grape arbor. Schedule your showing today!
Active
Price cut: $10K (11/5)
$475,000
951 Mill St, Silverton, OR 97381
4beds
1,980sqft
Residential, Single Family Residence
Built in 1993
7,840 Square Feet Lot
$-- Zestimate®
$240/sqft
$-- HOA
What's special
Versatile living spacesPrivate backyardDining roomDesirable single-level homeLarge family roomInterior laundry roomMature grape arbor
- 36 days
- 800
- 60
Likely to sell faster than
Zillow last checked:
Listing updated:
Listed by:
Judah Sussman info@nwrealtysource.com,
Northwest Realty Source
Source: RMLS (OR),MLS#: 738723872
Facts & features
Interior
Bedrooms & bathrooms
- Bedrooms: 4
- Bathrooms: 2
- Full bathrooms: 2
- Main level bathrooms: 2
Rooms
- Room types: Bedroom 4, Bonus Room, Storage, Bedroom 2, Bedroom 3, Dining Room, Family Room, Kitchen, Living Room, Primary Bedroom
Primary bedroom
- Features: Bathroom, Jetted Tub, Wallto Wall Carpet
- Level: Main
- Area: 208
- Dimensions: 16 x 13
Bedroom 2
- Features: Wallto Wall Carpet
- Level: Main
- Area: 136
- Dimensions: 17 x 8
Bedroom 3
- Features: Laminate Flooring
- Level: Main
- Area: 135
- Dimensions: 15 x 9
Bedroom 4
- Features: Wallto Wall Carpet
- Level: Main
- Area: 135
- Dimensions: 15 x 9
Dining room
- Features: Builtin Features, Kitchen Dining Room Combo, Tile Floor
- Level: Main
- Area: 90
- Dimensions: 10 x 9
Family room
- Features: Kitchen Dining Room Combo, Laminate Flooring
- Level: Main
- Area: 252
- Dimensions: 21 x 12
Kitchen
- Features: Dishwasher, Disposal, Microwave, Free Standing Range, Free Standing Refrigerator, Granite, Tile Floor
- Level: Main
- Area: 110
- Width: 10
Living room
- Features: Ceiling Fan, Laminate Flooring, Solar Tube, Vaulted Ceiling
- Level: Main
- Area: 264
- Dimensions: 22 x 12
Heating
- Wall Furnace, Zoned
Appliances
- Included: Dishwasher, Disposal, Free-Standing Range, Free-Standing Refrigerator, Microwave, Electric Water Heater
- Laundry: Laundry Room
Features
- Ceiling Fan(s), Granite, Hookup Available, Solar Tube(s), Vaulted Ceiling(s), Pantry, Built-in Features, Kitchen Dining Room Combo, Bathroom, Tile
- Flooring: Laminate, Tile, Wall to Wall Carpet
- Windows: Double Pane Windows, Vinyl Frames
- Basement: Crawl Space
Interior area
- Total structure area: 1,980
- Total interior livable area: 1,980 sqft
Video & virtual tour
Property
Parking
- Total spaces: 2
- Parking features: Driveway, On Street, Garage Door Opener, Attached
- Attached garage spaces: 2
- Has uncovered spaces: Yes
Accessibility
- Accessibility features: Minimal Steps, One Level, Accessibility
Features
- Levels: One
- Stories: 1
- Patio & porch: Patio
- Exterior features: Yard, Exterior Entry
- Has spa: Yes
- Spa features: Bath
Lot
- Size: 7,840 Square Feet
- Features: Level, SqFt 7000 to 9999
Details
- Additional structures: ToolShed, HookupAvailable
- Parcel number: 102315
Construction
Type & style
- Home type: SingleFamily
- Architectural style: Ranch
- Property subtype: Residential, Single Family Residence
Materials
- Cement Siding, Lap Siding
- Roof: Composition
Condition
- Approximately
- New construction: No
- Year built: 1993
Utilities & green energy
- Sewer: Public Sewer
- Water: Public
Community & HOA
HOA
- Has HOA: No
Location
- Region: Silverton
Financial & listing details
- Price per square foot: $240/sqft
- Tax assessed value: $510,510
- Annual tax amount: $4,263
- Date on market: 10/15/2026
- Listing terms: Cash,Conventional,FHA,VA Loan
- Road surface type: Paved
Estimated market value
Not available
Estimated sales range
Not available
Not available
Price history
| Date | Event | Price |
|---|---|---|
| 11/5/2026 | Price change | $475,000-2.1%$240/sqft |
Source:  RMLS (OR) #738723872 Report a problem | ||
| 10/15/2026 | Listed for sale | $485,000+91.7%$245/sqft |
Source: RMLS (OR) #738723872 Report a problem | ||
| 2/18/2025 | Listing removed | $2,595$1/sqft |
Source: Zillow Rentals Report a problem | ||
| 1/30/2025 | Price change | $2,595-7.2%$1/sqft |
Source: Zillow Rentals Report a problem | ||
| 1/17/2025 | Price change | $2,795-3.5%$1/sqft |
Source: Zillow Rentals Report a problem | ||
| 12/28/2024 | Listed for rent | $2,895$1/sqft |
Source: Zillow Rentals Report a problem | ||
| 10/23/2015 | Sold | $253,000-2.7%$128/sqft |
Source: RMLS (OR) #15096888 Report a problem | ||
| 10/17/2015 | Pending sale | $259,900$131/sqft |
Source: RE/MAX HomeSource #15096888 Report a problem | ||
| 9/23/2015 | Price change | $259,900-1.9%$131/sqft |
Source: RE/MAX HomeSource #694958 Report a problem | ||
| 9/13/2015 | Price change | $265,000-5.3%$134/sqft |
Source: RE/MAX HomeSource #694958 Report a problem | ||
| 9/1/2015 | Price change | $279,900-3.4%$141/sqft |
Source: RE/MAX HomeSource #694958 Report a problem | ||
| 8/28/2015 | Listed for sale | $289,900+11.9%$146/sqft |
Source: REMAX HOMESOURCE - SILVERTON #694958 Report a problem | ||
| 10/3/2010 | Listing removed | $259,000$131/sqft |
Source: Prudential Real Estate #628162 Report a problem | ||
| 9/28/2010 | Price change | $259,000-4%$131/sqft |
Source: Prudential Real Estate #628162 Report a problem | ||
| 6/5/2010 | Listed for sale | $269,900$136/sqft |
Source: PRUDENTIAL REAL ESTATE PROFESSIONALS #628162 Report a problem | ||
Public tax history
| Year | Property taxes | Tax assessment |
|---|---|---|
| 2025 | $4,263 +2.8% | $257,760 +3% |
| 2024 | $4,147 +2.6% | $250,260 +6.1% |
| 2023 | $4,041 +2.5% | $235,910 |
| 2022 | $3,944 +2.8% | $235,910 +3% |
| 2021 | $3,838 +2.5% | $229,040 +6.1% |
| 2020 | $3,743 +3% | $215,900 |
| 2019 | $3,633 +2.7% | -- |
| 2018 | $3,538 | -- |
| 2017 | $3,538 +4.2% | -- |
| 2016 | $3,396 | -- |
| 2015 | $3,396 +4.1% | -- |
| 2014 | $3,261 +1.5% | -- |
| 2013 | $3,214 | -- |
| 2012 | $3,214 +1.2% | -- |
| 2011 | $3,175 +4.1% | $170,480 +6.1% |
| 2010 | $3,051 +3.1% | $160,700 |
| 2009 | $2,960 +4.3% | $160,700 +3% |
| 2008 | $2,838 +2.4% | $156,020 |
| 2007 | $2,772 +14.4% | -- |
| 2006 | $2,422 +1.8% | -- |
| 2005 | $2,379 +2.8% | -- |
| 2004 | $2,314 +4% | -- |
| 2003 | $2,224 +6% | -- |
| 2002 | $2,099 0% | -- |
| 2001 | $2,100 +3.1% | -- |
| 2000 | $2,037 | -- |
Find assessor info on the county website
Monthly payment
Est. payment
Payment breakdown
Explore the cost of this home by adjusting the details. Changes won't be saved.Climate risks
Neighborhood: 97381
Nearby schools
Schools provided by the listing agent
- Elementary: Mark Twain
- Middle: Silverton
- High: Silverton
Source: RMLS (OR). This data may not be complete. We recommend contacting the local school district to confirm school assignments for this home.

Similar homes
- $--3 bd3 ba1.8k sqft1705 Webb Lake Dr NE, Silverton, OR 97381Auction
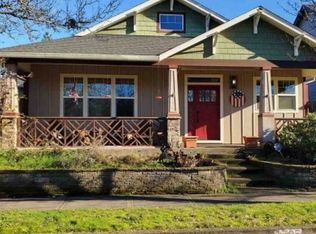 Xome
- $524,9004 bd2 ba2.1k sqft421 McClaine St, Silverton, OR 97381Active

 MLS ID #595747511, Matthew Williams, MORE Realty. RMLS (OR)
- $439,9003 bd2 ba1.4k sqft305 Mill St, Silverton, OR 97381For Sale
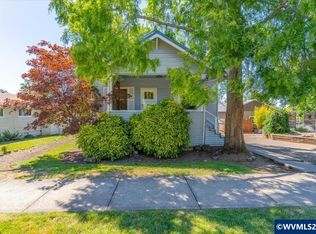
 MLS ID #842257, GLADYS BLUM, Blum Real Estate. WVMLS
- $445,0003 bd3 ba1.5k sqft1040 Sage St, Silverton, OR 97381For Sale
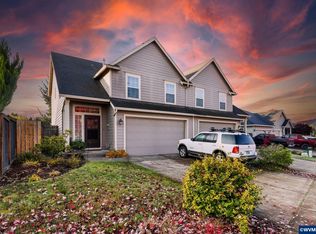 MLS ID #847163, CHRIS TEICHROEW, Realty One Group Willamette Valley. WVMLS
- $485,0003 bd3 ba2k sqft1703 Webb Lake Dr, Silverton, OR 97381For SaleMLS ID #841833, LIZ LARA, Bst Realty, Llc. WVMLS
- $469,9003 bd2 ba1k sqft303 Mill St, Silverton, OR 97381For SaleMLS ID #841487, ARNIE AMSDEN, Amsden Realty Llc. WVMLS
- $459,0003 bd2 ba1.9k sqft508 S 2nd St, Silverton, OR 97381For SaleMLS ID #840718, JOE GIEGERICH, Bella Casa Real Estate Group-Silverton. WVMLS
- $595,0004 bd3 ba1.6k sqft38 Sweden Cir, Silverton, OR 97381For SaleMLS ID #846191, BRITTNEY BLACK, Bst Realty, Llc. WVMLS
- $399,9002 bd2 ba1.1k sqft909 Oak St, Silverton, OR 97381ActiveMLS ID #118169128, Amy Pereira, Bella Casa Real Estate Group. RMLS (OR)
- $340,0004 bd2 ba1.4k sqft1015 Oak St, Silverton, OR 97381For SaleMLS ID #847380, SABRINA MCCREERY, Re/Max Integrity - Salem. WVMLS
- $584,9004 bd2 ba2.3k sqft914 Pine St NE, Silverton, OR 97381For SaleMLS ID #844616, KORINNA BARCROFT, Harcourts Silverton. WVMLS
- $584,9004 bd2 ba2.3k sqft914 Pine St, Silverton, OR 97381ActiveMLS ID #624026319, Korinna Barcroft, Harcourts Silverton. RMLS (OR)
- $494,5003 bd2 ba2.1k sqft216 S James St, Silverton, OR 97381For SaleMLS ID #838624, MITCH STOLFUS, Bst Realty, Llc. WVMLS
- $545,0005 bd2 ba1.8k sqft495 Lavender St, Silverton, OR 97381For SaleMLS ID #842452, JOSH GLASPIE, Icon Real Estate Group. WVMLS
- $519,0003 bd2 ba1.5k sqft411 Ike Mooney Rd NE, Silverton, OR 97381For SaleMLS ID #845048, DIXON BLEDSOE, Bst Realty, Llc. WVMLS
- $544,0003 bd2 ba1.6k sqft725 Thyme Loop, Silverton, OR 97381For SaleMLS ID #845778, MITCH STOLFUS, Bst Realty, Llc. WVMLS
- $389,9002 bd1 ba1k sqft700 Oak St, Silverton, OR 97381ActiveMLS ID #264004291, Kamirin Couch, eXp Realty, LLC. RMLS (OR)
- $430,0003 bd2 ba1.4k sqft1012 S Water St, Silverton, OR 97381For SaleMLS ID #843156, KIMBERLY LEIGHTY, Berkshire Hathaway Homeservices R E Prof. WVMLS
- $505,0003 bd2 ba1.3k sqft1458 Avery Dr, Silverton, OR 97381ActiveMLS ID #564854170, Christina McKinley, Angels Realty LLC. RMLS (OR)
- $599,9993 bd2 ba1.7k sqft815 Elk Ave, Silverton, OR 97381For SaleMLS ID #847334, MICHELLE RIDGE, Simplihom. WVMLS
