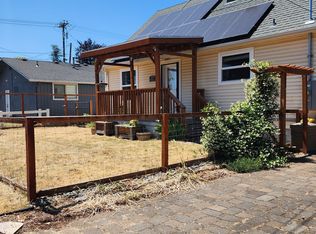
Step into the timeless charm of this beautifully updated 1921 bungalow in quaint Silverton, OR. Offering 4 bed/1.5 bath and 2368 sq ft, this home blends character with thoughtful modern improvements. New roof in Nov 2025 with solar panels (paid in full). Generous living space with room to gather, work, or relax. Close to downtown Silverton where you can enjoy all that this vibrant community has to offer. Note: Electric bill is approx. $15/mo.
For sale
Listed by: Harcourts Silverton • KORINNA BARCROFT • Contact: 503-851-1283
$599,900
914 Pine St NE, Silverton, OR 97381
4beds
2,368sqft
Single Family Residence
Built in 1921
7,739 Square Feet Lot
$586,900 Zestimate®
$253/sqft
$-- HOA
What's special
- 22 days
- 956
- 39
Zillow last checked:
Listing updated:
Listed by:
KORINNA BARCROFT 503-851-1283,
Harcourts Silverton
Source: WVMLS,MLS#: 844616
Facts & features
Interior
Bedrooms & bathrooms
- Bedrooms: 4
- Bathrooms: 2
- Full bathrooms: 1
- 1/2 bathrooms: 1
- Main level bathrooms: 1
Primary bedroom
- Level: Upper
Bedroom 2
- Level: Main
Bedroom 3
- Level: Lower
Bedroom 4
- Level: Lower
Dining room
- Features: Area (Combination)
- Level: Main
Family room
- Level: Main
Kitchen
- Level: Main
Living room
- Level: Main
Heating
- Natural Gas, Forced Air
Appliances
- Included: Dishwasher, Gas Range, Built-In Range, Microwave, Convection Oven, Electric Water Heater
- Laundry: Lower Level
Features
- Breakfast Room/Nook, Mudroom
- Flooring: Laminate
- Basement: Full,Finished
- Has fireplace: No
Interior area
- Total structure area: 2,368
- Total interior livable area: 2,368 sqft
Video & virtual tour
Property
Parking
- Total spaces: 2
- Parking features: Detached
- Garage spaces: 2
Features
- Levels: Two
- Stories: 2
- Patio & porch: Patio, Deck
- Exterior features: Blue
- Fencing: Fenced
- Has view: Yes
- View description: Territorial
Lot
- Size: 7,739 Square Feet
- Features: Irregular Lot, Landscaped
Details
- Additional structures: RV/Boat Storage
- Parcel number: 101724
- Zoning: R1
Construction
Type & style
- Home type: SingleFamily
- Property subtype: Single Family Residence
Materials
- Wood Siding, Lap Siding
- Foundation: Continuous
- Roof: Composition
Condition
- New construction: No
- Year built: 1921
Utilities & green energy
- Electric: Lower/Basement
- Sewer: Public Sewer
- Water: Public
Community & HOA
Community
- Subdivision: Allens Add 02
HOA
- Has HOA: No
Location
- Region: Silverton
Financial & listing details
- Price per square foot: $253/sqft
- Tax assessed value: $552,210
- Annual tax amount: $3,342
- Price range: $599.9K - $599.9K
- Date on market: 8/19/2026
- Listing agreement: Exclusive Right To Sell
- Listing terms: Cash,FHA,Conventional
- Inclusions: Refrigerator, washer, dryer, Japanese soaking tub
Estimated market value
$586,900
$558,000 - $616,000
$2,764/mo
Price history
| Date | Event | Price |
|---|---|---|
| 8/19/2026 | Listed for sale | $599,900+29%$253/sqft |
Source:  WVMLS #844616 Report a problem WVMLS #844616 Report a problem | ||
| 3/19/2021 | Sold | $465,000+55.8%$196/sqft |
Source: Public Record Report a problem | ||
| 12/14/2017 | Sold | $298,500+1.5%$126/sqft |
Source: Public Record Report a problem | ||
| 11/17/2017 | Pending sale | $294,000$124/sqft |
Source: RE/MAX Equity Group #17330710 Report a problem | ||
| 11/15/2017 | Listed for sale | $294,000+62.4%$124/sqft |
Source: RE/MAX Equity Group #17330710 Report a problem | ||
| 4/14/2016 | Sold | $181,000+3.5%$76/sqft |
Source: Public Record Report a problem | ||
| 3/10/2016 | Listed for sale | $174,900+34.7%$74/sqft |
Source: COLDWELL BANKER MOUNTAIN WEST #701313 Report a problem | ||
| 2/7/2005 | Sold | $129,892+0.7%$55/sqft |
Source: Public Record Report a problem | ||
| 9/24/2002 | Sold | $129,000$54/sqft |
Source: Public Record Report a problem | ||
Public tax history
| Year | Property taxes | Tax assessment |
|---|---|---|
| 2025 | $3,346 +2.8% | $202,290 +3% |
| 2024 | $3,255 +2.6% | $196,400 +6.1% |
| 2023 | $3,171 +2.5% | $185,130 |
| 2022 | $3,095 +2.8% | $185,130 +3% |
| 2021 | $3,012 +2.5% | $179,740 +6.1% |
| 2020 | $2,937 +3% | $169,430 |
| 2019 | $2,851 +2.7% | -- |
| 2018 | $2,777 | -- |
| 2017 | $2,777 +11.6% | -- |
| 2016 | $2,489 | -- |
| 2015 | $2,489 +1% | -- |
| 2014 | $2,465 +4.6% | -- |
| 2013 | $2,356 | -- |
| 2012 | $2,356 +1.2% | -- |
| 2011 | $2,328 +4.1% | $124,960 +6.1% |
| 2010 | $2,236 +3.1% | $117,800 |
| 2009 | $2,170 +4.3% | $117,800 +3% |
| 2008 | $2,081 +10% | $114,370 |
| 2007 | $1,891 +14.4% | -- |
| 2006 | $1,653 +1.8% | -- |
| 2005 | $1,623 +2.8% | -- |
| 2004 | $1,579 +4% | -- |
| 2003 | $1,518 +5.9% | -- |
| 2002 | $1,433 0% | -- |
| 2001 | $1,433 +3.1% | -- |
| 2000 | $1,390 | -- |
Find assessor info on the county website
Monthly payment
Est. payment
Payment breakdown
Explore the cost of this home by adjusting the details. Changes won't be saved.Climate risks
Neighborhood: 97381
Nearby schools
Schools provided by the listing agent
- Elementary: Robert Frost
- Middle: Silverton
- High: Silverton
Source: WVMLS. This data may not be complete. We recommend contacting the local school district to confirm school assignments for this home.
Similar homes
- $599,9004 bd2 ba2.3k sqft914 Pine St, Silverton, OR 97381Active

 MLS ID #624026319, Korinna Barcroft, Harcourts Silverton. RMLS (OR)
 - $625,0003 bd3 ba2k sqft433 Grant St, Silverton, OR 97381For Sale

 MLS ID #844891, KORINNA BARCROFT, Harcourts Silverton. WVMLS
 - $599,9004 bd2 ba2k sqft325 Ash St, Silverton, OR 97381For Sale
 MLS ID #844088, ELAINE LINE, More Realty. WVMLS
 - $--3 bd3 ba1.8k sqft1705 Webb Lake Dr NE, Silverton, OR 97381Auction
 Xome
Xome - $520,0003 bd3 ba2.7k sqft1065 Reserve St, Silverton, OR 97381For SaleMLS ID #844570, TIMOTHY ENGLISH, Keller Williams Capital City - Dallas. WVMLS
- $549,9004 bd3 ba1.8k sqft207 Sweden Cir, Silverton, OR 97381For SaleMLS ID #845098, ARIEL LOWENBERG, Re/Max Integrity Corvallis Branch. WVMLS
- $599,0005 bd2 ba1.8k sqft495 Lavender St, Silverton, OR 97381For SaleMLS ID #842452, JOSH GLASPIE, Icon Real Estate Group. WVMLS
- $635,0004 bd3 ba3.1k sqft238 Rock St, Silverton, OR 97381For SaleMLS ID #840285, TAMMIE SAKAI, Bella Casa Real Estate Group-Silverton. WVMLS
- $464,7004 bd1 ba1.6k sqft307 Adams Ave, Silverton, OR 97381For SaleMLS ID #845225, MEREDITH and RYAN WERTZ, Silverton Realty, Inc.. WVMLS
- $674,9005 bd3 ba2.4k sqft431 Grant St, Silverton, OR 97381For SaleMLS ID #840828, KATIE BAUNSGARD, Manor Realty. WVMLS
- $699,0005 bd2 ba3k sqft336 Hill St, Silverton, OR 97381For SaleMLS ID #844262, ERICA RUMPCA, Bst Realty, Llc-Keizer. WVMLS
- $494,5003 bd2 ba2.1k sqft216 S James St, Silverton, OR 97381For SaleMLS ID #838624, MITCH STOLFUS, Bst Realty, Llc. WVMLS
- $645,0005 bd3 ba1.9k sqft1067 Oak St, Silverton, OR 97381For SaleMLS ID #828366, DONNA PARADIS, Harcourts Silverton. WVMLS
- $565,0004 bd3 ba1.7k sqft1473 Meadow Ave, Silverton, OR 97381For SaleMLS ID #844422, ERIC WELLARD and BRIAN BEMIS, Re/Max Integrity - Salem. WVMLS
- $572,9994 bd2 ba2k sqft911 Ike Mooney Rd NE, Silverton, OR 97381For SaleMLS ID #841998, ZOE BARAJAS, Exp Realty, Llc. WVMLS
- $572,9994 bd2 ba2k sqft911 Ike Mooney Rd, Silverton, OR 97381ActiveMLS ID #118322427, Fernando Barajas, eXp Realty, LLC. RMLS (OR)
- $524,9994 bd3 ba1.8k sqft38 Denmark Loop, Silverton, OR 97381For SaleMLS ID #843119, SAMMY SADAKA, Sadaka Realty Llc. WVMLS
- $699,0004 bd3 ba2.5k sqft810 Ike Mooney Rd, Silverton, OR 97381For SaleMLS ID #845260, PAUL TERJESON, Keller Williams Realty -Albany. WVMLS
- $699,0004 bd3 ba2.5k sqft810 Ike Mooney Rd NE, Silverton, OR 97381For Sale
 MLS ID #220228008, Paul J Terjeson, Keller Williams Realty Mid-Willamette. Oregon Datashare
 - $619,9003 bd2 ba1.9k sqft1539 Lakeview Dr, Silverton, OR 97381For SaleMLS ID #843001, BARB NORRIS, Redfin. WVMLS
