Built in 2014, this two-story craftsman in Portland's Lents neighborhood pairs classic craftsman character with the peace of mind of newer construction, no old-house surprises, just move-in-ready comfort. At 1,894 square feet, the open-concept floor plan, rich hardwood floors, and abundant natural light make every room feel open and full of light.The kitchen offers slab granite countertops, an island for extra prep space, and an open layout that flows easily into the living area, perfect for everyday living and entertaining alike. On chilly evenings, cozy up by the gas fireplace in the living room.A staircase with carpeted stairs and hardwood risers leads the way up to three spacious bedrooms, including a primary suite with dual sinks and a generous walk-in closet. Both secondary bedrooms feature double closets, giving everyone plenty of storage space. This home offers 2.5 baths total: two full bathrooms upstairs, plus a convenient half bath on the main level.The 1-car attached garage is already equipped with a Level 2, 240-volt EV charging station, ready to charge any electric vehicle from day one. Add in double-paned windows and an energy-efficient forced-air heating system (95%+), and utility bills stay low year-round. Outside, the fully fenced backyard offers a private retreat, ideal for pets, gardening, or weekend barbecues.With a Walk Score of 84 and Bike Score of 91, daily errands, MAX transit, and bike trails are all just steps from your door, plus easy access to shopping, dining, and parks throughout Southeast Portland. Whether you're buying your first home or looking for walkable, low-maintenance living without sacrificing space, this one delivers.Schedule your showing today!
Active
$599,000
6022 SE 86th Ave, Portland, OR 97266
3beds
1,894sqft
Residential, Single Family Residence
Built in 2014
3,484 Square Feet Lot
$593,000 Zestimate®
$316/sqft
$-- HOA
What's special
Two-story craftsmanOpen-concept floor planThree spacious bedroomsDouble-paned windowsRich hardwood floorsAbundant natural lightGenerous walk-in closet
- 28 days
- 153
- 17
Zillow last checked:
Listing updated:
Listed by:
Carol Chan portlandcentral@johnlscott.com,
John L. Scott Portland Central
Source: RMLS (OR),MLS#: 633054688
Facts & features
Interior
Bedrooms & bathrooms
- Bedrooms: 3
- Bathrooms: 3
- Full bathrooms: 2
- Partial bathrooms: 1
- Main level bathrooms: 1
Rooms
- Room types: Bedroom 2, Bedroom 3, Dining Room, Family Room, Kitchen, Living Room, Primary Bedroom
Primary bedroom
- Features: Ceiling Fan, Bathtub With Shower, Double Sinks, Suite, Walkin Closet, Wallto Wall Carpet
- Level: Upper
- Area: 224
- Dimensions: 16 x 14
Bedroom 2
- Features: Double Closet, Wallto Wall Carpet
- Level: Upper
- Area: 154
- Dimensions: 14 x 11
Bedroom 3
- Features: Double Closet, Wallto Wall Carpet
- Level: Upper
- Area: 180
- Dimensions: 15 x 12
Dining room
- Features: Hardwood Floors
- Level: Main
- Area: 140
- Dimensions: 10 x 14
Family room
- Features: Hardwood Floors, Patio, Sliding Doors
- Level: Main
- Area: 140
- Dimensions: 14 x 10
Kitchen
- Features: Dishwasher, Disposal, Island, Microwave, Free Standing Range, Granite
- Level: Main
- Area: 132
- Width: 11
Living room
- Features: Ceiling Fan, Fireplace Insert, Hardwood Floors
- Level: Main
- Area: 300
- Dimensions: 20 x 15
Heating
- Forced Air 95 Plus
Cooling
- Central Air
Appliances
- Included: Dishwasher, Disposal, Free-Standing Gas Range, Microwave, Washer/Dryer, Free-Standing Range, Gas Water Heater, Tank Water Heater
Features
- Granite, Double Closet, Kitchen Island, Ceiling Fan(s), Bathtub With Shower, Double Vanity, Suite, Walk-In Closet(s)
- Flooring: Hardwood, Tile, Wall to Wall Carpet, Wood
- Doors: Sliding Doors
- Windows: Double Pane Windows
- Basement: Crawl Space
- Number of fireplaces: 1
- Fireplace features: Gas, Insert
Interior area
- Total structure area: 1,894
- Total interior livable area: 1,894 sqft
Property
Parking
- Total spaces: 1
- Parking features: Driveway, On Street, Garage Door Opener, Attached
- Attached garage spaces: 1
- Has uncovered spaces: Yes
Features
- Levels: Two
- Stories: 2
- Patio & porch: Covered Patio, Patio
- Exterior features: Yard
- Fencing: Fenced
- Has view: Yes
- View description: City
Lot
- Size: 3,484 Square Feet
- Dimensions: 37 x 100
- Features: Level, Light Rail, On Busline, SqFt 3000 to 4999
Details
- Parcel number: R610888
- Zoning: CM2
Construction
Type & style
- Home type: SingleFamily
- Architectural style: Craftsman
- Property subtype: Residential, Single Family Residence
Materials
- Cement Siding, Lap Siding
- Foundation: Concrete Perimeter
- Roof: Composition
Condition
- Resale
- New construction: No
- Year built: 2014
Utilities & green energy
- Gas: Gas
- Sewer: Public Sewer
- Water: Public
- Utilities for property: Cable Connected
Community & HOA
Community
- Subdivision: Lents
HOA
- Has HOA: No
Location
- Region: Portland
Financial & listing details
- Price per square foot: $316/sqft
- Tax assessed value: $594,090
- Annual tax amount: $6,471
- Date on market: 9/11/2026
- Listing terms: Cash,Conventional,FHA,VA Loan
Estimated market value
$593,000
$563,000 - $623,000
$2,876/mo
Price history
| Date | Event | Price |
|---|---|---|
| 9/11/2026 | Listed for sale | $599,000+105.8%$316/sqft |
Source:  RMLS (OR) #633054688 Report a problem RMLS (OR) #633054688 Report a problem | ||
| 1/8/2015 | Sold | $291,000$154/sqft |
Source: RMLS (OR) #14679191 Report a problem | ||
Public tax history
| Year | Property taxes | Tax assessment |
|---|---|---|
| 2025 | $6,472 +339.8% | $240,190 +336.7% |
| 2024 | $1,472 +4% | $55,000 +3% |
| 2023 | $1,415 +2.2% | $53,400 +3% |
| 2022 | $1,385 +1.7% | $51,850 +3% |
| 2021 | $1,361 +9% | $50,340 +3% |
| 2020 | $1,249 +3.8% | $48,880 +3% |
| 2019 | $1,203 | $47,460 +3% |
| 2018 | $1,203 +3% | $46,080 +3% |
| 2017 | $1,168 +14% | $44,740 +3% |
| 2016 | $1,024 | $43,440 +3% |
| 2015 | $1,024 +2.7% | $42,180 -11.3% |
| 2014 | $997 +16.7% | $47,560 +3% |
| 2013 | $855 +3.9% | $46,180 +3% |
| 2012 | $823 +0.5% | $44,840 +3% |
| 2011 | $819 -11.1% | $43,540 +3% |
| 2010 | $921 +2.7% | $42,280 +3% |
| 2009 | $897 +6% | $41,050 +3% |
| 2008 | $846 | $39,860 |
Find assessor info on the county website
Monthly payment
Est. payment
Payment breakdown
Explore the cost of this home by adjusting the details. Changes won't be saved.Climate risks
Neighborhood: Lents
Nearby schools
Schools provided by the listing agent
- Elementary: Kelly
- Middle: Brentwood
- High: Franklin
Source: RMLS (OR). This data may not be complete. We recommend contacting the local school district to confirm school assignments for this home.


Similar homes
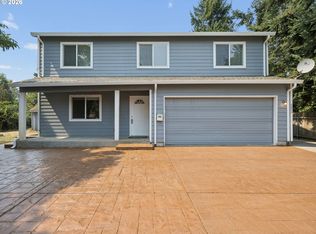
- $599,0006 bd3 ba2.1k sqft6845 SE 47th Ave, Portland, OR 97206Active
 MLS ID #455977653, Catherine Forsythe, Berkshire Hathaway HomeServices NW Real Estate. RMLS (OR)
 - $430,0003 bd2 ba1.2k sqft9801 SE Pardee St, Portland, OR 97266Active
 MLS ID #563229902, Christina Tenbarge, Georgetown Realty, Inc.. RMLS (OR)
 - $399,9993 bd2 ba1.5k sqft11641 SE Flavel St, Portland, OR 97266Active
 MLS ID #403525214, Carol Chan, John L. Scott Portland Central. RMLS (OR)
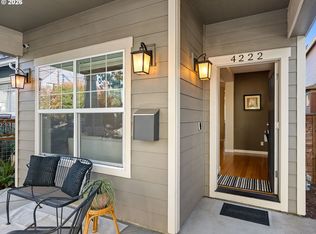
 - $575,0003 bd3 ba1.9k sqft4222 N Montana Ave, Portland, OR 97217Active
 MLS ID #396520532, Doug Landers, John L. Scott Portland Central. RMLS (OR)
 - $570,0004 bd3 ba2.2k sqft14683 SE Marci Way, Clackamas, OR 97015ActiveMLS ID #588937131, Tonya LM Osborn, Premiere Property Group, LLC. RMLS (OR)
- $522,0003 bd3 ba1.6k sqft13875 SE Kingsfisher Way, Happy Valley, OR 97015ActiveMLS ID #263869505, Sharon Parmenter, Opendoor Brokerage LLC. RMLS (OR)
- $575,0004 bd3 ba2.4k sqft534 NE South Shore Rd, Portland, OR 97211For Sale
 MLS ID #844342, CORIE GOSSE, John L. Scott Real Estate. WVMLS
 - $629,9953 bd2 ba2k sqft1382 NE 16th Ave, Canby, OR 97013ActiveMLS ID #638371379, Grady Nelson, Premiere Property Group, LLC. RMLS (OR)
- $685,9004 bd3 ba2.3k sqft7215 SW 8th Ave, Portland, OR 97219ActiveMLS ID #715412001, Rhonda Riley, Keller Williams Sunset Corridor. RMLS (OR)
- $614,9004 bd3 ba2.3k sqft16450 SW Marcile Ln, Beaverton, OR 97007ActiveMLS ID #214857577, Adam Shepard, John L. Scott Portland Central. RMLS (OR)
- $599,9994 bd3 ba2.3k sqft19321 Auburn Dr, Oregon City, OR 97045ActiveMLS ID #192630968, Krystal Rollins, Nova Realty NW, LLC. RMLS (OR)
- $619,5003 bd3 ba2k sqft19743 SE 38th Way, Camas, WA 98607ActiveMLS ID #361384699, Shane Williams, MORE Realty. RMLS (OR)
- $550,0005 bd3 ba2.5k sqft21754 NE Couch Ct, Gresham, OR 97030ActiveMLS ID #102122995, Thom Butts, RE/MAX Northwest. RMLS (OR)
- $579,9953 bd3 ba1.7k sqft21389 NW Kenai Ct, Portland, OR 97229ActiveMLS ID #415434422, Lorin Karge, Berkshire Hathaway HomeServices NW Real Estate. RMLS (OR)
- $580,0003 bd3 ba1.9k sqft16802 SE 32nd St, Vancouver, WA 98683ActiveMLS ID #695136806, Diana DeLay, Berkshire Hathaway HomeServices NW Real Estate. RMLS (OR)
