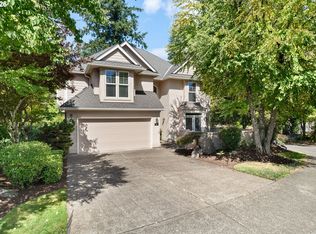
Sit up in the treetops at 7 Hidalgo, where the view is the first thing you notice and the last thing you'll want to leave. This Mountain Park home looks out over a sea of evergreens toward the valley. On a clear day, Mt. Hood, Mt. St. Helens and Mt. Adams all show up.The main level is built around that view. In the living room, vaulted ceilings and a wall of floor-to-ceiling windows bring in the light, and there's a fireplace for cozy nights. The dining room opens onto a huge deck made for long summer dinners and sunset watching. The bright kitchen has white cabinets, stainless appliances, a pantry and a garden window over the sink. A bedroom with its own bath and private deck feels like a retreat all its own, and an 2nd bedroom off the entry and a half bath finish off the level.Downstairs, two more bedrooms share a full bath with a jetted tub and separate shower. There's also a roomy laundry room, a flex room ready for a gym, studio or playroom, and a big unfinished room with exposed beams. That room is ready to become a workshop or a home base for bikes, skis and camping gear.The big-ticket items are handled: new roof and replacement windows (2025), plus a new 75-gallon gas water heater, fresh interior paint, a new dishwasher and new exterior stairs (2026), along with Duravana flooring and French drains. Mature trees give you privacy, the covered front patio is ready for morning coffee, and the attached garage makes coming home easy.Living in Mountain Park means the amenities are part of everyday life. The HOA recreation center has two pools, a hot tub, a fitness center, saunas and a full schedule of classes. There are tennis and pickleball courts, and more than eight miles of wooded walking trails wind through the neighborhood.Open house Sunday 9/27, 10am to 1pm. Come see the view for yourself.
Active
$795,000
7 Hidalgo St, Lake Oswego, OR 97035
4beds
2,408sqft
Residential, Single Family Residence
Built in 1983
0.26 Acres Lot
$-- Zestimate®
$330/sqft
$102/mo HOA
What's special
Roomy laundry roomVaulted ceilingsWall of floor-to-ceiling windowsAttached garage
- 18 days
- 1,307
- 131
Likely to sell faster than
Zillow last checked:
Listing updated:
Listed by:
Megan Jumago-Simpson 503-804-4049,
Keller Williams Realty Professionals
Source: RMLS (OR),MLS#: 696377301
Facts & features
Interior
Bedrooms & bathrooms
- Bedrooms: 4
- Bathrooms: 3
- Full bathrooms: 2
- Partial bathrooms: 1
- Main level bathrooms: 2
Rooms
- Room types: Bedroom 4, Utility Room, Storage, Bedroom 2, Bedroom 3, Dining Room, Family Room, Kitchen, Living Room, Primary Bedroom
Primary bedroom
- Features: Ceiling Fan, Sliding Doors
- Level: Main
- Area: 192
- Dimensions: 16 x 12
Bedroom 2
- Features: Ceiling Fan, Closet
- Level: Lower
- Area: 169
- Dimensions: 13 x 13
Bedroom 3
- Features: Ceiling Fan, Closet
- Level: Lower
- Area: 52
- Dimensions: 13 x 4
Bedroom 4
- Features: Ceiling Fan
- Level: Main
- Area: 72
- Dimensions: 9 x 8
Dining room
- Features: Wood Floors
- Level: Main
- Area: 150
- Dimensions: 15 x 10
Kitchen
- Features: Eat Bar, Pantry
- Level: Main
- Area: 104
- Width: 8
Living room
- Features: Fireplace, Vaulted Ceiling, Wood Floors
- Level: Main
- Area: 240
- Dimensions: 20 x 12
Heating
- Forced Air, Fireplace(s)
Cooling
- Central Air
Appliances
- Included: Dishwasher, Disposal, Free-Standing Range, Free-Standing Refrigerator, Microwave, Stainless Steel Appliance(s), Washer/Dryer, Gas Water Heater
- Laundry: Laundry Room
Features
- Ceiling Fan(s), Closet, Eat Bar, Pantry, Vaulted Ceiling(s)
- Flooring: Luxury Vinyl Tile, Laminate, Wood
- Doors: Sliding Doors
- Windows: Double Pane Windows, Vinyl Frames
- Basement: Crawl Space,Full
- Number of fireplaces: 1
- Fireplace features: Wood Burning
Interior area
- Total structure area: 2,408
- Total interior livable area: 2,408 sqft
Video & virtual tour
Property
Parking
- Total spaces: 1
- Parking features: Driveway, Garage Door Opener, Detached
- Garage spaces: 1
- Has uncovered spaces: Yes
Accessibility
- Accessibility features: Garage On Main, Ground Level, Main Floor Bedroom Bath, Accessibility
Features
- Stories: 2
- Patio & porch: Covered Deck, Deck
- Exterior features: Fire Pit, Garden, Yard
- Has spa: Yes
- Spa features: Association, Bath
- Has view: Yes
- View description: City, Mountain(s), Territorial
Lot
- Size: 0.26 Acres
- Features: Sloped, SqFt 10000 to 14999
Details
- Parcel number: R222807
Construction
Type & style
- Home type: SingleFamily
- Architectural style: Contemporary,Daylight Ranch
- Property subtype: Residential, Single Family Residence
Materials
- Cedar
- Foundation: Concrete Perimeter
- Roof: Composition
Condition
- Resale
- New construction: No
- Year built: 1983
Utilities & green energy
- Gas: Gas
- Sewer: Public Sewer
- Water: Public
Community & HOA
HOA
- Has HOA: Yes
- Amenities included: Athletic Court, Basketball Court, Commons, Gym, Lap Pool, Maintenance Grounds, Pool, Recreation Facilities, Sauna, Spa Hot Tub, Tennis Court
- HOA fee: $612 semi-annually
Location
- Region: Lake Oswego
Financial & listing details
- Price per square foot: $330/sqft
- Tax assessed value: $666,560
- Annual tax amount: $8,781
- Date on market: 9/24/2026
- Listing terms: Cash,Conventional,FHA,VA Loan
- Road surface type: Paved
Estimated market value
Not available
Estimated sales range
Not available
Not available
Price history
| Date | Event | Price |
|---|---|---|
| 9/24/2026 | Listed for sale | $795,000+8.2%$330/sqft |
Source:  RMLS (OR) #696377301 Report a problem RMLS (OR) #696377301 Report a problem | ||
| 5/10/2023 | Sold | $735,000+69.6%$305/sqft |
Source: Public Record Report a problem | ||
| 5/23/2022 | Listing removed | -- |
Source: Zillow Rental Manager Report a problem | ||
| 5/14/2022 | Listed for rent | $3,300$1/sqft |
Source: Zillow Rental Manager Report a problem | ||
| 11/12/2021 | Listing removed | -- |
Source: Zillow Rental Manager Report a problem | ||
| 10/13/2021 | Price change | $3,300-5.7%$1/sqft |
Source: Zillow Rental Manager Report a problem | ||
| 10/4/2021 | Listed for rent | $3,500$1/sqft |
Source: Zillow Rental Manager Report a problem | ||
| 10/9/2015 | Sold | $433,500-2.7%$180/sqft |
Source: RMLS (OR) #15450828 Report a problem | ||
| 8/26/2015 | Pending sale | $445,500$185/sqft |
Source: RE/MAX EQUITY GROUP-WEST HILLS OFFICE #15450828 Report a problem | ||
| 8/20/2015 | Price change | $445,500+1.3%$185/sqft |
Source: RE/MAX EQUITY GROUP-WEST HILLS OFFICE #15450828 Report a problem | ||
| 7/29/2015 | Listed for sale | $439,900$183/sqft |
Source: RE/MAX EQUITY GROUP-WEST HILLS OFFICE #15450828 Report a problem | ||
| 6/8/2015 | Listing removed | $439,900$183/sqft |
Source: RE/MAX EQUITY GROUP-WEST HILLS OFFICE #15450828 Report a problem | ||
| 6/3/2015 | Pending sale | $439,900$183/sqft |
Source: RE/MAX EQUITY GROUP-WEST HILLS OFFICE #15450828 Report a problem | ||
| 5/29/2015 | Price change | $439,900-2.2%$183/sqft |
Source: RE/MAX EQUITY GROUP-WEST HILLS OFFICE #15450828 Report a problem | ||
| 4/24/2015 | Listed for sale | $449,900+38.4%$187/sqft |
Source: RE/MAX EQUITY GROUP-WEST HILLS OFFICE #15450828 Report a problem | ||
| 8/6/2003 | Sold | $325,000+35.4%$135/sqft |
Source: Public Record Report a problem | ||
| 7/13/1999 | Sold | $240,000$100/sqft |
Source: Public Record Report a problem | ||
Public tax history
| Year | Property taxes | Tax assessment |
|---|---|---|
| 2025 | $8,781 +3.7% | $389,060 +3% |
| 2024 | $8,464 +2.8% | $377,730 +3% |
| 2023 | $8,236 +3.3% | $366,730 +3% |
| 2022 | $7,971 +2.7% | $356,050 +3% |
| 2021 | $7,764 +5.2% | $345,680 +3% |
| 2020 | $7,378 +2.6% | $335,620 +3% |
| 2019 | $7,188 | $325,850 +3% |
| 2018 | $7,188 +3.4% | $316,360 +3% |
| 2017 | $6,950 +13.7% | $307,150 +3% |
| 2016 | $6,115 | $298,210 +3% |
| 2015 | $6,115 +2.7% | $289,530 +3% |
| 2014 | $5,956 +4.2% | $281,100 +3% |
| 2013 | $5,715 +12% | $272,920 +3% |
| 2012 | $5,103 +1.8% | $264,980 +3% |
| 2011 | $5,012 +6.6% | $257,270 +3% |
| 2010 | $4,700 +2.6% | $249,780 +3% |
| 2009 | $4,581 +3.7% | $242,510 +3% |
| 2008 | $4,419 +2.6% | $235,450 +3% |
| 2007 | $4,306 +12.1% | $228,600 +3% |
| 2006 | $3,841 +5.3% | $221,950 +3% |
| 2005 | $3,648 -10% | $215,490 +3% |
| 2004 | $4,053 +21.6% | $209,220 +20.4% |
| 2003 | $3,333 +4.7% | $173,840 +3% |
| 2002 | $3,184 +7.8% | $168,780 +6.1% |
| 2000 | $2,953 | $159,100 |
Find assessor info on the county website
Monthly payment
Est. payment
Payment breakdown
Explore the cost of this home by adjusting the details. Changes won't be saved.Climate risks
Neighborhood: Mountain Park
Nearby schools
Schools provided by the listing agent
- Elementary: Stephenson
- Middle: Jackson
- High: Ida B Wells
Source: RMLS (OR). This data may not be complete. We recommend contacting the local school district to confirm school assignments for this home.
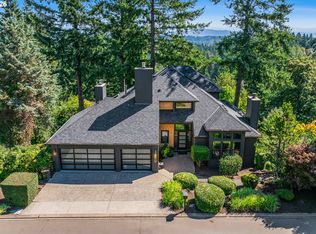
Similar homes
- $799,9004 bd3 ba2.3k sqft12 Touchstone, Lake Oswego, OR 97035Active
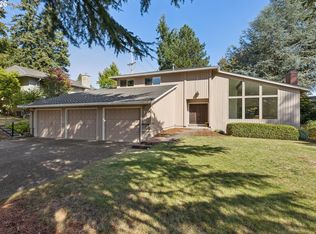
 MLS ID #124489168, Nikki Gardner, ELEETE Real Estate. RMLS (OR)
 - $825,0004 bd3 ba2.3k sqft35 Da Vinci St, Lake Oswego, OR 97035For Sale
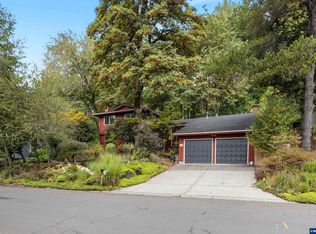
 MLS ID #845514, ERIC WELLARD and BRIAN BEMIS, Re/Max Integrity - Salem. WVMLS
 - $849,9004 bd4 ba2.7k sqft14 Morningview Cir, Lake Oswego, OR 97035Active
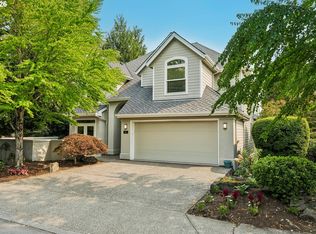 MLS ID #298714577, Richard Wold, Reger Homes, LLC. RMLS (OR)
 - $865,0003 bd3 ba2.7k sqft44 Morningview Cir, Lake Oswego, OR 97035Active
 MLS ID #108405791, Kara Dale-Sonners, Real Broker. RMLS (OR)
 - $874,9004 bd3 ba2.3k sqft31 Da Vinci St, Lake Oswego, OR 97035ActiveMLS ID #611596165, Jeff Nielson, Keller Williams Realty Portland Elite. RMLS (OR)
- $799,0004 bd4 ba3k sqft14 Northview Ct, Lake Oswego, OR 97035ActiveMLS ID #389503682, Ginger Burke, Cascade Hasson Sotheby's International Realty. RMLS (OR)
- $815,0004 bd3 ba3.1k sqft12395 SW Clara Ln, Lake Oswego, OR 97035ActiveMLS ID #782254290, Nathan Neubauer, Where, Inc. RMLS (OR)
- $739,9004 bd3 ba2.5k sqft14584 Rainbow Dr, Lake Oswego, OR 97035ActiveMLS ID #472060837, Donna Austin, eXp Realty, LLC. RMLS (OR)
- $750,0003 bd3 ba2.8k sqft12225 SW 34th Ave, Portland, OR 97219ActiveMLS ID #234758321, Elizabeth Davidson, Cascade Hasson Sotheby's International Realty. RMLS (OR)
- $725,0004 bd2 ba2.3k sqft4033 SW Galeburn St, Portland, OR 97219ActiveMLS ID #500791443, Dylan Siebers, Urban Pacific Real Estate. RMLS (OR)
- $880,0003 bd3 ba2.6k sqft71 Tanglewood Dr, Lake Oswego, OR 97035ActiveMLS ID #105876237, Cassandra Skelley, PDX Dwellings LLC. RMLS (OR)
- $657,5003 bd2 ba1.5k sqft6 Adams Ct, Lake Oswego, OR 97035ActiveMLS ID #199449830, Jim Collison, RE/MAX Equity Group. RMLS (OR)
- $819,0003 bd4 ba2.7k sqft18 Northview Ct, Lake Oswego, OR 97035ActiveMLS ID #716119901, Greg Messick, RealtyNET, LLC. RMLS (OR)
- $850,0005 bd2 ba3.3k sqft3124 SW Arnold St, Portland, OR 97219ActiveMLS ID #769918602, Erin Primrose, Real Broker. RMLS (OR)
- $799,9002 bd3 ba2.4k sqft4965 Mulholland Dr, Lake Oswego, OR 97035ActiveMLS ID #472715230, Jeanne Able, Windermere Realty Trust. RMLS (OR)
- $950,0005 bd3 ba3.3k sqft29 Touchstone, Lake Oswego, OR 97035ActiveMLS ID #347118444, Kevin Hall, Cascade Hasson Sotheby's International Realty. RMLS (OR)
- $995,0004 bd4 ba3.2k sqft107 Garibaldi St, Lake Oswego, OR 97035ActiveMLS ID #763891577, Brooklyn Morgan, MORE Realty. RMLS (OR)
- $799,9005 bd3 ba3.1k sqft12647 SW 21st Ct, Lake Oswego, OR 97035ActiveMLS ID #419406324, Kristopher Erickson, Oregon First. RMLS (OR)
- $880,8003 bd3 ba2.4k sqft10051 SW Balmer Cir, Portland, OR 97219ActiveMLS ID #113462803, Sonya Sperring, Windermere Heritage. RMLS (OR)
- $759,0004 bd3 ba2.5k sqft12727 SW 60th Ct, Portland, OR 97219ActiveMLS ID #174896480, Thomas Patterson, Belrose Realty, LLC. RMLS (OR)
