Skip main navigation
Sold
  • $1,820,000

    9 Hidalgo St, Lake Oswego, OR 97035

    4beds
    5,721sqft
    Residential, Single Family Residence
    Built in 1990
    0.27 Acres Lot
    $1,820,500 Zestimate®
    $318/sqft
    $5,784 Estimated rent

    Home value

    $1,820,500

    $1.73M - $1.91M

    $5,784/mo

    Zestimate® history
    Loading
    Loading...

    Owner options

    List your home for rent

    $5,784/mo

    Rent Zestimate®

    Find your next renter with Zillow Rental Manager. Plus, with online applications, you can quickly screen prospective tenants – for free.

    Learn more

    $5,784/mo

    Rent Zestimate®

    Refinance and save

    $9,762/mo

    Est. payment

    Refinancing to a lower rate could help reduce your monthly payments and save thousands over the life of the loan.

    See today's rates

    $9,762/mo

    Est. payment

    Explore your selling options

    Work with a Zillow partner agent

    Leverage their expertise and Zillow's premium Showcase listings to get your home seen by more buyers.

    Get started

    List with your own agent

    Get your home in front of millions of buyers by listing it on Zillow.

    Learn how to do it

    Sell it yourself

    Take full control of how buyers see your home on Zillow by listing For Sale by Owner (FSBO).

    List your home

    What's special

    Fireplace sitting areaMovie theaterHot tubPanoramic viewsCold plungeFitness studioLarge view deck
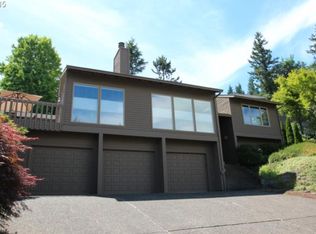
    Mount Hood fills the horizon from this beautifully remodeled Pacific Northwest contemporary, where sweeping 180-degree mountain and valley views create a breathtaking backdrop for everyday living. Thoughtfully redesigned to capture the scenery from nearly every level, the home pairs dramatic vistas with refined, resort-style comfort. Vaulted ceilings and expansive windows flood the main living spaces with natural light while framing the spectacular view at every turn. The open main level centers around a chef’s kitchen with a waterfall quartz island, custom cabinetry, and a pantry with built-in coffee nook, designed for both daily living and effortless entertaining. From there, the space flows seamlessly to a large view deck, perfect for morning coffee as the sun rises over Mount Hood or evenings spent enjoying the mountain backdrop. The primary suite occupies its own private level, offering a true retreat with a fireplace sitting area, private balcony, and panoramic views. Wake to Mount Hood from bed, step outside with coffee in hand, or unwind in the spa-inspired bath, where the soaking tub is positioned directly toward the mountain. Multiple levels throughout the home create a sense of privacy and separation, with additional living spaces and bedrooms thoughtfully arranged for flexibility. On the lower levels, the home transforms into a private wellness and entertainment retreat, complete with a movie theater, fitness studio, steam shower, sauna, cold plunge, hot tub, and even a dog wash station. Every amenity has been designed to make leaving home feel entirely optional. A whole-house generator adds peace of mind through the winter months. Rarely does a home offer this combination of breathtaking Mount Hood views, thoughtful design, and resort-inspired living in one of Lake Oswego’s most sought-after communities.

    Zillow last checked:

    Listing updated:

    Listed by:

    Kim Woodhouse 503-915-9954,

    Soldera Properties, Inc

    Bought with:

    Greg Lawler, 200702227

    Opt

    Source: RMLS (OR),MLS#: 534818716MLS Logo

    Facts & features

    Interior

    Bedrooms & bathrooms
    • Bedrooms: 4
    • Bathrooms: 6
    • Full bathrooms: 3
    • Partial bathrooms: 3
    • Main level bathrooms: 1
    Primary bedroom
    • Features: Balcony, Fireplace, Barn Door, Ensuite, Soaking Tub, Walkin Closet
    • Level: Upper
    • Area: 595
    • Dimensions: 35 x 17
    Bedroom 2
    • Features: Closet
    • Level: Lower
    • Area: 288
    • Dimensions: 18 x 16
    Bedroom 3
    • Features: Closet
    • Level: Lower
    • Area: 288
    • Dimensions: 18 x 16
    Bedroom 4
    • Features: Closet
    • Level: Lower
    • Area: 154
    • Dimensions: 14 x 11
    Dining room
    • Level: Main
    • Area: 208
    • Dimensions: 16 x 13
    Family room
    • Features: Deck, Fireplace, Vaulted Ceiling
    • Level: Main
    • Area: 459
    • Dimensions: 27 x 17
    Kitchen
    • Features: Eat Bar, Gourmet Kitchen, Island, Pantry
    • Level: Main
    • Area: 300
    • Width: 15
    Living room
    • Features: Fireplace, Vaulted Ceiling
    • Level: Main
    • Area: 414
    • Dimensions: 23 x 18
    Heating
    • Forced Air, Fireplace(s)
    Cooling
    • Central Air
    Appliances
    • Included: Free-Standing Range, Free-Standing Refrigerator, Range Hood, Stainless Steel Appliance(s), Gas Water Heater
    Features
    • Floor 4th, Quartz, Soaking Tub, Vaulted Ceiling(s), Closet, Bathroom, Sauna, Shower, Eat Bar, Gourmet Kitchen, Kitchen Island, Pantry, Balcony, Walk-In Closet(s)
    • Flooring: Tile
    • Windows: Double Pane Windows, Vinyl Frames
    • Basement: Finished,Full
    • Number of fireplaces: 4
    • Fireplace features: Gas, Wood Burning
    Interior area
    • Total structure area: 5,721
    • Total interior livable area: 5,721 sqft

    Property

    Parking
    • Total spaces: 3
    • Parking features: Driveway, Attached
    • Attached garage spaces: 3
    • Has uncovered spaces: Yes
    Features
    • Stories: 4
    • Patio & porch: Deck
    • Exterior features: Yard, Balcony
    • Has view: Yes
    • View description: Mountain(s), Valley
    Lot
    • Size: 0.27 Acres
    • Features: Sloped, Trees, SqFt 10000 to 14999
    Details
    • Additional structures: HomeTheater
    • Parcel number: R222808
    • Other equipment: Home Theater

    Construction

    Type & style
    • Home type: SingleFamily
    • Architectural style: NW Contemporary
    • Property subtype: Residential, Single Family Residence
    Materials
    • Cedar
    • Roof: Composition
    Condition
    • Updated/Remodeled
    • New construction: No
    • Year built: 1990

    Utilities & green energy

    • Gas: Gas
    • Sewer: Public Sewer
    • Water: Public
    • Utilities for property: Cable Connected

    Community & neighborhood

    Location
    • Region: Lake Oswego

    HOA & financial

    HOA
    • Has HOA: Yes
    • HOA fee: $612 semi-annually
    • Amenities included: Athletic Court, Pool, Tennis Court
    • Second HOA fee: $200 one time

    Other

    Other facts
    • Listing terms: Cash,Conventional
    • Road surface type: Paved

    Price history

    DateEventPrice
    5/20/2026Sold$1,820,000+1.2%$318/sqft
    Source: RMLS (OR) #534818716 Report a problem
    4/20/2026Pending sale$1,799,000$314/sqft
    Source: RMLS (OR) #534818716 Report a problem
    4/16/2026Listed for sale$1,799,000+19.9%$314/sqft
    Source: RMLS (OR) #534818716 Report a problem
    11/17/2021Sold$1,500,000+7.1%$262/sqft
    Source: RMLS (OR) #21603239 Report a problem
    10/19/2021Pending sale$1,400,000$245/sqft
    Source: RMLS (OR) #21603239 Report a problem
    10/14/2021Listed for sale$1,400,000+141.4%$245/sqft
    Source: RMLS (OR) #21603239 Report a problem
    3/24/2021Listing removed--
    Source: Owner Report a problem
    3/5/2021Sold$580,000-6.4%$101/sqft
    Source: Public Record Report a problem
    2/26/2010Sold$619,900-11.3%$108/sqft
    Source: Public Record Report a problem
    5/7/2009Listing removed$699,000$122/sqft
    Source: Owner Report a problem
    5/5/2009Price change$699,000-4.1%$122/sqft
    Source: Owner Report a problem
    4/21/2009Price change$729,000-2.7%$127/sqft
    Source: Owner Report a problem
    11/27/2008Price change$749,000-0.7%$131/sqft
    Source: Owner Report a problem
    10/23/2008Price change$754,000-1.8%$132/sqft
    Source: Owner Report a problem
    10/12/2008Price change$768,000-1.3%$134/sqft
    Source: Owner Report a problem
    9/23/2008Price change$778,000-1.3%$136/sqft
    Source: Owner Report a problem
    9/5/2008Price change$788,000-0.8%$138/sqft
    Source: Owner Report a problem
    8/31/2008Listed for sale$794,000+40.8%$139/sqft
    Source: Owner Report a problem
    11/18/2004Sold$564,000$99/sqft
    Source: Public Record Report a problem

    Public tax history

    YearProperty taxesTax assessment
    2025$21,305 +2.8%$995,140 +3%
    2024$20,723 -0.3%$966,160 +3%
    2023$20,776 +4.7%$938,020 +3%
    2022$19,848 +28.6%$910,700 +21.8%
    2021$15,437 +7.8%$747,440 +3%
    2020$14,320 +1.9%$725,670 +3%
    2019$14,049 $704,540 +3%
    2018$14,049 +2.6%$684,020 +3%
    2017$13,697 +18.5%$664,100 +3%
    2016$11,555 $644,760 +3%
    2015$11,555 +2.4%$625,990 +3%
    2014$11,289 +15.4%$607,760 +8.5%
    2013$9,779 +15.7%$560,220 +8.8%
    2012$8,451 -9%$515,070 -9.4%
    2011$9,290 -6.4%$568,520 -3.7%
    2010$9,925 0%$590,060 +3%
    2009$9,926 -1.2%$572,880 +3%
    2008$10,047 +1.6%$556,200 +3%
    2007$9,887 +9%$540,000 +3%
    2006$9,067 +5.2%$524,280 +3%
    2005$8,617 +22.3%$509,010 +27.3%
    2004$7,045 -8.4%$399,980 -0.3%
    2003$7,691 +4.7%$401,240 +3%
    2002$7,347 +7.8%$389,560 +6.1%
    2000$6,816 $367,210

    Find assessor info on the county website

    Neighborhood: Mountain Park

    Nearby schools

    GreatSchools rating
    Schools provided by the listing agent
    • Elementary: Stephenson
    • Middle: Jackson
    • High: Ida B Wells

    Source: RMLS (OR). This data may not be complete. We recommend contacting the local school district to confirm school assignments for this home.

    Get a cash offer in 3 minutes
    Find out how much your home could sell for in as little as 3 minutes with a no-obligation cash offer.
    Estimated market value
    $1,820,500
    Get a cash offer in 3 minutes
    Find out how much your home could sell for in as little as 3 minutes with a no-obligation cash offer.
    Estimated market value
    $1,820,500