10051 SW Balmer Circle -- Great energy and effortless flow. Smart layout. Zero wasted space. 3-bedroom, 3-bath home with a den and the ideal floorplan: 2 main-floor bedrooms and office, plus a lower-level bedroom suite that gives teens, guests, or anyone craving a little extra privacy their own space. The floorplan moves from one spacious entertaining area to another, yet the home still feels intimate. An amazing amount of natural light creates an airy energy, a must with Portland's tendency towards gloomy. The living room is really quite beautiful, anchored by a fireplace and large windows. A clean-lined kitchen opens to a light-filled dining room, creating an easy, connected space for everyday and larger gatherings. Upgraded finishes and appliances, and direct access to the backyard deck make this area of the home a favorite. Outside, the large corner lot is a great mix of usable lawn, level yard space, mature landscaping, garden boxes, and a huge backyard deck that is full of years of memories. 2 car garage and abundant parking.Located in the super convenient and centrally located Marshall Park. A beautiful, treed neighborhood for walking. Quick access to shopping and the highway to downtown. The updates already taken care of: new roof and electrical panel in 2026, updated bathrooms and kitchen, new carpet in all bedrooms, and fresh interior paint. This one is actually even better in person! [Home Energy Score = 3. HES Report at https://rpt.greenbuildingregistry.com/hes/OR10252620]
Active
$880,800
10051 SW Balmer Cir, Portland, OR 97219
3beds
2,461sqft
Residential, Single Family Residence
Built in 1985
0.25 Acres Lot
$-- Zestimate®
$358/sqft
$-- HOA
What's special
Smart layoutZero wasted spaceLarge corner lotUpgraded finishes and appliances
- 22 days
- 837
- 77
Likely to sell faster than
Zillow last checked:
Listing updated:
Listed by:
Sonya Sperring 503-975-1273,
Windermere Heritage
Source: RMLS (OR),MLS#: 113462803
Facts & features
Interior
Bedrooms & bathrooms
- Bedrooms: 3
- Bathrooms: 3
- Full bathrooms: 3
- Main level bathrooms: 2
Rooms
- Room types: Office, Laundry, Bedroom 2, Bedroom 3, Dining Room, Family Room, Kitchen, Living Room, Primary Bedroom
Primary bedroom
- Features: Bathtub With Shower, Double Sinks, Ensuite, Walkin Closet, Wallto Wall Carpet
- Level: Main
- Area: 208
- Dimensions: 16 x 13
Bedroom 2
- Features: Double Closet, Wallto Wall Carpet
- Level: Main
- Area: 156
- Dimensions: 12 x 13
Bedroom 3
- Features: Double Closet, Ensuite, Wallto Wall Carpet
- Level: Lower
- Area: 247
- Dimensions: 19 x 13
Dining room
- Features: Exterior Entry, Bamboo Floor
- Level: Main
- Area: 266
- Dimensions: 19 x 14
Kitchen
- Features: Deck, Disposal, Exterior Entry, Island, Pantry, Bamboo Floor, Free Standing Range, Free Standing Refrigerator, Quartz
- Level: Main
- Area: 196
- Width: 14
Living room
- Features: Bay Window, Coved, Fireplace, Bamboo Floor
- Level: Main
- Area: 475
- Dimensions: 19 x 25
Office
- Features: French Doors, Wallto Wall Carpet
- Level: Main
- Area: 110
- Dimensions: 11 x 10
Heating
- Forced Air, Fireplace(s)
Cooling
- Central Air
Appliances
- Included: Disposal, Free-Standing Range, Free-Standing Refrigerator, Range Hood, Stainless Steel Appliance(s), Gas Water Heater
- Laundry: Laundry Room
Features
- Quartz, Double Closet, Kitchen Island, Pantry, Coved, Bathtub With Shower, Double Vanity, Walk-In Closet(s)
- Flooring: Bamboo, Luxury Vinyl Tile, Tile, Wall to Wall Carpet
- Doors: French Doors
- Windows: Double Pane Windows, Vinyl Frames, Bay Window(s)
- Basement: Exterior Entry,Finished,Partial
- Number of fireplaces: 1
- Fireplace features: Gas
Interior area
- Total structure area: 2,461
- Total interior livable area: 2,461 sqft
Property
Parking
- Total spaces: 2
- Parking features: Driveway, On Street, Garage Door Opener, Attached
- Attached garage spaces: 2
- Has uncovered spaces: Yes
Accessibility
- Accessibility features: Main Floor Bedroom Bath, Accessibility
Features
- Stories: 2
- Patio & porch: Deck, Porch
- Exterior features: Raised Beds, Yard, Exterior Entry
Lot
- Size: 0.25 Acres
- Features: Corner Lot, Gentle Sloping, Level, SqFt 10000 to 14999
Details
- Parcel number: R133792
- Other equipment: Satellite Dish
Construction
Type & style
- Home type: SingleFamily
- Architectural style: Contemporary
- Property subtype: Residential, Single Family Residence
Materials
- Wood Siding
- Foundation: Concrete Perimeter
- Roof: Composition
Condition
- Approximately
- New construction: No
- Year built: 1985
Utilities & green energy
- Gas: Gas
- Sewer: Public Sewer
- Water: Public
Community & HOA
HOA
- Has HOA: No
Location
- Region: Portland
Financial & listing details
- Price per square foot: $358/sqft
- Tax assessed value: $759,690
- Annual tax amount: $12,434
- Date on market: 10/9/2026
- Listing terms: Cash,Conventional,FHA,VA Loan
- Road surface type: Paved
Estimated market value
Not available
Estimated sales range
Not available
Not available
Price history
| Date | Event | Price |
|---|---|---|
| 10/10/2026 | Listed for sale | $880,800+161%$358/sqft |
Source:  RMLS (OR) #113462803 Report a problem | ||
| 9/30/2004 | Sold | $337,500$137/sqft |
Source: Public Record Report a problem | ||
Public tax history
| Year | Property taxes | Tax assessment |
|---|---|---|
| 2025 | $12,434 +3.7% | $461,900 +3% |
| 2024 | $11,987 +4% | $448,450 +3% |
| 2023 | $11,526 +2.2% | $435,390 +3% |
| 2022 | $11,277 +6.5% | $422,710 +3% |
| 2021 | $10,590 +14.5% | $410,400 +3% |
| 2020 | $9,247 +2.3% | $398,450 +3% |
| 2019 | $9,035 | $386,850 +3% |
| 2018 | $9,035 +3.3% | $375,590 +3% |
| 2017 | $8,750 +27.4% | $364,660 +3% |
| 2016 | $6,867 | $354,040 +3% |
| 2015 | $6,867 -4.1% | $343,730 +3% |
| 2014 | $7,165 +22.8% | $333,720 +3% |
| 2013 | $5,836 +5.6% | $324,000 +3% |
| 2012 | $5,527 +0.5% | $314,570 +3% |
| 2011 | $5,501 -7.3% | $305,410 +3% |
| 2010 | $5,937 -5.3% | $296,520 +3% |
| 2009 | $6,272 +5.9% | $287,890 +3% |
| 2008 | $5,921 +0.2% | $279,510 +3% |
| 2007 | $5,908 +11.4% | $271,370 +3% |
| 2006 | $5,305 +9.1% | $263,470 +3% |
| 2005 | $4,865 -2% | $255,800 +3% |
| 2004 | $4,967 -2.3% | $248,350 +3% |
| 2003 | $5,086 +2.5% | $241,120 +3% |
| 2002 | $4,964 +9.8% | $234,100 +6.1% |
| 2000 | $4,523 | $220,670 |
Find assessor info on the county website
Monthly payment
Est. payment
Payment breakdown
Explore the cost of this home by adjusting the details. Changes won't be saved.Climate risks
Neighborhood: Marshall Park
Nearby schools
Schools provided by the listing agent
- Elementary: Stephenson
- Middle: Jackson
- High: Ida B Wells
Source: RMLS (OR). This data may not be complete. We recommend contacting the local school district to confirm school assignments for this home.
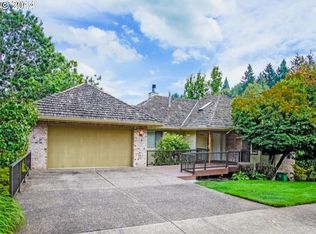

Similar homes
- $875,0004 bd3 ba3.6k sqft2133 SW Arnold St, Portland, OR 97219Active

 MLS ID #214262292, Joe Fustolo, Soldera Properties, Inc. RMLS (OR)
- $795,0003 bd3 ba2.4k sqft1933 SW Broadleaf Dr, Portland, OR 97219Active
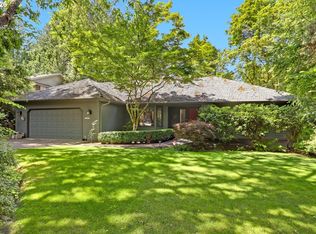 MLS ID #226975549, Kristina Opsahl, Where, Inc. RMLS (OR)
- $879,0003 bd3 ba3.4k sqft7221 SW 13th Dr, Portland, OR 97219Active
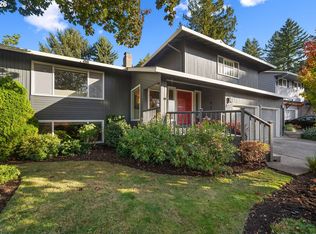 MLS ID #431993357, Richard Horswell, Coldwell Banker Bain. RMLS (OR)
- $865,0003 bd3 ba2.3k sqft16 SW Canby St, Portland, OR 97219Active
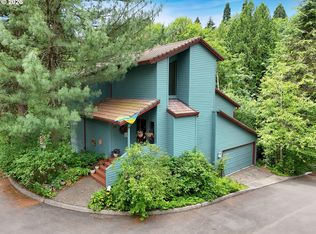 MLS ID #680627134, Vanessa Calvert, Cascade Hasson Sotheby's International Realty. RMLS (OR)
- $779,0003 bd3 ba2.7k sqft2736 SW 28th Dr, Portland, OR 97219ActiveMLS ID #738903635, Peter Jameson, J Residential Properties. RMLS (OR)
- $959,0003 bd3 ba2.6k sqft1111 SW Coronado St, Portland, OR 97219ActiveMLS ID #569174121, Danielle Bade, Better Homes & Gardens Realty. RMLS (OR)
- $850,0005 bd2 ba3.3k sqft3124 SW Arnold St, Portland, OR 97219ActiveMLS ID #769918602, Erin Primrose, Real Broker. RMLS (OR)
- $887,0004 bd3 ba2.2k sqft10000 SW 25th Ave, Portland, OR 97219ActiveMLS ID #707715653, Irina Dobrotolyubov, NextHome Realty Connection. RMLS (OR)
- $717,4994 bd3 ba2.6k sqft3220 SW Luradel St, Portland, OR 97219ActiveMLS ID #789760185, Peter Cutile, Modern Realty. RMLS (OR)
- $699,9953 bd3 ba1.9k sqft4716 SW Brugger St, Portland, OR 97219ActiveMLS ID #475337460, Kevin Smallbeck, RE/MAX Equity Group. RMLS (OR)
- $875,0004 bd4 ba3.3k sqft1633 SW Joshua St, Portland, OR 97219ActiveMLS ID #249900904, Nick Shivers, eXp Realty, LLC. RMLS (OR)
- $745,0004 bd3 ba2.1k sqft9537 SW Jonathan Ct, Portland, OR 97219ActiveMLS ID #371817286, Christopher O'Neill, LUXE Forbes Global Properties. RMLS (OR)
- $699,0004 bd2 ba2.3k sqft4033 SW Galeburn St, Portland, OR 97219ActiveMLS ID #500791443, Dylan Siebers, Urban Pacific Real Estate. RMLS (OR)
- $695,0003 bd2 ba2k sqft503 SW Colony Dr, Portland, OR 97219ActiveMLS ID #269386231, Kim Kress, Eleete Real Estate. RMLS (OR)
- $724,9003 bd3 ba2.8k sqft12225 SW 34th Ave, Portland, OR 97219ActiveMLS ID #234758321, Elizabeth Davidson, Cascade Hasson Sotheby's International Realty. RMLS (OR)
- $560,0003 bd3 ba1.8k sqft10023 SW Quail Post Rd, Portland, OR 97219ActiveMLS ID #416070188, Kendall Bergstrom-Delancellotti, Cascade Hasson Sotheby's International Realty. RMLS (OR)
- $999,9002 bd2 ba2k sqft9225 SW Boones Ferry Rd, Portland, OR 97219ActiveMLS ID #713183727, Ross Masters, Where, Inc. RMLS (OR)
- $799,9003 bd3 ba2.3k sqft9034 SW 49th Ave, Portland, OR 97219ActiveMLS ID #106310125, Tyler Lankheet, Premiere Property Group, LLC. RMLS (OR)
- $599,9993 bd3 ba2.1k sqft706 SW Colony Dr, Portland, OR 97219ActiveMLS ID #557612417, Miguel Contreras, Matin Real Estate. RMLS (OR)
- $649,0003 bd3 ba2k sqft9436 SW Wood Pkwy, Portland, OR 97219ActiveMLS ID #203091986, Brittany Gibbs, Move Real Estate Inc. RMLS (OR)
