Newer construction in a beautiful SW Portland setting near Woods Memorial Natural Area, Garden Home and Multnomah Village. Tall ceilings and an open floor plan connect the living room with its gas fireplace and built-ins to a kitchen with quartz counters, a large island, stainless steel appliances and a pantry. The primary suite has a walk-in closet, dual sinks, a soaking tub and separate shower, with two additional bedrooms and a laundry room with a sink. An attached garage and extra parking pad provide room for parking. Outside, a private front patio and a covered back deck with its own fireplace give you two places to enjoy the landscaped, fully fenced yard. [Home Energy Score = 6. HES Report at https://rpt.greenbuildingregistry.com/hes/OR10182217]
Active
$799,900
9034 SW 49th Ave, Portland, OR 97219
3beds
2,390sqft
Residential, Single Family Residence
Built in 2019
5,227 Square Feet Lot
$790,900 Zestimate®
$335/sqft
$-- HOA
What's special
Landscaped fully fenced yardExtra parking padSeparate showerDual sinksTall ceilingsKitchen with quartz countersSoaking tub
- 38 days
- 556
- 71
Zillow last checked:
Listing updated:
Listed by:
Tyler Lankheet 503-871-9582,
Premiere Property Group, LLC
Source: RMLS (OR),MLS#: 106310125
Facts & features
Interior
Bedrooms & bathrooms
- Bedrooms: 3
- Bathrooms: 3
- Full bathrooms: 2
- Partial bathrooms: 1
- Main level bathrooms: 1
Rooms
- Room types: Laundry, Bedroom 2, Bedroom 3, Dining Room, Family Room, Kitchen, Living Room, Primary Bedroom
Primary bedroom
- Features: Ceiling Fan, Double Sinks, Soaking Tub, Suite, Walkin Closet, Walkin Shower, Wallto Wall Carpet
- Level: Upper
- Area: 324
- Dimensions: 18 x 18
Bedroom 2
- Features: Closet, Wallto Wall Carpet
- Level: Upper
- Area: 224
- Dimensions: 14 x 16
Bedroom 3
- Features: Closet, Wallto Wall Carpet
- Level: Upper
- Area: 192
- Dimensions: 12 x 16
Dining room
- Features: Hardwood Floors
- Level: Main
- Area: 300
- Dimensions: 20 x 15
Kitchen
- Features: Builtin Features, Dishwasher, Gas Appliances, Hardwood Floors, Island, Pantry, Sliding Doors, Quartz
- Level: Main
- Area: 180
- Width: 10
Living room
- Features: Builtin Features, Fireplace, Hardwood Floors
- Level: Main
- Area: 432
- Dimensions: 24 x 18
Heating
- Forced Air, Fireplace(s)
Cooling
- Central Air
Appliances
- Included: Dishwasher, Disposal, Free-Standing Range, Free-Standing Refrigerator, Gas Appliances, Microwave, Plumbed For Ice Maker, Stainless Steel Appliance(s), Washer/Dryer, Gas Water Heater
- Laundry: Laundry Room
Features
- Ceiling Fan(s), High Ceilings, Quartz, Sink, Closet, Built-in Features, Kitchen Island, Pantry, Double Vanity, Soaking Tub, Suite, Walk-In Closet(s), Walkin Shower, Tile
- Flooring: Hardwood, Tile, Wall to Wall Carpet
- Doors: Sliding Doors
- Windows: Double Pane Windows, Vinyl Frames
- Basement: Crawl Space
- Number of fireplaces: 2
- Fireplace features: Gas
Interior area
- Total structure area: 2,390
- Total interior livable area: 2,390 sqft
Video & virtual tour
Property
Parking
- Total spaces: 1
- Parking features: Driveway, Parking Pad, Garage Door Opener, Attached, Oversized
- Attached garage spaces: 1
- Has uncovered spaces: Yes
Features
- Stories: 2
- Patio & porch: Covered Patio, Deck, Patio
- Exterior features: Yard
- Fencing: Fenced
- Has view: Yes
- View description: Trees/Woods
Lot
- Size: 5,227 Square Feet
- Features: Sprinkler, SqFt 5000 to 6999
Details
- Parcel number: R301631
Construction
Type & style
- Home type: SingleFamily
- Architectural style: Contemporary,Custom Style
- Property subtype: Residential, Single Family Residence
Materials
- Cement Siding
- Foundation: Concrete Perimeter
- Roof: Composition
Condition
- Resale
- New construction: No
- Year built: 2019
Utilities & green energy
- Gas: Gas
- Sewer: Public Sewer
- Water: Public
Community & HOA
HOA
- Has HOA: No
Location
- Region: Portland
Financial & listing details
- Price per square foot: $335/sqft
- Tax assessed value: $785,480
- Annual tax amount: $7,712
- Date on market: 9/23/2026
- Listing terms: Cash,Conventional,FHA,VA Loan
- Road surface type: Concrete, Paved
Estimated market value
$790,900
$751,000 - $830,000
$4,168/mo
Price history
| Date | Event | Price |
|---|---|---|
| 9/23/2026 | Listed for sale | $799,900+23.1%$335/sqft |
Source:  RMLS (OR) #106310125 Report a problem | ||
| 1/28/2020 | Sold | $650,000-3%$272/sqft |
Source: RMLS (OR) #19057252 Report a problem | ||
| 11/13/2019 | Pending sale | $669,950$280/sqft |
Source: Skoro International Real Estate Group, LLC #19057252 Report a problem | ||
| 11/3/2019 | Price change | $669,950-4.3%$280/sqft |
Source: Skoro International Real Estate Group, LLC #19057252 Report a problem | ||
| 8/19/2019 | Listed for sale | $699,950$293/sqft |
Source: Skoro International Real Estate Group, LLC #19290222 Report a problem | ||
Public tax history
| Year | Property taxes | Tax assessment |
|---|---|---|
| 2025 | $7,712 +3.7% | $286,490 +3% |
| 2024 | $7,435 +4% | $278,150 +3% |
| 2023 | $7,149 +2.2% | $270,050 +3% |
| 2022 | $6,995 +1.7% | $262,190 +3% |
| 2021 | $6,876 +9% | $254,560 +3% |
| 2020 | $6,308 +246.2% | $247,150 +243.5% |
| 2019 | $1,822 | $71,960 +89.9% |
| 2018 | $1,822 +90% | $37,890 +3% |
| 2017 | $959 +14% | $36,790 +3% |
| 2016 | $841 | $35,720 +3% |
| 2015 | $841 +2.7% | $34,680 +3% |
| 2014 | $819 +15.4% | $33,670 +3% |
| 2013 | $710 +10.9% | $32,690 +3% |
| 2012 | $640 +4.2% | $31,740 +3% |
| 2011 | $614 -5.6% | $30,820 +3% |
| 2010 | $650 +2.7% | $29,930 +3% |
| 2009 | $633 +5.9% | $29,060 +3% |
| 2008 | $598 +0.2% | $28,220 +3% |
| 2007 | $597 +11.3% | $27,400 +3% |
| 2006 | $536 +4.7% | $26,610 +3% |
| 2005 | $512 -7.2% | $25,840 +3% |
| 2004 | $551 +6.3% | $25,090 +3% |
| 2003 | $518 +3.3% | $24,360 +3% |
| 2002 | $502 +9.7% | $23,660 +6% |
| 2000 | $457 | $22,320 |
Find assessor info on the county website
Monthly payment
Est. payment
Payment breakdown
Explore the cost of this home by adjusting the details. Changes won't be saved.Climate risks
Neighborhood: Ashcreek
Nearby schools
Schools provided by the listing agent
- Elementary: Markham
- Middle: Jackson
- High: Ida B Wells
Source: RMLS (OR). This data may not be complete. We recommend contacting the local school district to confirm school assignments for this home.

Similar homes
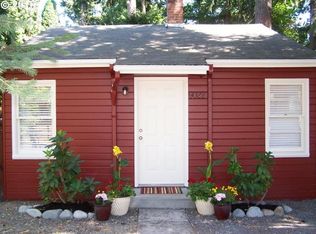
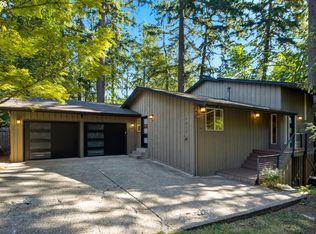
- $699,9953 bd3 ba1.9k sqft4716 SW Brugger St, Portland, OR 97219Active
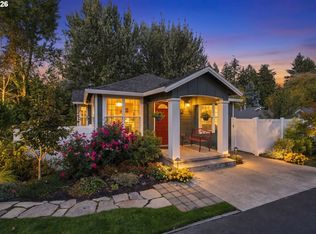
 MLS ID #475337460, Kevin Smallbeck, RE/MAX Equity Group. RMLS (OR)
- $775,0004 bd3 ba2.3k sqft8817 SW 49th Ave, Portland, OR 97219Active
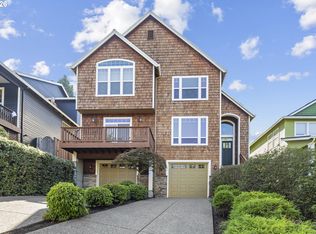 MLS ID #171263525, Megan Banta, Opt. RMLS (OR)
- $799,9004 bd3 ba2.9k sqft8516 SW 61st Ave, Portland, OR 97219Active
 MLS ID #676671856, Daria Crymes, Think Real Estate. RMLS (OR)
- $749,0004 bd3 ba2.2k sqft6013 SW Orchid Dr, Portland, OR 97219Active
 MLS ID #412457103, Blake Joerger, Coldwell Banker Bain. RMLS (OR)
- $649,0003 bd3 ba2k sqft9436 SW Wood Pkwy, Portland, OR 97219ActiveMLS ID #203091986, Brittany Gibbs, Move Real Estate Inc. RMLS (OR)
- $800,0003 bd3 ba2.3k sqft6010 SW Texas Ct, Portland, OR 97219ActiveMLS ID #428509704, Erin Primrose, Real Broker. RMLS (OR)
- $749,0004 bd3 ba2.4k sqft8311 SW 43rd Ave, Portland, OR 97219ActiveMLS ID #162895476, Patti Shmilenko, Premiere Property Group, LLC. RMLS (OR)
- $795,0003 bd3 ba2.4k sqft1933 SW Broadleaf Dr, Portland, OR 97219ActiveMLS ID #226975549, Kristina Opsahl, Where, Inc. RMLS (OR)
- $745,0004 bd3 ba2.1k sqft9537 SW Jonathan Ct, Portland, OR 97219ActiveMLS ID #371817286, Christopher O'Neill, LUXE Forbes Global Properties. RMLS (OR)
- $799,0004 bd3 ba2.3k sqft7101 SW Leslie St, Portland, OR 97223ActiveMLS ID #723405932, Colleen Ritt, Where, Inc. RMLS (OR)
- $717,4994 bd3 ba2.6k sqft3220 SW Luradel St, Portland, OR 97219ActiveMLS ID #789760185, Peter Cutile, Modern Realty. RMLS (OR)
- $779,0003 bd3 ba2.7k sqft2736 SW 28th Dr, Portland, OR 97219ActiveMLS ID #738903635, Peter Jameson, J Residential Properties. RMLS (OR)
- $847,9003 bd3 ba2.2k sqft6246 SW 37th Ave, Portland, OR 97221ActiveMLS ID #462291778, Brian Treece, Cascadia Digs. RMLS (OR)
- $880,8003 bd3 ba2.4k sqft10051 SW Balmer Cir, Portland, OR 97219ActiveMLS ID #113462803, Sonya Sperring, Windermere Heritage. RMLS (OR)
- $724,9003 bd3 ba2.8k sqft12225 SW 34th Ave, Portland, OR 97219ActiveMLS ID #234758321, Elizabeth Davidson, Cascade Hasson Sotheby's International Realty. RMLS (OR)
- $699,0004 bd2 ba2.3k sqft4033 SW Galeburn St, Portland, OR 97219ActiveMLS ID #500791443, Dylan Siebers, Urban Pacific Real Estate. RMLS (OR)
- $850,0003 bd3 ba1.6k sqft9647 SW Capitol Hwy, Portland, OR 97219ActiveMLS ID #533610492, Jacob Serrill, Kelly Right Real Estate of Portland, LLC. RMLS (OR)
- $850,0005 bd2 ba3.3k sqft3124 SW Arnold St, Portland, OR 97219ActiveMLS ID #769918602, Erin Primrose, Real Broker. RMLS (OR)
- $750,0004 bd3 ba2.6k sqft7435 SW Addie Ln, Portland, OR 97223ActiveMLS ID #186175852, Marc Fox, Keller Williams Realty Portland Premiere. RMLS (OR)
