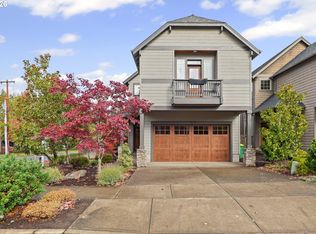
A welcoming vaulted entry sets the tone as you step inside this beautifully refreshed home, with new paint and carpet throughout select areas. The open living area invites you to settle in by the fireplace, while the adjoining dining space offers room for all and easy access to the peaceful backyard. At the heart of the home, a spacious kitchen features a large island, granite countertops and pantry, with custom built-ins tucked beneath the stairs adding charm and convenient storage. With four bedrooms plus a flexible office or den, with potential for a fifth bedroom, the home offers room to work, relax and grow. The gorgeous primary suite feels like a retreat, featuring a vaulted ceiling, generous walk-in closet with built-ins, double sinks, walk-in shower and soothing soaking tub. Outside, enjoy the stone patio framed by mature landscaping for a private, peaceful setting. The roof and gutters have recently been cleaned and has a brand new water heater. An oversized two-car garage offers a tandem third parking space, central vacuum system and EV charger that stays with the home. Proudly cared for by its original owners, this home is part of a close-knit neighborhood on a quiet dead-end street. Enjoy a walkable lifestyle close to shopping, coffee, the recreation center, public library and more, with Washington Square and Trader Joe’s nearby.
Pending
$750,000
7435 SW Addie Ln, Portland, OR 97223
4beds
2,677sqft
Residential, Single Family Residence
Built in 2011
5,662 Square Feet Lot
$-- Zestimate®
$280/sqft
$-- HOA
What's special
Peaceful backyardPrivate peaceful settingFlexible office or denCentral vacuum systemAdjoining dining spaceBeautifully refreshed homeWalk-in shower
- 18 days
- 244
- 21
Zillow last checked:
Listing updated:
Listed by:
Marc Fox 503-217-9062,
Keller Williams Realty Portland Premiere,
Colby Fox 503-217-9062,
Keller Williams Realty Portland Premiere
Source: RMLS (OR),MLS#: 186175852
Facts & features
Interior
Bedrooms & bathrooms
- Bedrooms: 4
- Bathrooms: 3
- Full bathrooms: 2
- Partial bathrooms: 1
- Main level bathrooms: 1
Rooms
- Room types: Bedroom 4, Office, Laundry, Bedroom 2, Bedroom 3, Dining Room, Family Room, Kitchen, Living Room, Primary Bedroom
Primary bedroom
- Features: Builtin Features, Double Sinks, Engineered Hardwood, Ensuite, Soaking Tub, Vaulted Ceiling, Walkin Closet, Walkin Shower
- Level: Upper
- Area: 234
- Dimensions: 18 x 13
Bedroom 2
- Features: Closet, Wallto Wall Carpet
- Level: Upper
- Area: 225
- Dimensions: 15 x 15
Bedroom 3
- Features: Closet, Wallto Wall Carpet
- Level: Upper
- Area: 176
- Dimensions: 11 x 16
Bedroom 4
- Features: Closet, Vaulted Ceiling, Wallto Wall Carpet
- Level: Main
- Area: 154
- Dimensions: 11 x 14
Dining room
- Features: French Doors, Engineered Hardwood
- Level: Main
- Area: 168
- Dimensions: 14 x 12
Kitchen
- Features: Dishwasher, Disposal, Gas Appliances, Island, Microwave, Pantry, Engineered Hardwood, Free Standing Refrigerator, Granite
- Level: Main
- Area: 196
- Width: 14
Living room
- Features: Fireplace, Engineered Hardwood, High Ceilings
- Level: Main
- Area: 255
- Dimensions: 15 x 17
Office
- Features: Wallto Wall Carpet
- Level: Main
- Area: 132
- Dimensions: 11 x 12
Heating
- Forced Air, Fireplace(s)
Cooling
- Central Air
Appliances
- Included: Cooktop, Dishwasher, Disposal, Free-Standing Refrigerator, Gas Appliances, Microwave, Stainless Steel Appliance(s), Washer/Dryer, Gas Water Heater
Features
- High Ceilings, Soaking Tub, Vaulted Ceiling(s), Closet, Built-in Features, Sink, Kitchen Island, Pantry, Granite, Double Vanity, Walk-In Closet(s), Walkin Shower
- Flooring: Engineered Hardwood, Wall to Wall Carpet
- Doors: French Doors
- Number of fireplaces: 1
- Fireplace features: Gas
Interior area
- Total structure area: 2,677
- Total interior livable area: 2,677 sqft
Video & virtual tour
Property
Parking
- Total spaces: 3
- Parking features: Driveway, On Street, Garage Door Opener, Attached, Oversized, Tandem
- Attached garage spaces: 3
- Has uncovered spaces: Yes
Features
- Levels: Two
- Stories: 2
- Patio & porch: Patio
- Exterior features: Yard
- Fencing: Fenced
Lot
- Size: 5,662 Square Feet
- Features: Cul-De-Sac, Level, Sprinkler, SqFt 5000 to 6999
Details
- Parcel number: R2162533
Construction
Type & style
- Home type: SingleFamily
- Architectural style: Traditional
- Property subtype: Residential, Single Family Residence
Materials
- Cement Siding
- Roof: Composition
Condition
- Resale
- New construction: No
- Year built: 2011
Utilities & green energy
- Gas: Gas
- Sewer: Public Sewer
- Water: Public
Community & HOA
Community
- Subdivision: Garden Home
HOA
- Has HOA: No
Location
- Region: Portland
Financial & listing details
- Price per square foot: $280/sqft
- Tax assessed value: $793,570
- Annual tax amount: $10,641
- Date on market: 10/29/2026
- Cumulative days on market: 18 days
- Listing terms: Cash,Conventional,FHA,VA Loan
Estimated market value
Not available
Estimated sales range
Not available
Not available
Price history
| Date | Event | Price |
|---|---|---|
| 11/1/2026 | Pending sale | $750,000$280/sqft |
Source:  RMLS (OR) #186175852 Report a problem | ||
| 10/29/2026 | Listed for sale | $750,000+62%$280/sqft |
Source: RMLS (OR) #186175852 Report a problem | ||
| 2/21/2012 | Sold | $463,000-1.2%$173/sqft |
Source: RMLS (OR) #11339785 Report a problem | ||
| 11/22/2011 | Listing removed | $468,800$175/sqft |
Source: RE/MAX EQUITY GROUP SUBURBAN SW OFFICE #11339785 Report a problem | ||
| 10/4/2011 | Listed for sale | $468,800$175/sqft |
Source: RE/MAX EQUITY GROUP SUBURBAN SW OFFICE #11339785 Report a problem | ||
Public tax history
| Year | Property taxes | Tax assessment |
|---|---|---|
| 2025 | $10,641 +4.4% | $561,660 +3% |
| 2024 | $10,196 +6.5% | $545,310 +3% |
| 2023 | $9,577 +3.4% | $529,430 +3% |
| 2022 | $9,259 +4.1% | $514,010 |
| 2021 | $8,896 +2.8% | -- |
| 2020 | $8,656 +3.2% | $484,510 +3% |
| 2019 | $8,390 +3.4% | $470,400 |
| 2018 | $8,114 | $470,400 +6.1% |
| 2017 | $8,114 +7.6% | $443,400 +3% |
| 2016 | $7,542 | $430,490 +3% |
| 2015 | $7,542 +3.9% | $417,960 +3% |
| 2014 | $7,258 +7.1% | $405,790 +3% |
| 2013 | $6,780 +9.2% | $393,980 +3% |
| 2012 | $6,208 +414.3% | $382,510 +422.1% |
| 2011 | $1,207 -10.6% | $73,270 -16.3% |
| 2010 | $1,350 -24.9% | $87,550 -46.6% |
| 2009 | $1,796 +356.5% | $163,800 +108.8% |
| 2008 | $393 | $78,450 |
Find assessor info on the county website
Monthly payment
Est. payment
Payment breakdown
Explore the cost of this home by adjusting the details. Changes won't be saved.Climate risks
Neighborhood: 97223
Nearby schools
Schools provided by the listing agent
- Elementary: Montclair
- Middle: Whitford
- High: Southridge
Source: RMLS (OR). This data may not be complete. We recommend contacting the local school district to confirm school assignments for this home.

Similar homes
- $--3 bd2 ba2.4k sqft10906 NW Lucerne Ct, Portland, OR 97229Auction
 Auction.com 2
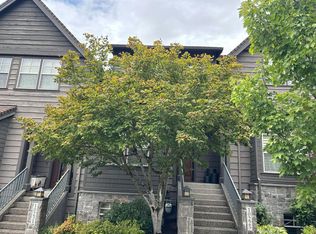
- $674,9003 bd3 ba2.4k sqft8175 SW Laurelwood Ct, Portland, OR 97225Active
 MLS ID #775067409, Krishnakumar Regupathy, Krishna Realty. RMLS (OR)
- $--4 bd3 ba2k sqft10225 SW Taylor St, Portland, OR 97225Auction
 Auction.com 2
- $710,0005 bd3 ba3.2k sqft11870 SW Hillcrest Ct, Beaverton, OR 97008Active
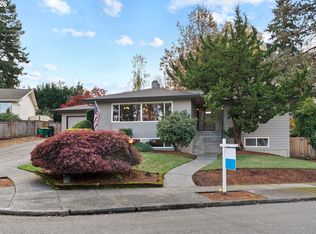 MLS ID #271166809, Mark Charlesworth, Keller Williams PDX Central. RMLS (OR)
- $699,5004 bd3 ba1.8k sqft5535 SW 53rd Ave, Portland, OR 97221ActiveMLS ID #436558176, Wesley Larson, All Professionals Real Estate. RMLS (OR)
- $650,0004 bd3 ba2.9k sqft7455 SW 195th Ave, Beaverton, OR 97007ActiveMLS ID #210676404, Cathleen Walker, Walker Properties Residential. RMLS (OR)
- $789,9004 bd2 ba1.6k sqft5840 SW Burma Rd, Lake Oswego, OR 97035ActiveMLS ID #529232328, Tyler Thomas, eXp Realty, LLC. RMLS (OR)
- $839,9994 bd2 ba2.5k sqft13910 SW Rawhide Ct, Beaverton, OR 97008ActiveMLS ID #618621383, Willie Sprague, Premiere Property Group, LLC. RMLS (OR)
- $689,0004 bd3 ba2.5k sqft14745 SW 149th Ter, Tigard, OR 97224ActiveMLS ID #596891067, Linda Lindsay, eXp Realty, LLC. RMLS (OR)
- $750,0004 bd3 ba2.8k sqft5618 Cascade St, West Linn, OR 97068For Sale
 MLS ID #845742, BILL RASCHKO, Re/Max Integrity Albany Branch. WVMLS
- $679,9004 bd3 ba2.5k sqft13395 SW Fitzwilliam Dr, King City, OR 97224ActiveMLS ID #524045865, Benjamin Acosta, Rose City Realty. RMLS (OR)
- $559,0004 bd3 ba2.2k sqft6371 SE 84th Ave, Portland, OR 97266ActiveMLS ID #208569613, Wenyan Zhu, Crestview Realty, LLC. RMLS (OR)
- $825,0004 bd3 ba2.9k sqft714 SE 47th Ave, Hillsboro, OR 97123ActiveMLS ID #698850610, Jessica Rose O'Brien, Circa Rose Realty, LLC. RMLS (OR)
- $799,0003 bd3 ba2.6k sqft13570 Shireva Dr, Lake Oswego, OR 97034ActiveMLS ID #498560516, Jennifer Underhill, Utopia Real Estate. RMLS (OR)
