Welcome home to this spacious and beautifully updated daylight ranch tucked away on a quiet cul-de-sac in Beaverton's desirable Ridgeview Heights neighborhood! Offering approximately 3,240 square feet, this versatile home features 5 bedrooms and 3 full bathrooms, with a thoughtfully designed layout offering plenty of room for everyday living, entertaining, and multigenerational possibilities. The inviting main level showcases a welcoming living space, an updated kitchen, and comfortable gathering areas. Downstairs, the finished lower level offers additional living space, a family room, bedrooms, and a wet bar with a full-size refrigerator, creating an ideal setup for entertaining, extended living, or guests. A separate exterior entrance provides added flexibility and potential for separate living quarters. Enjoy the convenience of a newer furnace, approximately 2 years old, and a PEX plumbing repipe completed less than a year ago. Step outside to enjoy the yard, patio, and cozy lower-level outdoor space. Conveniently located near parks, shopping, dining, and everyday amenities, this home offers an exceptional combination of space, flexibility, and location!
Active
$710,000
11870 SW Hillcrest Ct, Beaverton, OR 97008
5beds
3,240sqft
Residential, Single Family Residence
Built in 1967
8,276 Square Feet Lot
$-- Zestimate®
$219/sqft
$-- HOA
What's special
Welcoming living spaceUpdated kitchenThoughtfully designed layoutFinished lower levelQuiet cul-de-sacFamily roomComfortable gathering areas
- 14 days
- 886
- 53
Likely to sell faster than
Zillow last checked:
Listing updated:
Listed by:
Mark Charlesworth 503-444-5868,
Keller Williams PDX Central
Source: RMLS (OR),MLS#: 271166809
Facts & features
Interior
Bedrooms & bathrooms
- Bedrooms: 5
- Bathrooms: 3
- Full bathrooms: 3
- Main level bathrooms: 2
Rooms
- Room types: Bedroom 4, Bedroom 5, Laundry, Bedroom 2, Bedroom 3, Dining Room, Family Room, Kitchen, Living Room, Primary Bedroom
Primary bedroom
- Level: Main
Bedroom 2
- Level: Main
Bedroom 3
- Level: Main
Bedroom 4
- Level: Lower
Bedroom 5
- Level: Lower
Dining room
- Level: Main
Family room
- Level: Lower
Kitchen
- Level: Main
Living room
- Level: Main
Heating
- Forced Air
Appliances
- Included: Appliance Garage, Dishwasher, Free-Standing Range, Free-Standing Refrigerator, Gas Appliances, Electric Water Heater, Gas Water Heater
- Laundry: Laundry Room
Features
- Granite, Tile
- Flooring: Wall to Wall Carpet
- Windows: Double Pane Windows
- Basement: Exterior Entry,Finished
- Number of fireplaces: 3
- Fireplace features: Gas
Interior area
- Total structure area: 3,240
- Total interior livable area: 3,240 sqft
Property
Parking
- Total spaces: 2
- Parking features: Driveway, Off Street, Attached
- Attached garage spaces: 2
- Has uncovered spaces: Yes
Features
- Levels: Two
- Stories: 2
- Patio & porch: Patio
- Exterior features: Yard
- Has view: Yes
- View description: Territorial
Lot
- Size: 8,276 Square Feet
- Features: Level, SqFt 7000 to 9999
Details
- Additional structures: SeparateLivingQuartersApartmentAuxLivingUnit
- Parcel number: R198084
Construction
Type & style
- Home type: SingleFamily
- Property subtype: Residential, Single Family Residence
Materials
- Wood Siding
- Roof: Composition
Condition
- Resale
- New construction: No
- Year built: 1967
Utilities & green energy
- Gas: Gas
- Sewer: Public Sewer
- Water: Public
Community & HOA
HOA
- Has HOA: No
Location
- Region: Beaverton
Financial & listing details
- Price per square foot: $219/sqft
- Tax assessed value: $736,670
- Annual tax amount: $8,954
- Date on market: 11/6/2026
- Listing terms: Cash,Conventional,FHA,VA Loan
- Road surface type: Paved
Estimated market value
Not available
Estimated sales range
Not available
Not available
Price history
| Date | Event | Price |
|---|---|---|
| 11/6/2026 | Listed for sale | $710,000+30.3%$219/sqft |
Source:  RMLS (OR) #271166809 Report a problem | ||
| 9/14/2018 | Sold | $545,000-0.7%$168/sqft |
Source: RMLS (OR) #18636775 Report a problem | ||
| 8/8/2018 | Pending sale | $549,000$169/sqft |
Source: Vintage Real Estate #18636775 Report a problem | ||
| 7/9/2018 | Listed for sale | $549,000+68.4%$169/sqft |
Source: Vintage Real Estate #18636775 Report a problem | ||
| 10/14/2005 | Sold | $326,000$101/sqft |
Source: Public Record Report a problem | ||
Public tax history
| Year | Property taxes | Tax assessment |
|---|---|---|
| 2025 | $8,954 +4.1% | $407,590 +3% |
| 2024 | $8,599 +5.9% | $395,720 +3% |
| 2023 | $8,119 +4.5% | $384,200 +3% |
| 2022 | $7,771 +3.6% | $373,010 |
| 2021 | $7,499 +3.1% | -- |
| 2020 | $7,271 +3.3% | $351,610 +3% |
| 2019 | $7,041 +3.3% | $341,370 |
| 2018 | $6,816 | $341,370 +17.3% |
| 2017 | $6,816 +19% | $291,050 +3% |
| 2016 | $5,728 | $282,580 +3% |
| 2015 | $5,728 +5.1% | $274,350 +3% |
| 2014 | $5,450 +7.3% | $266,360 +3% |
| 2013 | $5,078 +6.9% | $258,610 +3% |
| 2012 | $4,751 +3.2% | $251,080 -9.7% |
| 2011 | $4,602 +2.6% | $278,030 -8.2% |
| 2010 | $4,485 +2.3% | $302,730 -2.7% |
| 2009 | $4,382 +8.3% | $311,060 -10.5% |
| 2008 | $4,047 +1% | $347,460 -0.8% |
| 2007 | $4,007 +10.1% | $350,220 +9% |
| 2006 | $3,638 -6.4% | $321,180 +21.9% |
| 2005 | $3,889 +9.1% | $263,560 +9.4% |
| 2004 | $3,565 -0.9% | $240,870 +3.9% |
| 2003 | $3,598 +10.1% | $231,740 +3.3% |
| 2002 | $3,268 +4.8% | $224,310 +1.3% |
| 2001 | $3,118 +6.8% | $221,490 -0.2% |
| 2000 | $2,921 | $221,970 |
Find assessor info on the county website
Monthly payment
Est. payment
Payment breakdown
Explore the cost of this home by adjusting the details. Changes won't be saved.Climate risks
Neighborhood: Vose
Nearby schools
Schools provided by the listing agent
- Elementary: Vose
- Middle: Whitford
- High: Southridge
Source: RMLS (OR). This data may not be complete. We recommend contacting the local school district to confirm school assignments for this home.
- $556,1004 bd3 ba2.2k sqft7750 SW Hillcrest Pl, Beaverton, OR 97008Off Market
- $565,0003 bd3 ba1.9k sqft11820 SW Hillcrest Ct, Beaverton, OR 97008Off Market
- $555,8004 bd3 ba1.9k sqft7720 SW Hillcrest Pl, Beaverton, OR 97008Off Market
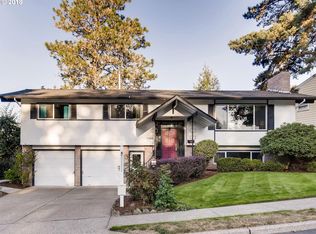
- $647,3005 bd3 ba2.5k sqft7770 SW Hillcrest Pl, Beaverton, OR 97008Off Market
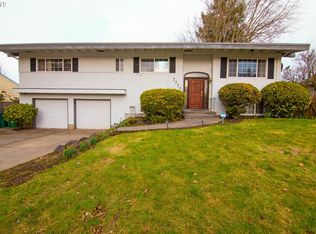
Similar homes
- $719,0004 bd3 ba2.3k sqft8615 SW Rebecca Ln, Beaverton, OR 97008Active
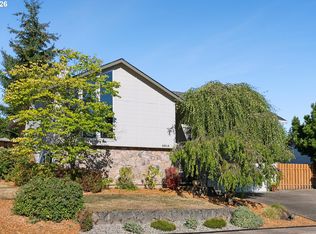
 MLS ID #774235075, Bryan Durk, Oregon First. RMLS (OR)
- $699,0004 bd3 ba2.5k sqft13825 SW Weir Rd, Beaverton, OR 97008Active
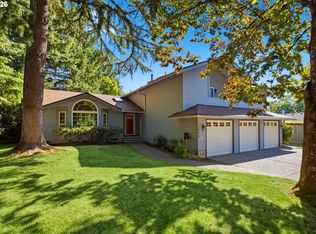 MLS ID #324830747, Ryan Smith, Knipe Realty ERA Powered. RMLS (OR)
- $649,9004 bd3 ba2.2k sqft12805 SW Trigger Dr, Beaverton, OR 97008Active
 MLS ID #185303340, Tyler Horst, Summa Real Estate Group. RMLS (OR)
- $689,0004 bd3 ba2.9k sqft16247 SW 146th Ave, Tigard, OR 97224Active
 MLS ID #246494149, Ryan Smith, Knipe Realty ERA Powered. RMLS (OR)
- $639,0003 bd2 ba1.7k sqft10580 SW 135th Ave, Beaverton, OR 97008ActiveMLS ID #458426876, Jeff Williams, Berkshire Hathaway HomeServices NW Real Estate. RMLS (OR)
- $674,0003 bd3 ba1.9k sqft5900 SW Elm Ave, Beaverton, OR 97005ActiveMLS ID #354633616, Matt Henderson, John L. Scott. RMLS (OR)
- $800,0004 bd2 ba2.7k sqft330 NW 101st Ave, Portland, OR 97229ActiveMLS ID #407246636, Randy Schumock, John L. Scott. RMLS (OR)
- $709,0006 bd3 ba3.1k sqft5775 SE Westfork St, Portland, OR 97206ActiveMLS ID #760424194, Ashley Danielson, Kelly Right Real Estate of Portland, LLC. RMLS (OR)
- $719,0004 bd3 ba2.8k sqft2445 Debok Rd, West Linn, OR 97068ActiveMLS ID #129340162, Tammie Crane, Homes by Crane. RMLS (OR)
- $565,0005 bd3 ba2k sqft4741 SW 207th Ct, Beaverton, OR 97078ActiveMLS ID #777227801, Kevin Mapes, Keller Williams Sunset Corridor. RMLS (OR)
- $699,9504 bd3 ba2.6k sqft7307 SW Capitol Hwy, Portland, OR 97219ActiveMLS ID #263348718, Jeff Edmondson, 24/7 Properties. RMLS (OR)
- $775,0004 bd4 ba2.9k sqft3630 SW 110th Ave, Beaverton, OR 97005ActiveMLS ID #338183880, Steve Louie, John L. Scott. RMLS (OR)
- $625,0004 bd3 ba2.4k sqft12701 SW Sorrel Dock Ct, Tigard, OR 97223ActiveMLS ID #221264234, Narin Lay, Opt. RMLS (OR)
- $799,9005 bd3 ba2.8k sqft17701 Overlook Cir, Lake Oswego, OR 97034ActiveMLS ID #551930563, Eileen Sakouyan, A Group Real Estate. RMLS (OR)
- $865,0006 bd4 ba4k sqft16431 SW Timberland Dr, Beaverton, OR 97007ActiveMLS ID #759194151, Tanya Beeler, Keller Williams Sunset Corridor. RMLS (OR)
- $699,0004 bd3 ba2.2k sqft10941 NW Supreme Ct, Portland, OR 97229ActiveMLS ID #528173507, Pamela Ruble, Redfin. RMLS (OR)
- $799,9004 bd3 ba3.2k sqft15943 SW Enna Ct, Tigard, OR 97224ActiveMLS ID #566682657, Mindi Holstein, Premiere Property Group, LLC. RMLS (OR)
- $619,0004 bd3 ba2k sqft12604 SW Creekshire Dr, Tigard, OR 97223ActiveMLS ID #329598023, Kieran Watt, Keller Williams Realty Portland Premiere. RMLS (OR)
- $699,0004 bd3 ba1.8k sqft16111 Lindsay Ct, Lake Oswego, OR 97035ActiveMLS ID #216423748, Marc Zemp, Real Broker. RMLS (OR)
- $744,9004 bd2 ba2.5k sqft20220 SE Delia St, Damascus, OR 97089ActiveMLS ID #124897707, Jeff Ellers, Oregon First. RMLS (OR)
