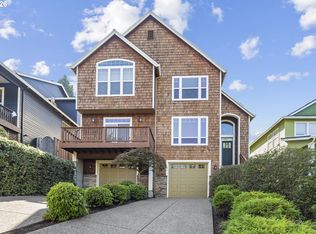
Designed to bring the outdoors in, this thoughtfully renovated Northwest modern home is filled with natural light and framed by beautiful green views from nearly every room. The open main level is designed for both everyday living and entertaining, featuring a stunning kitchen with quartz countertops, a gas range, eat-in bar, and seamless flow into the dining and living room, where custom built-ins and a gas fireplace create a warm, inviting gathering space. Step outside to the expansive deck and enjoy the peaceful natural setting. A main-level bedroom or office, full bath, and laundry provide exceptional flexibility. Upstairs, the private primary suite offers a beautifully renovated walk-in shower and walk-in closet. The lower level includes two additional bedrooms, a full bath, and access to a private deck, creating comfortable space for family or guests. Thoughtfully renovated throughout with a flexible floor plan and ideally located just minutes from shopping, dining, parks, and everyday amenities, this home offers the perfect balance of privacy, style, and convenience. [Home Energy Score = 6. HES Report at https://rpt.greenbuildingregistry.com/hes/OR10155880]
Pending
Price cut: $25K (9/1)
$724,900
9040 SW 49th Ave, Portland, OR 97219
4beds
2,373sqft
Residential, Single Family Residence
Built in 1982
9,583 Square Feet Lot
$718,800 Zestimate®
$305/sqft
$-- HOA
What's special
Flexible floor planPeaceful natural settingExpansive deckWalk-in closetEat-in barCustom built-insMain-level bedroom or office
- 75 days
- 1,327
- 135
Zillow last checked:
Listing updated:
Listed by:
Tyler Lankheet 503-871-9582,
Premiere Property Group, LLC
Source: RMLS (OR),MLS#: 441264373
Facts & features
Interior
Bedrooms & bathrooms
- Bedrooms: 4
- Bathrooms: 3
- Full bathrooms: 3
- Main level bathrooms: 1
Rooms
- Room types: Bedroom 4, Laundry, Bedroom 2, Bedroom 3, Dining Room, Family Room, Kitchen, Living Room, Primary Bedroom
Primary bedroom
- Features: Bathroom, Barn Door, Walkin Closet, Wallto Wall Carpet
- Level: Upper
- Area: 221
- Dimensions: 13 x 17
Bedroom 2
- Features: Closet, Engineered Hardwood
- Level: Main
- Area: 156
- Dimensions: 13 x 12
Bedroom 3
- Features: Hardwood Floors, Closet
- Level: Lower
- Area: 120
- Dimensions: 12 x 10
Bedroom 4
- Features: Walkin Closet
- Level: Lower
- Area: 120
- Dimensions: 12 x 10
Dining room
- Features: Engineered Hardwood
- Level: Main
- Area: 162
- Dimensions: 9 x 18
Kitchen
- Features: Builtin Range, Dishwasher, Disposal, Eat Bar, Free Standing Refrigerator, Quartz
- Level: Main
- Area: 195
- Width: 15
Living room
- Features: Builtin Features, Fireplace, Engineered Hardwood
- Level: Main
- Area: 306
- Dimensions: 18 x 17
Heating
- Forced Air 90, Fireplace(s)
Cooling
- Central Air
Appliances
- Included: Dishwasher, Disposal, Free-Standing Gas Range, Free-Standing Refrigerator, Gas Appliances, Built-In Range, Tankless Water Heater
- Laundry: Laundry Room
Features
- Quartz, Walk-In Closet(s), Closet, Eat Bar, Built-in Features, Bathroom, Tile
- Flooring: Engineered Hardwood, Wall to Wall Carpet, Wood, Hardwood
- Windows: Vinyl Frames
- Basement: Finished
- Number of fireplaces: 1
- Fireplace features: Gas
Interior area
- Total structure area: 2,373
- Total interior livable area: 2,373 sqft
Video & virtual tour
Property
Parking
- Total spaces: 2
- Parking features: Driveway, Off Street, Attached
- Attached garage spaces: 2
- Has uncovered spaces: Yes
Features
- Stories: 3
- Patio & porch: Deck
- Exterior features: Yard
- Fencing: Fenced
- Has view: Yes
- View description: Trees/Woods
Lot
- Size: 9,583 Square Feet
- Features: Private, Secluded, Trees, SqFt 7000 to 9999
Details
- Parcel number: R301625
Construction
Type & style
- Home type: SingleFamily
- Architectural style: NW Contemporary
- Property subtype: Residential, Single Family Residence
Materials
- Wood Siding
- Foundation: Concrete Perimeter
- Roof: Composition
Condition
- Resale
- New construction: No
- Year built: 1982
Utilities & green energy
- Gas: Gas
- Sewer: Public Sewer
- Water: Public
Community & HOA
Community
- Subdivision: Maplewood/Mu Ltnomah Village
HOA
- Has HOA: No
Location
- Region: Portland
Financial & listing details
- Price per square foot: $305/sqft
- Tax assessed value: $765,220
- Annual tax amount: $10,492
- Date on market: 7/16/2026
- Cumulative days on market: 75 days
- Listing terms: Cash,Conventional,FHA,VA Loan
- Road surface type: Paved
Estimated market value
$718,800
$683,000 - $755,000
$3,753/mo
Price history
| Date | Event | Price |
|---|---|---|
| 9/16/2026 | Pending sale | $724,900$305/sqft |
Source:  RMLS (OR) #441264373 Report a problem RMLS (OR) #441264373 Report a problem | ||
| 9/1/2026 | Price change | $724,900-3.3%$305/sqft |
Source: RMLS (OR) #441264373 Report a problem | ||
| 8/6/2026 | Price change | $749,900-2%$316/sqft |
Source: RMLS (OR) #441264373 Report a problem | ||
| 7/16/2026 | Listed for sale | $765,000+3.6%$322/sqft |
Source: RMLS (OR) #441264373 Report a problem | ||
| 7/9/2021 | Sold | $738,500+1.9%$311/sqft |
Source: RMLS (OR) #21523150 Report a problem | ||
| 6/12/2021 | Pending sale | $725,000$306/sqft |
Source: John L Scott Real Estate #21523150 Report a problem | ||
| 6/4/2021 | Listed for sale | $725,000+20.4%$306/sqft |
Source: John L Scott Real Estate #21523150 Report a problem | ||
| 12/14/2018 | Sold | $601,950+0.3%$254/sqft |
Source: RMLS (OR) #18204804 Report a problem | ||
| 11/20/2018 | Pending sale | $599,950$253/sqft |
Source: John L Scott Real Estate #18204804 Report a problem | ||
| 11/7/2018 | Price change | $599,950-7.7%$253/sqft |
Source: John L Scott Real Estate #18204804 Report a problem | ||
| 10/15/2018 | Price change | $649,950-7.1%$274/sqft |
Source: John L Scott Real Estate #18204804 Report a problem | ||
| 10/4/2018 | Listed for sale | $699,950+21.7%$295/sqft |
Source: John L. Scott Sandy #18204804 Report a problem | ||
| 6/8/2018 | Listing removed | $574,950$242/sqft |
Source: John L. Scott Sandy #18236699 Report a problem | ||
| 5/24/2018 | Listed for sale | $574,950+4.5%$242/sqft |
Source: John L. Scott Sandy #18236699 Report a problem | ||
| 5/15/2018 | Sold | $550,000+168.3%$232/sqft |
Source: Public Record Report a problem | ||
| 3/10/1995 | Sold | $205,000$86/sqft |
Source: Public Record Report a problem | ||
Public tax history
| Year | Property taxes | Tax assessment |
|---|---|---|
| 2025 | $10,492 +3.7% | $389,750 +3% |
| 2024 | $10,115 +4% | $378,400 +3% |
| 2023 | $9,726 +2.2% | $367,380 +3% |
| 2022 | $9,515 +1.7% | $356,680 +3% |
| 2021 | $9,354 +9% | $346,300 +3% |
| 2020 | $8,581 +3.8% | $336,220 +3% |
| 2019 | $8,265 | $326,420 +11.7% |
| 2018 | $8,265 +11.7% | $292,340 +3% |
| 2017 | $7,400 +14% | $283,830 +3% |
| 2016 | $6,490 | $275,570 +3% |
| 2015 | $6,490 +2.7% | $267,550 +3% |
| 2014 | $6,320 +18.9% | $259,760 +3% |
| 2013 | $5,317 +10.3% | $252,200 +3% |
| 2012 | $4,822 +4.7% | $244,860 +3% |
| 2011 | $4,604 -8.2% | $237,730 +3% |
| 2010 | $5,015 +2.7% | $230,810 +3% |
| 2009 | $4,882 +5.9% | $224,090 +3% |
| 2008 | $4,609 +0.2% | $217,570 +3% |
| 2007 | $4,599 +11.4% | $211,240 +3% |
| 2006 | $4,130 +4.7% | $205,090 +3% |
| 2005 | $3,943 -6.4% | $199,120 +3% |
| 2004 | $4,213 +5.4% | $193,330 +3% |
| 2003 | $3,997 +3.4% | $187,700 +3% |
| 2002 | $3,865 +9.8% | $182,240 +6.1% |
| 2000 | $3,521 | $171,790 |
Find assessor info on the county website
Monthly payment
Est. payment
Payment breakdown
Explore the cost of this home by adjusting the details. Changes won't be saved.Climate risks
Neighborhood: Ashcreek
Nearby schools
Schools provided by the listing agent
- Elementary: Markham
- Middle: Jackson
- High: Ida B Wells
Source: RMLS (OR). This data may not be complete. We recommend contacting the local school district to confirm school assignments for this home.

Similar homes
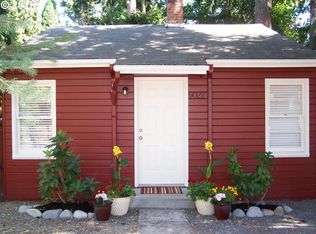
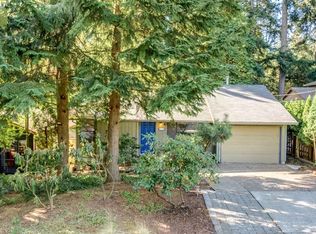
- $749,0004 bd3 ba2.2k sqft6013 SW Orchid Dr, Portland, OR 97219Active
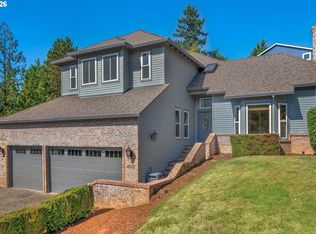
 MLS ID #412457103, Blake Joerger, Coldwell Banker Bain. RMLS (OR)
 - $717,4994 bd3 ba2.6k sqft3220 SW Luradel St, Portland, OR 97219Active
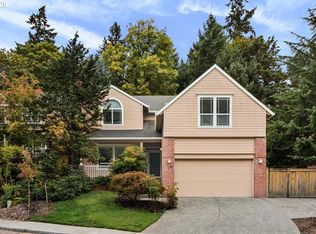 MLS ID #789760185, Peter Cutile, Modern Realty. RMLS (OR)
 - $649,0004 bd3 ba2k sqft9436 SW Wood Pkwy, Portland, OR 97219Active
 MLS ID #479691889, Elaine Rahman, Move Real Estate Inc. RMLS (OR)
 - $785,0004 bd3 ba2.3k sqft8817 SW 49th Ave, Portland, OR 97219Active
 MLS ID #171263525, Megan Banta, Opt. RMLS (OR)
 - $749,0004 bd3 ba2.1k sqft9537 SW Jonathan Ct, Portland, OR 97219ActiveMLS ID #371817286, Christopher O'Neill, LUXE Forbes Global Properties. RMLS (OR)
- $799,9004 bd3 ba2.9k sqft8516 SW 61st Ave, Portland, OR 97219ActiveMLS ID #676671856, Daria Crymes, Think Real Estate. RMLS (OR)
- $799,9003 bd3 ba2.3k sqft9034 SW 49th Ave, Portland, OR 97219ActiveMLS ID #106310125, Tyler Lankheet, Premiere Property Group, LLC. RMLS (OR)
- $775,0004 bd3 ba2.4k sqft8311 SW 43rd Ave, Portland, OR 97219ActiveMLS ID #162895476, Patti Shmilenko, Premiere Property Group, LLC. RMLS (OR)
- $699,9004 bd4 ba2.3k sqft11547 SW 56th Pl, Portland, OR 97219ActiveMLS ID #544060225, Vince Kinney, Matin Real Estate. RMLS (OR)
- $699,9005 bd3 ba2.7k sqft2721 SW Plum Ct, Portland, OR 97219ActiveMLS ID #768658093, Brian Butler PC, Windermere Realty Trust. RMLS (OR)
- $699,9504 bd3 ba2.6k sqft7307 SW Capitol Hwy, Portland, OR 97219ActiveMLS ID #263348718, Jeff Edmondson, 24/7 Properties. RMLS (OR)
- $930,0005 bd4 ba3.5k sqft4216 SW Alice St, Portland, OR 97219ActiveMLS ID #208026678, Terri Robertson, John L. Scott Portland Central. RMLS (OR)
- $699,0005 bd3 ba2.8k sqft9824 SW Quail Post Rd, Portland, OR 97219ActiveMLS ID #792685643, Rachel Delavan, Delavan Realty Inc. RMLS (OR)
- $749,0004 bd3 ba2.9k sqft8611 SW 19th Ave, Portland, OR 97219ActiveMLS ID #103832662, Kim Rose, Cascade Hasson Sotheby's International Realty. RMLS (OR)
- $799,0003 bd3 ba2.3k sqft6010 SW Texas Ct, Portland, OR 97219ActiveMLS ID #428509704, Erin Primrose, Real Broker. RMLS (OR)
- $649,9004 bd3 ba2.4k sqft6209 SW Canby St, Portland, OR 97219ActiveMLS ID #152378446, Jeff Capen, Windermere Realty Trust. RMLS (OR)
- $865,0004 bd3 ba2.8k sqft3044 SW Wilbard St, Portland, OR 97219ActiveMLS ID #790060270, Beth Bonita, Windermere Realty Trust. RMLS (OR)
- $680,0003 bd2 ba1.3k sqft8412 SW 30th Ave, Portland, OR 97219ActiveMLS ID #271992359, Katie Haraguchi, RE/MAX Equity Group. RMLS (OR)
- $640,0004 bd2 ba2.4k sqft2133 SW Taylors Ferry Rd, Portland, OR 97219ActiveMLS ID #310582838, Annie Leonard, Windermere Realty Trust. RMLS (OR)
- $799,0003 bd3 ba2.7k sqft2736 SW 28th Dr, Portland, OR 97219ActiveMLS ID #738903635, Peter Jameson, J Residential Properties. RMLS (OR)
