A home that knows how to make an entrance and gets even better as you explore. This 3,377-square-foot Craftsman offers 4 bedrooms, 3.5 baths and three thoughtfully designed levels, with flexible spaces for work, gathering and retreat. The main level pairs architectural detail with comfortable everyday living. A dedicated office makes an impression with glass French doors, wainscoting, tray ceiling and an open interior window, while the formal dining room continues the wainscoting detail. In the living room, built-in bookshelves frame a gas fireplace, creating a handsome focal point. The kitchen is ready for serious cooking with a built-in oven, built-in microwave and gas cooktop. Upstairs, the primary suite feels distinctly private. French doors open to a spacious bedroom with tray ceiling, two walk-in closets and a double-sided gas fireplace shared with the bath. Unwind beside the fire in the soaking tub; a double vanity completes the suite. The lower level adds valuable versatility with a generous family room, exterior access, a bedroom, and a full bath, ideal for guests, extended stays or a more private living arrangement. Outside, two decks create multiple places to dine, relax or enjoy the wooded backdrop. Beautiful details, flexible living and spaces that invite you to stay awhile, 1633 SW Joshua St delivers on all three.
Active
$900,000
1633 SW Joshua St, Portland, OR 97219
4beds
3,377sqft
Residential, Single Family Residence
Built in 2008
6,534 Square Feet Lot
$-- Zestimate®
$267/sqft
$-- HOA
What's special
Three thoughtfully designed levelsWooded backdropTray ceilingSoaking tubOpen interior windowTwo walk-in closets
- 50 days
- 394
- 37
Zillow last checked:
Listing updated:
Listed by:
Nick Shivers 503-389-0821,
eXp Realty, LLC,
Marcus Winklepleck 503-849-9846,
eXp Realty, LLC
Source: RMLS (OR),MLS#: 249900904
Facts & features
Interior
Bedrooms & bathrooms
- Bedrooms: 4
- Bathrooms: 4
- Full bathrooms: 3
- Partial bathrooms: 1
- Main level bathrooms: 1
Rooms
- Room types: Bedroom 4, Laundry, Office, Bedroom 2, Bedroom 3, Dining Room, Family Room, Kitchen, Living Room, Primary Bedroom
Primary bedroom
- Features: Fireplace, French Doors, Double Sinks, Soaking Tub, Suite, Walkin Closet, Wallto Wall Carpet
- Level: Upper
- Area: 320
- Dimensions: 20 x 16
Bedroom 2
- Features: Closet, Wallto Wall Carpet
- Level: Upper
- Area: 132
- Dimensions: 12 x 11
Bedroom 3
- Features: Closet, Wallto Wall Carpet
- Level: Upper
- Area: 110
- Dimensions: 11 x 10
Bedroom 4
- Features: Closet, Wallto Wall Carpet
- Level: Lower
- Area: 99
- Dimensions: 11 x 9
Dining room
- Features: Exterior Entry, Hardwood Floors, Sliding Doors
- Level: Main
- Area: 117
- Dimensions: 13 x 9
Family room
- Features: Exterior Entry, Closet, Wallto Wall Carpet
- Level: Lower
- Area: 432
- Dimensions: 24 x 18
Kitchen
- Features: Builtin Features, Dishwasher, Microwave, Builtin Oven
- Level: Main
- Area: 208
- Width: 13
Living room
- Features: Bookcases, Fireplace, Wallto Wall Carpet
- Level: Main
- Area: 238
- Dimensions: 14 x 17
Office
- Features: French Doors, Wainscoting, Wallto Wall Carpet
- Level: Main
- Area: 143
- Dimensions: 13 x 11
Heating
- Forced Air, Fireplace(s)
Appliances
- Included: Built In Oven, Cooktop, Dishwasher, Gas Appliances, Range Hood, Microwave, Gas Water Heater
- Laundry: Laundry Room
Features
- Soaking Tub, Wainscoting, Closet, Built-in Features, Bookcases, Double Vanity, Suite, Walk-In Closet(s), Tile
- Flooring: Hardwood, Wall to Wall Carpet
- Doors: French Doors, Sliding Doors
- Basement: Crawl Space
- Number of fireplaces: 1
- Fireplace features: Gas
Interior area
- Total structure area: 3,377
- Total interior livable area: 3,377 sqft
Property
Parking
- Total spaces: 2
- Parking features: Driveway, Off Street, Garage Door Opener, Attached
- Attached garage spaces: 2
- Has uncovered spaces: Yes
Accessibility
- Accessibility features: Bathroom Cabinets, Builtin Lighting, Garage On Main, Kitchen Cabinets, Accessibility
Features
- Stories: 3
- Patio & porch: Deck
- Exterior features: Yard, Exterior Entry
- Has view: Yes
- View description: Trees/Woods
Lot
- Size: 6,534 Square Feet
- Dimensions: 90' x 99 x
- Features: Sloped, Trees, Wooded, SqFt 5000 to 6999
Details
- Parcel number: R567868
Construction
Type & style
- Home type: SingleFamily
- Architectural style: Craftsman
- Property subtype: Residential, Single Family Residence
Materials
- Cement Siding
- Roof: Composition
Condition
- Resale
- New construction: No
- Year built: 2008
Utilities & green energy
- Gas: Gas
- Sewer: Public Sewer
- Water: Public
Community & HOA
Community
- Security: Sidewalk
HOA
- Has HOA: Yes
Location
- Region: Portland
Financial & listing details
- Price per square foot: $267/sqft
- Tax assessed value: $982,830
- Annual tax amount: $15,086
- Date on market: 8/13/2026
- Listing terms: Cash,Conventional,FHA,VA Loan
- Road surface type: Paved
Estimated market value
Not available
Estimated sales range
Not available
Not available
Price history
| Date | Event | Price |
|---|---|---|
| 8/14/2026 | Listed for sale | $900,000+36.3%$267/sqft |
Source: eXp Realty #249900904 Report a problem | ||
| 6/4/2007 | Sold | $660,503$196/sqft |
Source: Public Record Report a problem | ||
Public tax history
| Year | Property taxes | Tax assessment |
|---|---|---|
| 2025 | $15,087 +3.7% | $560,430 +3% |
| 2024 | $14,544 +4% | $544,110 +3% |
| 2023 | $13,985 +2.2% | $528,270 +3% |
| 2022 | $13,683 +1.7% | $512,890 +3% |
| 2021 | $13,451 +9% | $497,960 +3% |
| 2020 | $12,339 +3.8% | $483,460 +3% |
| 2019 | $11,885 | $469,380 +3% |
| 2018 | $11,885 +21.1% | $455,710 +12.5% |
| 2014 | $9,815 +14% | $404,910 +3% |
| 2013 | $8,610 +14.3% | $393,120 +3% |
| 2012 | $7,535 -8.7% | $381,670 +3% |
| 2011 | $8,249 +5.5% | $370,560 +3% |
| 2010 | $7,817 +2.7% | $359,770 +3% |
| 2009 | $7,610 +5.9% | $349,300 +3% |
| 2008 | $7,184 +397.6% | $339,130 +411.4% |
| 2007 | $1,444 +11.4% | $66,310 +3% |
| 2006 | $1,296 +270.1% | $64,380 +263.9% |
| 2005 | $350 | $17,690 |
Find assessor info on the county website
Monthly payment
Est. payment
Payment breakdown
Explore the cost of this home by adjusting the details. Changes won't be saved.Climate risks
Neighborhood: Arnold Creek
Nearby schools
Schools provided by the listing agent
- Elementary: Stephenson
- Middle: Jackson
- High: Ida B Wells
Source: RMLS (OR). This data may not be complete. We recommend contacting the local school district to confirm school assignments for this home.
Similar homes
- $1,050,0004 bd4 ba3.3k sqft1201 SW Ophelia St, Portland, OR 97219Active
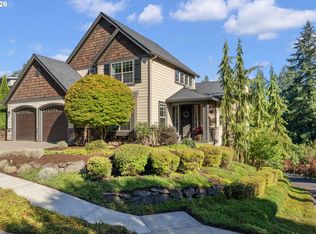
 MLS ID #586240572, Hannah Novak, The Agency Portland. RMLS (OR)
 - $875,0005 bd5 ba3.9k sqft3109 SW Collins Ct, Portland, OR 97219Active
 MLS ID #173680570, Greg Carnese, Realty First. RMLS (OR)
 - $850,0005 bd3 ba3.9k sqft12616 SW 60th Ct, Portland, OR 97219Active
 MLS ID #787682030, Jon Gooley, Opt. RMLS (OR)
 - $749,0004 bd3 ba2.2k sqft6013 SW Orchid Dr, Portland, OR 97219Active
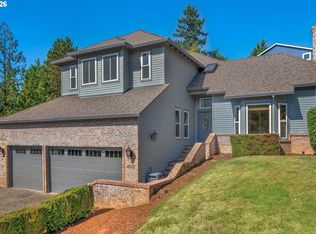 MLS ID #412457103, Blake Joerger, Coldwell Banker Bain. RMLS (OR)
 - $759,0004 bd3 ba2.5k sqft12727 SW 60th Ct, Portland, OR 97219ActiveMLS ID #174896480, Thomas Patterson, Belrose Realty, LLC. RMLS (OR)
- $849,9004 bd4 ba2.7k sqft14 Morningview Cir, Lake Oswego, OR 97035ActiveMLS ID #298714577, Richard Wold, Reger Homes, LLC. RMLS (OR)
- $875,0004 bd3 ba3k sqft14735 SW Peachtree Dr, Tigard, OR 97224ActiveMLS ID #184665626, Troy Fox, MORE Realty. RMLS (OR)
- $499,0004 bd4 ba2.2k sqft11338 SW Capitol Hwy, Portland, OR 97219ActiveMLS ID #210829070, Matt Henderson, John L. Scott. RMLS (OR)
- $799,0004 bd4 ba3.1k sqft9625 NW Fleischner St, Portland, OR 97229ActiveMLS ID #480528452, Linda Locker, Locker Properties. RMLS (OR)
- $765,0004 bd4 ba2.9k sqft8689 SW 71st Ter, Portland, OR 97223ActiveMLS ID #174539972, Todd Stevens, Premiere Property Group, LLC. RMLS (OR)
- $870,0004 bd3 ba3.1k sqft10523 SE Charlotte Dr, Happy Valley, OR 97086ActiveMLS ID #754038264, Amy Nakayama, Windermere Realty Trust. RMLS (OR)
- $1,050,0004 bd4 ba3.8k sqft14053 SE Claremont St, Happy Valley, OR 97086ActiveMLS ID #217754628, Lizbeth Abbott, Tree City Real Estate. RMLS (OR)
- $875,0004 bd3 ba3.2k sqft4707 Summer Run Dr, West Linn, OR 97068ActiveMLS ID #785007924, Brian Migliaccio, Premiere Property Group, LLC. RMLS (OR)
- $899,0004 bd3 ba3.4k sqft2613 Beacon Hill Dr, West Linn, OR 97068ActiveMLS ID #267776649, Sandy Fogle, Windermere Realty Trust. RMLS (OR)
- $849,9505 bd3 ba3k sqft13090 SW Madison Ct, Beaverton, OR 97008ActiveMLS ID #630854177, Shawn McNamee, Oregon First. RMLS (OR)
- $899,0005 bd4 ba3.4k sqft16110 Trail Dr, Oregon City, OR 97045ActiveMLS ID #755046070, Christopher Barnes, Windermere Realty Trust. RMLS (OR)
- $899,9003 bd4 ba3k sqft8150 SW 191st Pl, Beaverton, OR 97007ActiveMLS ID #167860609, Jason Gardner, Premiere Property Group, LLC. RMLS (OR)
- $1,015,0004 bd4 ba3.9k sqft1915 NW Columbine Ln, Portland, OR 97229ActiveMLS ID #426066377, Lee Davies, ELEETE Real Estate. RMLS (OR)
- $850,0003 bd3 ba3.1k sqft20495 SW Tremont Way, Beaverton, OR 97007ActiveMLS ID #520223768, Tanya Smith, Redfin. RMLS (OR)
