Spacious 5-bedroom home located on a quiet cul-de-sac in a convenient SW Portland/Lake Oswego area neighborhood. The well-designed floor plan offers generous living spaces, including both formal and informal areas and a main-level den/bedroom that works well for an office space, guests or flexible living needs. The kitchen features gas appliances, pantry storage, and a large eating area that connects to the family room with fireplace. Upstairs you’ll find five bedrooms, including a large primary suite with soaking tub, double vanity, and walk-in closet. Additional features include hardwood flooring in the kitchen and dining areas, central air conditioning, and a dedicated laundry room. The backyard offers a patio and manageable yard space for outdoor enjoyment. Convenient location with easy access to shopping, parks, and major commuter routes.Under FinCEN's new RRE Rule, transfers will be subject to reporting when buyers use entities or trusts to take title to residential real estate, when the transaction is all cash, privately financed or HELOC.
Active
Price cut: $17K (8/20)
$812,900
12647 SW 21st Ct, Lake Oswego, OR 97035
5beds
3,192sqft
Residential, Single Family Residence
Built in 2007
6,969 Square Feet Lot
$-- Zestimate®
$255/sqft
$-- HOA
What's special
Family room with fireplaceGenerous living spacesWell-designed floor planQuiet cul-de-sacWalk-in closetPantry storageLarge eating area
- 175 days
- 415
- 48
Zillow last checked:
Listing updated:
Listed by:
Kristopher Erickson 503-317-5208,
Oregon First
Source: RMLS (OR),MLS#: 419406324
Facts & features
Interior
Bedrooms & bathrooms
- Bedrooms: 5
- Bathrooms: 3
- Full bathrooms: 2
- Partial bathrooms: 1
- Main level bathrooms: 1
Rooms
- Room types: Bedroom 4, Bedroom 5, Bonus Room, Bedroom 2, Bedroom 3, Dining Room, Family Room, Kitchen, Living Room, Primary Bedroom
Primary bedroom
- Features: Fireplace, Double Sinks, Soaking Tub, Walkin Closet
- Level: Upper
Bedroom 2
- Features: Closet, Wallto Wall Carpet
- Level: Upper
Bedroom 3
- Features: Closet, Wallto Wall Carpet
- Level: Upper
Bedroom 4
- Features: Closet, Wallto Wall Carpet
- Level: Upper
Bedroom 5
- Features: Closet, Wallto Wall Carpet
- Level: Main
Dining room
- Features: Wood Floors
- Level: Main
Kitchen
- Features: Cook Island, Gas Appliances, Pantry, Wood Floors
- Level: Main
Living room
- Features: Fireplace
- Level: Main
Heating
- Forced Air, Fireplace(s)
Cooling
- Central Air
Appliances
- Included: Built In Oven, Built-In Range, Dishwasher, Disposal, Free-Standing Refrigerator, Microwave, Gas Appliances, Gas Water Heater
- Laundry: Laundry Room
Features
- Ceiling Fan(s), High Ceilings, Soaking Tub, Closet, Cook Island, Pantry, Double Vanity, Walk-In Closet(s)
- Flooring: Wood, Wall to Wall Carpet
- Windows: Double Pane Windows, Vinyl Frames
- Basement: Crawl Space
- Number of fireplaces: 3
- Fireplace features: Gas
Interior area
- Total structure area: 3,192
- Total interior livable area: 3,192 sqft
Property
Parking
- Total spaces: 2
- Parking features: Driveway, Garage Door Opener, Attached
- Attached garage spaces: 2
- Has uncovered spaces: Yes
Features
- Levels: Two
- Stories: 2
- Patio & porch: Patio
- Exterior features: Yard
Lot
- Size: 6,969 Square Feet
- Features: Cul-De-Sac, Level, SqFt 7000 to 9999
Details
- Parcel number: R574407
Construction
Type & style
- Home type: SingleFamily
- Architectural style: Traditional
- Property subtype: Residential, Single Family Residence
Materials
- Brick, Cedar
- Foundation: Concrete Perimeter
- Roof: Composition
Condition
- Approximately
- New construction: No
- Year built: 2007
Utilities & green energy
- Gas: Gas
- Sewer: Public Sewer
- Water: Public
Community & HOA
HOA
- Has HOA: No
Location
- Region: Lake Oswego
Financial & listing details
- Price per square foot: $255/sqft
- Tax assessed value: $806,900
- Annual tax amount: $14,370
- Date on market: 3/19/2026
- Listing terms: Cash,Conventional,FHA,VA Loan
- Road surface type: Concrete, Paved
Estimated market value
Not available
Estimated sales range
Not available
Not available
Price history
| Date | Event | Price |
|---|---|---|
| 8/20/2026 | Price change | $812,900-2%$255/sqft |
Source:  RMLS (OR) #419406324 Report a problem RMLS (OR) #419406324 Report a problem | ||
| 7/24/2026 | Price change | $829,900-4.6%$260/sqft |
Source: RMLS (OR) #419406324 Report a problem | ||
| 6/12/2026 | Price change | $869,900-3.3%$273/sqft |
Source: RMLS (OR) #419406324 Report a problem | ||
| 5/14/2026 | Price change | $899,900-7.2%$282/sqft |
Source: RMLS (OR) #419406324 Report a problem | ||
| 3/20/2026 | Listed for sale | $969,900+29.2%$304/sqft |
Source: RMLS (OR) #419406324 Report a problem | ||
| 12/16/2025 | Sold | $750,726-4.4%$235/sqft |
Source: Public Record Report a problem | ||
| 3/8/2022 | Sold | $785,000+96.3%$246/sqft |
Source: Public Record Report a problem | ||
| 10/27/2011 | Sold | $400,000-13%$125/sqft |
Source: Public Record Report a problem | ||
| 5/11/2011 | Sold | $460,000-17.1%$144/sqft |
Source: Public Record Report a problem | ||
| 4/9/2007 | Sold | $555,000$174/sqft |
Source: Public Record Report a problem | ||
Public tax history
| Year | Property taxes | Tax assessment |
|---|---|---|
| 2025 | $14,371 +3% | $550,640 +3% |
| 2024 | $13,950 +1.5% | $534,610 +3% |
| 2023 | $13,741 +2.2% | $519,040 +3% |
| 2022 | $13,443 +1.7% | $503,930 +3% |
| 2021 | $13,216 +9% | $489,260 +3% |
| 2020 | $12,123 +3.8% | $475,010 +3% |
| 2019 | $11,677 +21% | $461,180 +12.5% |
| 2015 | $9,648 +16.2% | $409,760 +3% |
| 2014 | $8,306 +9.7% | $397,830 +3% |
| 2013 | $7,568 +22.1% | $386,250 +3% |
| 2012 | $6,200 -15.5% | $375,000 +3% |
| 2011 | $7,340 +1.2% | $364,080 +3% |
| 2010 | $7,252 -3% | $353,480 +3% |
| 2009 | $7,477 +5.9% | $343,190 +3% |
| 2008 | $7,058 +0.2% | $333,200 +3% |
| 2007 | $7,043 +433.9% | $323,500 +393.7% |
| 2006 | $1,319 | $65,520 |
Find assessor info on the county website
Monthly payment
Est. payment
Payment breakdown
Explore the cost of this home by adjusting the details. Changes won't be saved.Climate risks
Neighborhood: Arnold Creek
Nearby schools
Schools provided by the listing agent
- Elementary: Stephenson
- Middle: Jackson
- High: Ida B Wells
Source: RMLS (OR). This data may not be complete. We recommend contacting the local school district to confirm school assignments for this home.

Similar homes
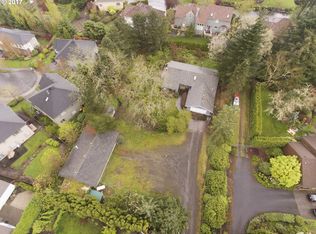
- $825,0004 bd3 ba2.3k sqft35 Da Vinci St, Lake Oswego, OR 97035For Sale
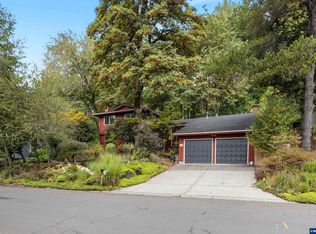
 MLS ID #845514, ERIC WELLARD and BRIAN BEMIS, Re/Max Integrity - Salem. WVMLS
 - $869,0004 bd3 ba3.1k sqft12395 SW Clara Ln, Lake Oswego, OR 97035Active
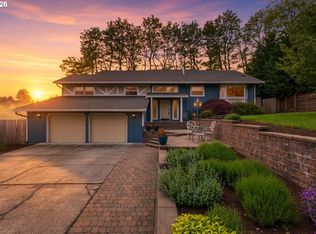
 MLS ID #782254290, Nathan Neubauer, Where, Inc. RMLS (OR)
 - $799,0004 bd4 ba3k sqft14 Northview Ct, Lake Oswego, OR 97035Active
 MLS ID #389503682, Ginger Burke, Cascade Hasson Sotheby's International Realty. RMLS (OR)
 - $895,0004 bd3 ba2.5k sqft13270 Princeton Ct, Lake Oswego, OR 97035Active
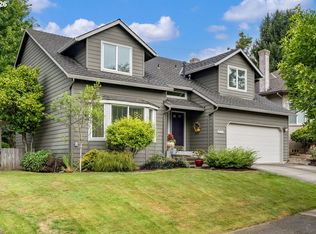 MLS ID #435757200, Ilyse Ball, Oregon First. RMLS (OR)
 - $795,0004 bd4 ba3.8k sqft17 Hidalgo St, Lake Oswego, OR 97035ActiveMLS ID #555887373, Sun Kim, Berkshire Hathaway HomeServices NW Real Estate. RMLS (OR)
- $865,0003 bd3 ba2.7k sqft44 Morningview Cir, Lake Oswego, OR 97035ActiveMLS ID #108405791, Kara Dale-Sonners, Real Broker. RMLS (OR)
- $874,9004 bd3 ba2.3k sqft31 Da Vinci St, Lake Oswego, OR 97035ActiveMLS ID #611596165, Jeff Nielson, Keller Williams Realty Portland Elite. RMLS (OR)
- $849,9004 bd4 ba2.7k sqft14 Morningview Cir, Lake Oswego, OR 97035ActiveMLS ID #298714577, Richard Wold, Reger Homes, LLC. RMLS (OR)
- $880,0006 bd5 ba3.7k sqft31 Churchill Downs, Lake Oswego, OR 97035ActiveMLS ID #297866423, Corey Kennedy, Real Broker. RMLS (OR)
- $785,0004 bd3 ba2.5k sqft14584 Rainbow Dr, Lake Oswego, OR 97035ActiveMLS ID #472060837, Donna Austin, eXp Realty, LLC. RMLS (OR)
- $919,9004 bd3 ba3.8k sqft26 Grouse Ter, Lake Oswego, OR 97035ActiveMLS ID #185027526, Joe Fustolo, Soldera Properties, Inc. RMLS (OR)
- $900,0004 bd4 ba3.3k sqft1633 SW Joshua St, Portland, OR 97219ActiveMLS ID #249900904, Nick Shivers, eXp Realty, LLC. RMLS (OR)
- $1,050,0004 bd4 ba3.3k sqft1201 SW Ophelia St, Portland, OR 97219ActiveMLS ID #586240572, Hannah Novak, The Agency Portland. RMLS (OR)
- $899,0003 bd3 ba2.6k sqft71 Tanglewood Dr, Lake Oswego, OR 97035ActiveMLS ID #105876237, Cassandra Skelley, PDX Dwellings LLC. RMLS (OR)
- $795,0004 bd3 ba2.8k sqft3526 SW Arnold St, Portland, OR 97219ActiveMLS ID #718882651, Krista Britton, Real Broker. RMLS (OR)
- $799,0003 bd3 ba2.7k sqft2736 SW 28th Dr, Portland, OR 97219ActiveMLS ID #738903635, Peter Jameson, J Residential Properties. RMLS (OR)
- $699,0004 bd3 ba2.4k sqft3023 SW Collins Ct, Portland, OR 97219ActiveMLS ID #282050070, Emily Franc, Cascade Hasson Sotheby's International Realty. RMLS (OR)
- $699,9993 bd2 ba1.7k sqft12735 SW 22nd Ave, Lake Oswego, OR 97034ActiveMLS ID #212622498, David Caldwell, Real Broker. RMLS (OR)
- $875,0005 bd4 ba3.7k sqft431 SW Colony Dr, Portland, OR 97219ActiveMLS ID #106908201, Ruth Maher, Opt. RMLS (OR)
- $799,0004 bd4 ba3.7k sqft3114 SW Wilbard St, Portland, OR 97219ActiveMLS ID #554642446, Julie Yarnall, Keller Williams Realty Portland Premiere. RMLS (OR)
