Backing to lush greenspace on a quiet dead-end street in Lake Oswego's coveted Mountain Park neighborhood, this beautifully updated townhouse offers the perfect blend of privacy, flexibility, and low-maintenance living. Multiple outdoor living spaces, including patios and decks, create a seamless connection to nature while providing plenty of room to relax, entertain, and enjoy the peaceful surroundings. Inside, the highly functional floorplan accommodates a variety of lifestyles with 4 bedrooms, 3.5 bathrooms, and multiple gathering spaces. The kitchen opens to the dining and living rooms, creating an easy flow for everyday living and entertaining. The living room has a brick fireplace which adds warmth, character, and architectural interest. The kitchen and bathrooms, dedicated laundry room, and attached two-car garage add convenience, while the versatile layout offers space for guests, home offices, multi-generational living, or growing households. This is truly a lock-and-leave opportunity in a small community of townhomes with immediate access to everything Mountain Park has to offer. Residents enjoy access to miles of walking trails, the Mt. Park Recreation Center, and highly rated Lake Oswego schools, all while being conveniently located near downtown Portland and with easy access to both I-5 and I-205. A rare combination of tranquility, flexibility, and convenience in one of Lake Oswego's most sought-after communities.
Active
Price cut: $34.9K (7/22)
$540,000
64 Wheatherstone Ct #36, Lake Oswego, OR 97035
4beds
2,465sqft
:
Get pre-qualified$4,344/mo
Residential, Condominium, Townhouse
Built in 1972
-- sqft lot
$-- Zestimate®
$219/sqft
$595/mo HOA
What's special
Brick fireplaceMultiple outdoor living spacesVersatile layoutMultiple gathering spacesPatios and decksDedicated laundry roomBeautifully updated townhouse
- 215 days |
- 781 |
- 21 |
Zillow last checked:
Listing updated:
Listed by:
Ruth Risch 503-720-1644,
Premiere Property Group, LLC
Source: RMLS (OR),MLS#: 136656997
Facts & features
Interior
Bedrooms & bathrooms
- Bedrooms: 4
- Bathrooms: 4
- Full bathrooms: 3
- Partial bathrooms: 1
- Main level bathrooms: 1
Rooms
- Room types: Bedroom 2, Bedroom 3, Dining Room, Family Room, Kitchen, Living Room, Primary Bedroom
Primary bedroom
- Features: Ceiling Fan, Deck, Suite, Vaulted Ceiling
- Level: Upper
- Area: 255
- Dimensions: 17 x 15
Bedroom 2
- Level: Upper
- Area: 150
- Dimensions: 10 x 15
Bedroom 3
- Level: Upper
- Area: 121
- Dimensions: 11 x 11
Dining room
- Features: Builtin Features
- Level: Main
- Area: 120
- Dimensions: 12 x 10
Family room
- Features: Patio
- Level: Lower
- Area: 240
- Dimensions: 16 x 15
Kitchen
- Features: Builtin Range, Dishwasher, Builtin Oven, Free Standing Refrigerator
- Level: Main
- Area: 132
- Width: 11
Living room
- Features: Deck, Fireplace
- Level: Main
- Area: 240
- Dimensions: 16 x 15
Heating
- Forced Air, Fireplace(s)
Cooling
- Central Air
Appliances
- Included: Built In Oven, Built-In Range, Dishwasher, Disposal, Double Oven, Range Hood, Washer/Dryer, Free-Standing Refrigerator, Gas Water Heater
- Laundry: Laundry Room
Features
- Floor 3rd, High Ceilings, Vaulted Ceiling(s), Built-in Features, Ceiling Fan(s), Suite
- Flooring: Wall to Wall Carpet
- Windows: Aluminum Frames
- Basement: Daylight,Finished
- Number of fireplaces: 2
- Fireplace features: Gas
Interior area
- Total structure area: 2,465
- Total interior livable area: 2,465 sqft
Property
Parking
- Total spaces: 2
- Parking features: Driveway, On Street, Garage Door Opener, Condo Garage (Attached), Attached
- Attached garage spaces: 2
- Has uncovered spaces: Yes
Accessibility
- Accessibility features: Garage On Main, Natural Lighting, Parking, Accessibility
Features
- Stories: 3
- Patio & porch: Covered Deck, Covered Patio, Deck, Patio
- Has view: Yes
- View description: Seasonal, Territorial, Trees/Woods
Lot
- Features: Greenbelt, Private, Secluded, Trees, Wooded
Details
- Parcel number: 00211746
- Zoning: R 3
Construction
Type & style
- Home type: Townhouse
- Architectural style: Contemporary
- Property subtype: Residential, Condominium, Townhouse
Materials
- Cedar, Wood Siding
- Foundation: Slab
- Roof: Composition
Condition
- Resale
- New construction: No
- Year built: 1972
Utilities & green energy
- Gas: Gas
- Sewer: Public Sewer
- Water: Public
- Utilities for property: Cable Connected
Community & HOA
Community
- Subdivision: Mt. Park
HOA
- Has HOA: Yes
- Amenities included: Exterior Maintenance, Gym, Insurance, Lap Pool, Maintenance Grounds, Party Room, Recreation Facilities, Tennis Court
- HOA fee: $488 monthly
- Second HOA fee: $1,286 annually
Location
- Region: Lake Oswego
Financial & listing details
- Price per square foot: $219/sqft
- Annual tax amount: $6,986
- Date on market: 12/22/2025
- Listing terms: Cash,Conventional
- Road surface type: Paved
Estimated market value
Not available
Estimated sales range
Not available
Not available
Price history
| Date | Event | Price |
|---|---|---|
| 7/22/2026 | Price change | $540,000-6.1%$219/sqft |
Source:  RMLS (OR) #136656997 Report a problem RMLS (OR) #136656997 Report a problem | ||
| 7/7/2026 | Price change | $574,900-4.2%$233/sqft |
Source: RMLS (OR) #136656997 Report a problem | ||
| 6/5/2026 | Price change | $599,900-7.7%$243/sqft |
Source: RMLS (OR) #136656997 Report a problem | ||
| 4/29/2026 | Price change | $649,900+30%$264/sqft |
Source: RMLS (OR) #136656997 Report a problem | ||
| 3/16/2026 | Price change | $499,900-9.1%$203/sqft |
Source: RMLS (OR) #136656997 Report a problem | ||
| 1/10/2026 | Price change | $549,900-8.3%$223/sqft |
Source: RMLS (OR) #136656997 Report a problem | ||
| 12/22/2025 | Listed for sale | $599,900$243/sqft |
Source: RMLS (OR) #136656997 Report a problem | ||
Public tax history
Tax history is unavailable.
Monthly payment
Est. payment
Payment breakdown
Explore the cost of this home by adjusting the details. Changes won't be saved.Climate risks
Neighborhood: Mountain Park
Nearby schools
GreatSchools rating
- 8/10Oak Creek Elementary SchoolGrades: K-5Distance: 0.9 mi
- 8/10Lake Oswego Junior High SchoolGrades: 6-8Distance: 0.5 mi
- 10/10Lake Oswego Senior High SchoolGrades: 9-12Distance: 0.4 mi
Schools provided by the listing agent
- Elementary: Oak Creek
- Middle: Lake Oswego
- High: Lake Oswego
Source: RMLS (OR). This data may not be complete. We recommend contacting the local school district to confirm school assignments for this home.
- $599,4004 bd3 ba2.4k sqft64 Wheatherstone Ct, Lake Oswego, OR 97035Off Market
- $585,3004 bd3 ba2.4k sqft62 Wheatherstone Ct, Lake Oswego, OR 97035Off Market
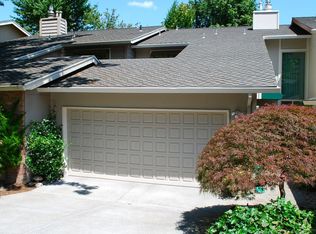
- $637,7004 bd3 ba2.4k sqft66 Wheatherstone Ct, Lake Oswego, OR 97035Off Market
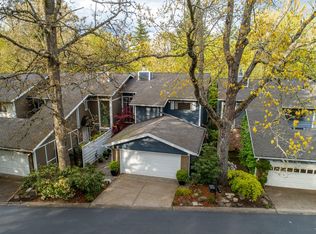
- $588,7004 bd3 ba2.4k sqft60 Wheatherstone Ct, Lake Oswego, OR 97035Off Market
- $593,4004 bd3 ba2.4k sqft68 Wheatherstone Ct, Lake Oswego, OR 97035Off Market
- $544,9004 bd3 ba2.4k sqft70 Wheatherstone Ct, Lake Oswego, OR 97035Off Market
- $485,0003 bd3 ba1.6k sqft34 Wheatherstone, Lake Oswego, OR 97035Sold
- $575,9003 bd4 ba2.4k sqft72 Wheatherstone Ct, Lake Oswego, OR 97035Off Market
A local agent can set up tours, give advice and negotiate with sellers.
Similar homes
- $574,9003 bd3 ba2k sqft31 Greenridge Ct, Lake Oswego, OR 97035Active
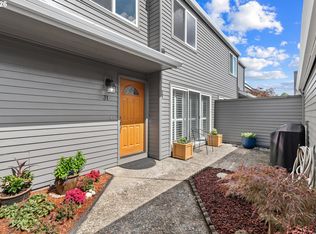
 MLS ID #128439417, Stephen FitzMaurice, eXp Realty, LLC. RMLS (OR)
 - $550,0003 bd3 ba1.9k sqft9 Britten Ct, Lake Oswego, OR 97035Active
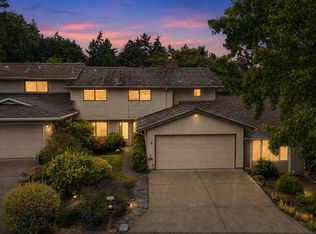 MLS ID #353787762, Susan Stohl, Eleete Real Estate. RMLS (OR)
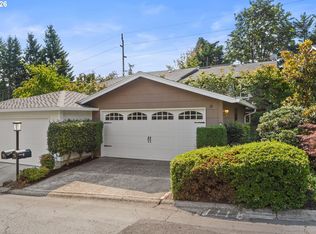
 - $489,0003 bd3 ba1.6k sqft18 Wheatherstone, Lake Oswego, OR 97035Active
 MLS ID #679720827, Ryan Garrick, ELEETE Real Estate. RMLS (OR)
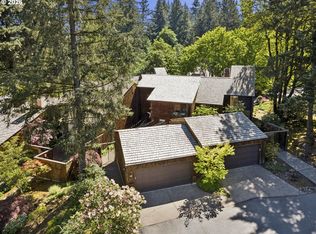
 - $725,0002 bd3 ba2.1k sqft14 Preakness Ct, Lake Oswego, OR 97035Active
 MLS ID #173530656, Michaeleen McNerney, Windermere Realty Trust. RMLS (OR)
 - $460,0002 bd2 ba1.3k sqft6 Condolea Dr, Lake Oswego, OR 97035ActiveMLS ID #753488313, Amy Radonich, Windermere Realty Trust. RMLS (OR)
- $379,9002 bd3 ba1.2k sqft3926 Carman Dr, Lake Oswego, OR 97035ActiveMLS ID #187275730, Rushie Ellenwood, Neighborhood Works. RMLS (OR)
- $429,9002 bd2 ba1.5k sqft206 Oswego Smt, Lake Oswego, OR 97035ActiveMLS ID #720523818, Francisco Stoller, Real Broker. RMLS (OR)
- $550,0002 bd2 ba1.8k sqft9520 SW Lakeside Dr, Tigard, OR 97224ActiveMLS ID #136507729, Elaine Simms, Ken Miller & Associates. RMLS (OR)
- $569,0003 bd3 ba2.3k sqft10125 SW 72nd Ave, Tigard, OR 97223ActiveMLS ID #155050810, Helen Hoyt, Portland Creative Realtors. RMLS (OR)
- $450,0003 bd3 ba2k sqft9490 SW 153rd Ave, Beaverton, OR 97007ActiveMLS ID #788153944, Elizabeth Davidson, Cascade Hasson Sotheby's International Realty. RMLS (OR)
- $560,0004 bd3 ba2.1k sqft992 S End Rd, Oregon City, OR 97045ActiveMLS ID #177129442, Leah Bush-Advani, Keller Williams PDX Central. RMLS (OR)
- $499,9992 bd3 ba1.8k sqft0242 SW Sweeney St, Portland, OR 97239ActiveMLS ID #265422793, Kasia Conroy, Coldwell Banker Bain. RMLS (OR)
- $520,0003 bd3 ba2.1k sqft2212 Lucerne Pl, West Linn, OR 97068ActiveMLS ID #418881425, Iraida Hermann, Berkshire Hathaway HomeServices NW Real Estate. RMLS (OR)
- $535,0003 bd2 ba1.2k sqft5540 SW Seymour St, Portland, OR 97221ActiveMLS ID #201245191, Teresa Kirsch, Windermere Realty Trust. RMLS (OR)
- $658,0003 bd3 ba1.7k sqft16351 Pacific Hwy, Lake Oswego, OR 97034ActiveMLS ID #673122406, Dennis Laird, Windermere Realty Trust. RMLS (OR)
- $559,0005 bd3 ba2k sqft13615 SE 124th Pl, Clackamas, OR 97015ActiveMLS ID #556442098, Brandi Erskine, MORE Realty. RMLS (OR)
- $614,5003 bd2 ba2.1k sqft5625 SE Oetkin Rd, Milwaukie, OR 97267ActiveMLS ID #784364406, William Grzebyk, Redfin. RMLS (OR)
- $470,0004 bd3 ba2.3k sqft15278 SE View Meadows Ln, Milwaukie, OR 97267ActiveMLS ID #790257809, Sheng Hernandez, MORE Realty. RMLS (OR)
- $525,0003 bd3 ba1.6k sqft2443 NW 153rd Ave, Beaverton, OR 97006ActiveMLS ID #140822194, Janet Chan, Premiere Property Group, LLC. RMLS (OR)
- $519,0002 bd2 ba1.5k sqft5620 S Riverside Ln #1, Portland, OR 97239ActiveMLS ID #428987748, Brandy Stephens, Knipe Realty ERA Powered. RMLS (OR)
