This unit is in excellent condition. View nature from every window. This light,spacious home has vaulted ceilings, newer windows, lots of storage and closet space, stainless steel appliances, plumbed for central vacuum, Juliette balconies, bonus loft space, and generous storage in garage. New hardiplank siding, water heater, and HVAC system all installed in the last 4-6 years. Gas stove, water heater, and fireplace convenient for power outages. Easy access to shopping, restaurants, McNary Park, and a dog run. Low HOA fees includes outside building maintenance and access to the Mt Park HOA facilities. Strong HOA with solid reserves.
Active
Price cut: $10K (9/22)
$539,900
8 Summit Ridge Ct, Lake Oswego, OR 97035
2beds
1,642sqft
Residential, Townhouse
Built in 2001
-- sqft lot
$-- Zestimate®
$329/sqft
$472/mo HOA
What's special
Bonus loft spaceJuliette balconiesVaulted ceilingsNewer windowsStainless steel appliancesGas stoveLight spacious home
- 87 days
- 372
- 23
Zillow last checked:
Listing updated:
Listed by:
Brian Thompson 503-318-3322,
Berkshire Hathaway HomeServices NW Real Estate
Source: RMLS (OR),MLS#: 256061960
Facts & features
Interior
Bedrooms & bathrooms
- Bedrooms: 2
- Bathrooms: 3
- Full bathrooms: 2
- Partial bathrooms: 1
- Main level bathrooms: 1
Rooms
- Room types: Loft, Laundry, Bedroom 2, Dining Room, Family Room, Kitchen, Living Room, Primary Bedroom
Primary bedroom
- Features: Balcony, Bathroom, Ceiling Fan, Jetted Tub, Vaulted Ceiling, Walkin Closet, Walkin Shower
- Level: Upper
- Area: 247
- Dimensions: 13 x 19
Bedroom 2
- Features: Vaulted Ceiling
- Level: Upper
- Area: 156
- Dimensions: 13 x 12
Dining room
- Level: Lower
- Area: 140
- Dimensions: 14 x 10
Family room
- Features: Fireplace, Vaulted Ceiling
- Level: Lower
- Area: 247
- Dimensions: 13 x 19
Kitchen
- Features: Dishwasher, Disposal, Microwave, Builtin Oven, Free Standing Range, Free Standing Refrigerator, Vinyl Floor, Water Purifier
- Level: Lower
Living room
- Level: Lower
Heating
- Forced Air, Fireplace(s)
Cooling
- Central Air
Appliances
- Included: Dishwasher, Free-Standing Range, Free-Standing Refrigerator, Microwave, Stainless Steel Appliance(s), Water Purifier, Washer/Dryer, Disposal, Built In Oven, Gas Water Heater
- Laundry: Laundry Room
Features
- Granite, Plumbed For Central Vacuum, Vaulted Ceiling(s), Balcony, Bathroom, Ceiling Fan(s), Walk-In Closet(s), Walkin Shower
- Flooring: Hardwood, Tile, Vinyl
- Windows: Wood Frames
- Basement: Crawl Space
- Number of fireplaces: 1
- Fireplace features: Gas
Interior area
- Total structure area: 1,642
- Total interior livable area: 1,642 sqft
Video & virtual tour
Property
Parking
- Total spaces: 2
- Parking features: Driveway, Garage Door Opener, Attached
- Attached garage spaces: 2
- Has uncovered spaces: Yes
Accessibility
- Accessibility features: Garage On Main, Accessibility
Features
- Levels: Two
- Stories: 2
- Exterior features: Hike Only Access, Tennis Court(s), Balcony
- Has spa: Yes
- Spa features: Association, Bath
- Has view: Yes
- View description: Trees/Woods
Lot
- Features: Level, SqFt 0K to 2999
Details
- Parcel number: R489649
Construction
Type & style
- Home type: Townhouse
- Property subtype: Residential, Townhouse
- Attached to another structure: Yes
Materials
- Cement Siding
- Foundation: Concrete Perimeter
- Roof: Composition
Condition
- Resale
- New construction: No
- Year built: 2001
Utilities & green energy
- Gas: Gas
- Sewer: Public Sewer
- Water: Public
- Utilities for property: Cable Connected
Community & HOA
Community
- Security: Fire Sprinkler System
HOA
- Has HOA: Yes
- Amenities included: Athletic Court, Basketball Court, Commons, Exterior Maintenance, Gym, Maintenance Grounds, Meeting Room, Party Room, Pool, Recreation Facilities, Road Maintenance, Sauna, Spa Hot Tub, Tennis Court
- HOA fee: $390 monthly
- Second HOA fee: $82 monthly
Location
- Region: Lake Oswego
Financial & listing details
- Price per square foot: $329/sqft
- Tax assessed value: $530,100
- Annual tax amount: $7,984
- Date on market: 7/17/2026
- Listing terms: Cash,Conventional,FHA,USDA Loan,VA Loan
- Road surface type: Paved
Estimated market value
Not available
Estimated sales range
Not available
Not available
Price history
| Date | Event | Price |
|---|---|---|
| 9/22/2026 | Price change | $539,900-1.8%$329/sqft |
Source:  RMLS (OR) #256061960 Report a problem RMLS (OR) #256061960 Report a problem | ||
| 8/19/2026 | Price change | $549,900-1.8%$335/sqft |
Source: RMLS (OR) #256061960 Report a problem | ||
| 8/10/2026 | Price change | $559,900-1.8%$341/sqft |
Source: RMLS (OR) #256061960 Report a problem | ||
| 7/17/2026 | Listed for sale | $569,900+44.3%$347/sqft |
Source: RMLS (OR) #256061960 Report a problem | ||
| 3/18/2016 | Sold | $395,000+4%$241/sqft |
Source: RMLS (OR) #15185738 Report a problem | ||
| 1/31/2016 | Pending sale | $379,900$231/sqft |
Source: Premiere Property Group, LLC #15185738 Report a problem | ||
| 1/26/2016 | Listed for sale | $379,900+60.6%$231/sqft |
Source: Premiere Property Group, LLC #15185738 Report a problem | ||
| 9/18/2002 | Sold | $236,500$144/sqft |
Source: Public Record Report a problem | ||
Public tax history
| Year | Property taxes | Tax assessment |
|---|---|---|
| 2025 | $7,984 +1.8% | $365,800 +3% |
| 2024 | $7,841 +7% | $355,150 +3% |
| 2023 | $7,330 +5.5% | $344,810 +3% |
| 2022 | $6,946 +5.4% | $334,770 +3% |
| 2021 | $6,589 +5.8% | $325,020 +3% |
| 2020 | $6,225 -1.9% | $315,560 +3% |
| 2019 | $6,347 | $306,370 +3% |
| 2018 | $6,347 +2.2% | $297,450 +3% |
| 2017 | $6,209 +20.5% | $288,790 +3% |
| 2016 | $5,153 | $280,380 +3% |
| 2015 | $5,153 +5.7% | $272,220 +3% |
| 2014 | $4,876 +8.9% | $264,300 +3% |
| 2013 | $4,479 +13.7% | $256,610 +6.9% |
| 2012 | $3,938 -5.4% | $240,010 -4.4% |
| 2011 | $4,162 +0.2% | $250,950 +3% |
| 2010 | $4,154 -1.5% | $243,650 +3% |
| 2009 | $4,215 -2.2% | $236,560 +3% |
| 2008 | $4,311 +2.6% | $229,670 +3% |
| 2007 | $4,201 +12.1% | $222,990 +3% |
| 2006 | $3,746 +5.3% | $216,500 +3% |
| 2005 | $3,559 -7.6% | $210,200 +3% |
| 2004 | $3,851 +0.7% | $204,080 +3% |
| 2003 | $3,825 +3.7% | $198,140 +3% |
| 2002 | $3,688 +297.4% | $192,370 +294.2% |
| 2000 | $928 | $48,800 |
Find assessor info on the county website
Monthly payment
Est. payment
Payment breakdown
Explore the cost of this home by adjusting the details. Changes won't be saved.Climate risks
Neighborhood: Mountain Park
Nearby schools
Schools provided by the listing agent
- Elementary: Stephenson
- Middle: Jackson
- High: Ida B Wells
Source: RMLS (OR). This data may not be complete. We recommend contacting the local school district to confirm school assignments for this home.

Similar homes
- $599,9002 bd3 ba1.6k sqft14710 Davis Ln, Lake Oswego, OR 97035Active
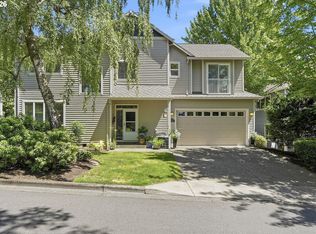
 MLS ID #382575997, Jeffrey Hjelte, Berkshire Hathaway HomeServices NW Real Estate. RMLS (OR)
 - $599,0002 bd3 ba1.7k sqft5055 W Sunset Dr, Lake Oswego, OR 97035Active
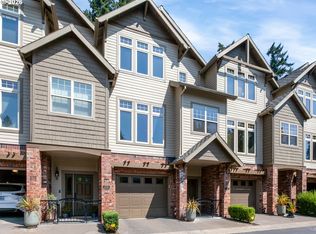 MLS ID #603930784, Steve Nassar, Premiere Property Group, LLC. RMLS (OR)
 - $489,0003 bd3 ba1.6k sqft18 Wheatherstone, Lake Oswego, OR 97035Active
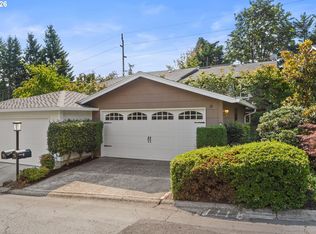 MLS ID #679720827, Ryan Garrick, ELEETE Real Estate. RMLS (OR)
 - $625,0003 bd2 ba1.5k sqft242 Greenridge Dr, Lake Oswego, OR 97035Active
 MLS ID #186463424, Whitney Parker, Redfin. RMLS (OR)
 - $439,5002 bd3 ba1.2k sqft15495 Brianne Ct, Lake Oswego, OR 97035ActiveMLS ID #497449964, Courtney Clarke, JMG - Jason Mitchell Group. RMLS (OR)
- $624,9002 bd3 ba1.6k sqft3696 Carman Dr, Lake Oswego, OR 97035ActiveMLS ID #704813602, David Gallagher, Summa Real Estate Group. RMLS (OR)
- $657,5003 bd2 ba1.5k sqft6 Adams Ct, Lake Oswego, OR 97035ActiveMLS ID #199449830, Jim Collison, RE/MAX Equity Group. RMLS (OR)
- $699,5003 bd3 ba2.3k sqft13340 Auburn Ct, Portland, OR 97035ActiveMLS ID #745952901, Joe Fustolo, Soldera Properties, Inc. RMLS (OR)
- $375,0002 bd3 ba1.1k sqft3926 Carman Dr, Lake Oswego, OR 97035ActiveMLS ID #690548077, Caitlin Williams, Opt. RMLS (OR)
- $469,9002 bd4 ba2.2k sqft4330 Botticelli St, Lake Oswego, OR 97035ActiveMLS ID #151358643, Lorrie Willner, Willner Properties LLC. RMLS (OR)
- $454,5002 bd3 ba2.1k sqft1 Condolea Dr, Lake Oswego, OR 97035ActiveMLS ID #147745796, George&Nancy Perkins, 20/20 Properties, Inc. RMLS (OR)
- $535,0003 bd3 ba1.5k sqft11131 SW 45th Ave, Portland, OR 97219ActiveMLS ID #406728467, Tony Abedini, Better Homes & Gardens Realty. RMLS (OR)
- $795,0004 bd3 ba2.4k sqft7 Hidalgo St, Lake Oswego, OR 97035ActiveMLS ID #696377301, Megan Jumago-Simpson, Keller Williams Realty Professionals. RMLS (OR)
- $529,9003 bd3 ba1.5k sqft4725 SW Palatine St, Portland, OR 97219ActiveMLS ID #596961896, Jonathan Kennedy, MORE Realty. RMLS (OR)
- $669,0003 bd3 ba2.4k sqft67 Condolea Ter, Lake Oswego, OR 97035ActiveMLS ID #301150198, Christy MacColl, Windermere Realty Trust. RMLS (OR)
- $289,0003 bd3 ba1.3k sqft4 Touchstone Ter Unit 62, Lake Oswego, OR 97035ActiveMLS ID #744659157, Leona Mullen, Matin Real Estate. RMLS (OR)
- $625,0003 bd3 ba2.2k sqft32 Greenridge Ct, Lake Oswego, OR 97035ActiveMLS ID #556287098, Corey Rudolph, The Agency Lake Oswego. RMLS (OR)
- $389,0002 bd2 ba1.2k sqft45 Eagle Crest Dr APT 405, Lake Oswego, OR 97035ActiveMLS ID #443937763, Adriana Gavozdea, Premiere Property Group, LLC. RMLS (OR)
- $290,0002 bd3 ba2k sqft4405 Thunder Vista Ln, Lake Oswego, OR 97035ActiveMLS ID #237950272, Kristina Horning, Premiere Property Group, LLC. RMLS (OR)
- $322,5002 bd3 ba2k sqft4429 Thunder Vista Ln, Lake Oswego, OR 97035ActiveMLS ID #283173911, Camille Bernal, Our House Property Group, Inc. RMLS (OR)
