Accepting backup offers. This beautiful 3 level townhouse style condo nestled amongst the trees is one of the best values in Lake Oswego. You'll love the huge windows, abundant light and relaxing territorial views from the living room and adjacent balcony. This stylish property has all that you would expect including vaulted ceilings, recessed lighting, hardwood floors, huge amount of storage and closets throughout, oversized double-car garage, dual vanities, walk-in closets, a bonus loft for projects, and central AC. Enjoy the stunning sunset views from the cook's kitchen that features granite countertops, decorative tile backsplash, built-in microwave, under-counter wine chiller, quality wood cabinetry, undermount sink and an island/eating bar making food prep or doing homework a cinch. Bonus flex-space on entry level ideal for laundry, exercise, crafts/office space. HOA dues include membership to the Mountain Park Recreation Center, featuring a comprehensive aquatics center with a leisure pool, waterslide, lap pool, saunas, steam room and spa as well as a weight room, group classes, basketball court, and a KidZone for the wee ones. Located within the Lake Oswego School district, you'll be close to shopping, parks, downtown Lake Oswego, I-5 and 217 freeway access, Kruse Village, and pickleball down the street at the Mt. Park Racquet & Fitness Club. Recent updates include new carpet w/ Tempur-Pedic pad, and Milgard windows. SS appliances in kitchen included. Condo policy allows pets under 30 pounds. Mt Park Recreation Center offers fitness classes daily at no cost to residents, and has equipment for circuit training, weight & cardio training. HOA fee includes water & sewer.
Short sale pending
$300,000
4429 Thunder Vista Ln, Lake Oswego, OR 97035
2beds
2,002sqft
Residential, Condominium, Townhouse
Built in 1981
-- sqft lot
$-- Zestimate®
$150/sqft
$790/mo HOA
What's special
Bonus loft for projectsHuge windowsVaulted ceilingsMilgard windowsDual vanitiesRecessed lightingHardwood floors
- 177 days |
- 62 |
- 1 |
Zillow last checked:
Listing updated:
Listed by:
Camille Bernal 503-887-1155,
Our House Property Group, Inc,
Bradley Boynton 503-799-0898,
Our House Property Group, Inc
Source: RMLS (OR),MLS#: 283173911
Facts & features
Interior
Bedrooms & bathrooms
- Bedrooms: 2
- Bathrooms: 3
- Full bathrooms: 2
- Partial bathrooms: 1
- Main level bathrooms: 1
Rooms
- Room types: Loft, Bedroom 2, Dining Room, Family Room, Kitchen, Living Room, Primary Bedroom
Primary bedroom
- Features: Closet Organizer, Double Sinks, Vaulted Ceiling, Wallto Wall Carpet
- Level: Upper
- Area: 209
- Dimensions: 19 x 11
Bedroom 2
- Features: Loft, Closet, Vaulted Ceiling, Wallto Wall Carpet
- Level: Upper
- Area: 165
- Dimensions: 15 x 11
Dining room
- Features: Great Room, Hardwood Floors, Living Room Dining Room Combo
- Level: Main
- Area: 121
- Dimensions: 11 x 11
Kitchen
- Features: Eat Bar, Gas Appliances, Hardwood Floors, Island, Pantry, Granite
- Level: Main
- Area: 130
- Width: 10
Living room
- Features: Balcony, Great Room, Hardwood Floors, High Ceilings
- Level: Main
- Area: 260
- Dimensions: 20 x 13
Heating
- Forced Air
Cooling
- Central Air
Appliances
- Included: Disposal, Free-Standing Gas Range, Free-Standing Refrigerator, Gas Appliances, Range Hood, Stainless Steel Appliance(s), Wine Cooler, Washer/Dryer, Gas Water Heater
- Laundry: Laundry Room
Features
- Floor 3rd, Granite, High Speed Internet, Vaulted Ceiling(s), Loft, Closet, Great Room, Living Room Dining Room Combo, Eat Bar, Kitchen Island, Pantry, Balcony, High Ceilings, Closet Organizer, Double Vanity
- Flooring: Hardwood, Wall to Wall Carpet
- Windows: Double Pane Windows
Interior area
- Total structure area: 2,002
- Total interior livable area: 2,002 sqft
Property
Parking
- Total spaces: 2
- Parking features: Driveway, Off Street, Garage Door Opener, Condo Garage (Attached), Attached
- Attached garage spaces: 2
- Has uncovered spaces: Yes
Features
- Stories: 3
- Patio & porch: Deck
- Exterior features: Balcony
- Spa features: Association
- Has view: Yes
- View description: Park/Greenbelt, Territorial
Lot
- Features: Sloped, Trees
Details
- Parcel number: 01590120
Construction
Type & style
- Home type: Townhouse
- Architectural style: Contemporary
- Property subtype: Residential, Condominium, Townhouse
Materials
- Cedar
- Foundation: Concrete Perimeter
- Roof: Tile
Condition
- Resale
- New construction: No
- Year built: 1981
Utilities & green energy
- Gas: Gas
- Sewer: Public Sewer
- Water: Public
- Utilities for property: Cable Connected
Community & HOA
Community
- Security: Security Gate, Security Lights
- Subdivision: Westlake/Mt Park
HOA
- Has HOA: Yes
- Amenities included: Athletic Court, Basketball Court, Exterior Maintenance, Gym, Insurance, Party Room, Pool, Recreation Facilities, Sauna, Sewer, Spa Hot Tub, Tennis Court, Water, Weight Room
- HOA fee: $710 monthly
- Second HOA fee: $478 semi-annually
Location
- Region: Lake Oswego
Financial & listing details
- Price per square foot: $150/sqft
- Tax assessed value: $516,450
- Annual tax amount: $5,816
- Date on market: 2/26/2026
- Listing terms: Cash,Conventional,VA Loan
- Road surface type: Paved
Estimated market value
Not available
Estimated sales range
Not available
Not available
Price history
| Date | Event | Price |
|---|---|---|
| 5/12/2026 | Contingent | $300,000$150/sqft |
Source:  RMLS (OR) #283173911 Report a problem RMLS (OR) #283173911 Report a problem | ||
| 5/6/2026 | Listed for sale | $300,000$150/sqft |
Source: RMLS (OR) #283173911 Report a problem | ||
| 4/28/2026 | Contingent | $300,000$150/sqft |
Source: RMLS (OR) #283173911 Report a problem | ||
| 4/21/2026 | Price change | $300,000-6%$150/sqft |
Source: RMLS (OR) #283173911 Report a problem | ||
| 4/14/2026 | Price change | $319,000-3%$159/sqft |
Source: RMLS (OR) #283173911 Report a problem | ||
| 2/26/2026 | Listed for sale | $329,000-27.7%$164/sqft |
Source: RMLS (OR) #283173911 Report a problem | ||
| 1/21/2022 | Sold | $455,000-1.1%$227/sqft |
Source: RMLS (OR) #21034151 Report a problem | ||
| 12/10/2021 | Pending sale | $459,900$230/sqft |
Source: RMLS (OR) #21034151 Report a problem | ||
| 12/9/2021 | Listed for sale | $459,900$230/sqft |
Source: RMLS (OR) #21034151 Report a problem | ||
| 11/9/2021 | Pending sale | $459,900$230/sqft |
Source: RMLS (OR) #21034151 Report a problem | ||
| 11/4/2021 | Price change | $459,900-3.2%$230/sqft |
Source: RMLS (OR) #21034151 Report a problem | ||
| 9/30/2021 | Price change | $475,000-1%$237/sqft |
Source: RMLS (OR) #21034151 Report a problem | ||
| 9/19/2021 | Pending sale | $479,900$240/sqft |
Source: RMLS (OR) #21034151 Report a problem | ||
| 8/21/2021 | Listed for sale | $479,900+80.4%$240/sqft |
Source: RMLS (OR) #21034151 Report a problem | ||
| 6/26/2014 | Sold | $266,000+71.6%$133/sqft |
Source: RMLS (OR) #14490490 Report a problem | ||
| 7/2/2012 | Sold | $155,000-11.9%$77/sqft |
Source: RMLS (OR) #12556441 Report a problem | ||
| 2/27/2003 | Sold | $176,000$88/sqft |
Source: Public Record Report a problem | ||
Public tax history
| Year | Property taxes | Tax assessment |
|---|---|---|
| 2025 | $5,817 +2.7% | $302,879 +3% |
| 2024 | $5,661 +3% | $294,058 +3% |
| 2023 | $5,495 +3.1% | $285,494 +3% |
| 2022 | $5,332 +8.3% | $277,179 +3% |
| 2021 | $4,925 +2.6% | $269,106 +3% |
| 2020 | $4,801 +2.5% | $261,268 +3% |
| 2019 | $4,683 +5.2% | $253,659 +3% |
| 2018 | $4,453 | $246,271 +3% |
| 2017 | $4,453 +26.1% | $239,098 +14.1% |
| 2016 | $3,531 | $209,524 +3% |
| 2015 | $3,531 +6.4% | $203,421 +3% |
| 2014 | $3,318 +25.1% | $197,496 +19% |
| 2013 | $2,652 +0.9% | $165,930 +0.9% |
| 2012 | $2,628 -7.4% | $164,430 -7.8% |
| 2011 | $2,837 -11.1% | $178,420 -6.9% |
| 2010 | $3,190 -3.3% | $191,744 +3% |
| 2009 | $3,298 +6.7% | $186,159 +3% |
| 2008 | $3,092 +4.6% | $180,737 +3% |
| 2007 | $2,955 +4.3% | $175,473 +3% |
| 2006 | $2,833 +0.7% | $170,362 +3% |
| 2005 | $2,813 +6.2% | $165,400 +3% |
| 2004 | $2,648 +2.3% | $160,583 +3% |
| 2003 | $2,588 -47.6% | $155,906 +3% |
| 2002 | $4,942 +110.1% | $151,365 +3% |
| 2001 | $2,352 +9.8% | $146,956 +3% |
| 2000 | $2,143 | $142,676 |
Find assessor info on the county website
Monthly payment
Est. payment
Payment breakdown
Explore the cost of this home by adjusting the details. Changes won't be saved.Climate risks
Neighborhood: Mountain Park
Nearby schools
GreatSchools rating
- 8/10Oak Creek Elementary SchoolGrades: K-5Distance: 0.4 mi
- 8/10Lake Oswego Junior High SchoolGrades: 6-8Distance: 1 mi
- 10/10Lake Oswego Senior High SchoolGrades: 9-12Distance: 0.9 mi
Schools provided by the listing agent
- Elementary: Oak Creek
- Middle: Lake Oswego
- High: Lake Oswego
Source: RMLS (OR). This data may not be complete. We recommend contacting the local school district to confirm school assignments for this home.
- $290,0002 bd3 ba2k sqft4459 Thunder Vista Ln, Lake Oswego, OR 97035Sold
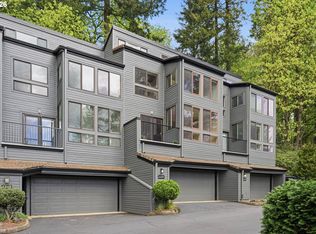
- $427,4002 bd3 ba2k sqft4433 Thunder Vista Ln, Lake Oswego, OR 97035Off Market

- $370,0002 bd3 ba2k sqft4437 Thunder Vista Ln, Lake Oswego, OR 97035Sold
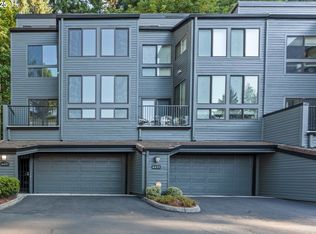
- $435,0002 bd3 ba1.9k sqft4425 Thunder Vista Ln, Lake Oswego, OR 97035Sold

- $357,0002 bd3 ba2k sqft4417 Thunder Vista Ln, Lake Oswego, OR 97035Off Market
- $402,8003 bd2 ba2k sqft4413 Thunder Vista Ln, Lake Oswego, OR 97035Off Market
- $446,3002 bd3 ba2k sqft4434 Thunder Vista Ln, Lake Oswego, OR 97035Off Market
- $409,0002 bd3 ba2k sqft4426 Thunder Vista Ln, Lake Oswego, OR 97035Sold
A local agent can set up tours, give advice and negotiate with sellers.
Similar homes
- $379,0002 bd3 ba1.2k sqft3926 Carman Dr, Lake Oswego, OR 97035Active

 MLS ID #228144540, Rushie Ellenwood, Neighborhood Works. RMLS (OR)
 - $279,0002 bd2 ba1k sqft4921 SW 59th Ave APT 3, Portland, OR 97221Active
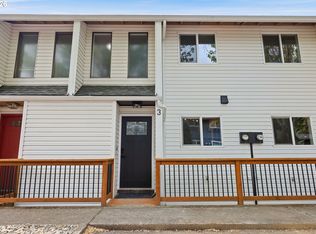 MLS ID #694445834, Sang Vu, Rarebird Real Estate. RMLS (OR)
 - $439,5002 bd3 ba1.2k sqft15495 Brianne Ct, Lake Oswego, OR 97035Active
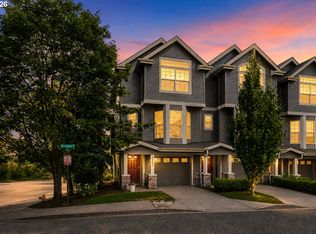 MLS ID #497449964, Courtney Clarke, JMG - Jason Mitchell Group. RMLS (OR)
 - $299,9003 bd2 ba1.3k sqft(Undisclosed Address), Beaverton, OR 97008Active
 MLS ID #432813305, Abdullah Melli, MORE Realty. RMLS (OR)
 - $295,0002 bd2 ba1.2k sqft10336 SW Hollyridge Ln, Beaverton, OR 97005ActiveMLS ID #725655183, Esmeralda Callahan, Cascade Hasson Sotheby's International Realty. RMLS (OR)
- $315,0002 bd2 ba1k sqft8333 SE 23rd Ave APT A, Portland, OR 97202ActiveMLS ID #623652768, Dana McKillop, Windermere Realty Trust. RMLS (OR)
- $339,9002 bd1 ba1.1k sqft200 Burnham Rd Unit 306, Lake Oswego, OR 97034ActiveMLS ID #353531559, Linda Heinrichs, Keller Williams Realty Portland Premiere. RMLS (OR)
- $325,0002 bd3 ba1.4k sqft12320 SW Jenine Ln, Beaverton, OR 97008ActiveMLS ID #762193658, Lacey Summers, Bella Casa Real Estate Group. RMLS (OR)
- $299,0003 bd3 ba1.4k sqft768 NE 9th St, Gresham, OR 97030ActiveMLS ID #489125222, Freddie Figueroa, Cascade Heritage Real Estate Group. RMLS (OR)
- $379,5923 bd3 ba1.3k sqft14825 SW 106th Ave, Tigard, OR 97224ActiveMLS ID #778221308, Anthony Carpenter, Windermere Realty Trust. RMLS (OR)
- $330,0002 bd2 ba1.2k sqft8361 SW 24th Ave, Portland, OR 97219ActiveMLS ID #567654105, Cathleen Clark Thomas, John L. Scott. RMLS (OR)
- $275,0002 bd3 ba1.2k sqft28687 SW Roger Blvd Unit 73, Wilsonville, OR 97070ActiveMLS ID #251251033, Martin Weil, RE/MAX Equity Group. RMLS (OR)
- $362,5002 bd3 ba1.3k sqft860 Springtree Ln, West Linn, OR 97068ActiveMLS ID #166780997, Stacey Kunkler, Jesse Udom Real Estate. RMLS (OR)
- $349,9002 bd3 ba1.2k sqft15440 SW Mica Ln, Beaverton, OR 97007ActiveMLS ID #491198914, Stephanie Auerbach, Windermere Realty Trust. RMLS (OR)
- $274,9002 bd2 ba1.1k sqft3032 SW Florida Ct APT C, Portland, OR 97219ActiveMLS ID #653766022, Martine Tammik, Keller Williams Sunset Corridor. RMLS (OR)
- $329,0002 bd3 ba1k sqft16010 Audubon St Unit 103, Beaverton, OR 97003ActiveMLS ID #151654183, Lane Elmer, Harcourts Real Estate Network Group. RMLS (OR)
- $339,0002 bd2 ba1.3k sqft8349 SW 24th Ave #8, Portland, OR 97219ActiveMLS ID #594634910, Amanda Haworth, Neighbors Realty. RMLS (OR)
- $325,0003 bd3 ba1.5k sqft4409 NE Plains Way, Vancouver, WA 98662ActiveMLS ID #257462887, Nycole Peraza-LaFave, eXp Realty LLC. RMLS (OR)
- $325,0002 bd3 ba1.1k sqft10525 NE Cedar Falls Loop, Hillsboro, OR 97006ActiveMLS ID #248819618, Erik Bennett, Metro West Realty. RMLS (OR)
- $424,9003 bd3 ba1.5k sqft14675 Catalina Dr, Tigard, OR 97223ActiveMLS ID #540086934, Karina Stark, Keller Williams Realty Professionals. RMLS (OR)
