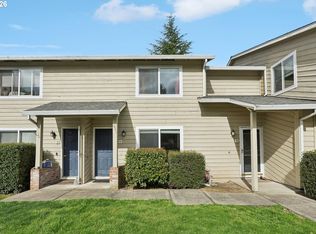
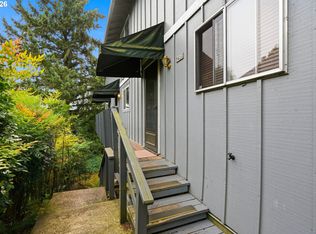
Charming and move-in ready Ash Meadows townhome featuring a private entry courtyard and a private backyard. The main level boasts a spacious Great Room with new carpet and a cozy wood burning fireplace, paired with brand-new luxury vinyl plank (LVP)flooring through the dining area and a large kitchen featuring sleek new quartz countertops and a modern undermount sinkUpstairs, you will find new carpet and two generous dual suites, each with its own full bath, including a main primary suite with a largewalk-in closet. The laundry room is conveniently located upstairs between both bedrooms. Complete with a secure 1-car detached garage and access to the community pool for summer enjoyment, this gem is perfectly situated just minutes from parks, walking/biking trails, shopping, and local eateries!
Active
Price cut: $15K (7/23)
$290,000
28687 SW Roger Blvd Unit 73, Wilsonville, OR 97070
2beds
1,240sqft
:
Get pre-qualified$2,541/mo
Residential, Townhouse
Built in 1987
-- sqft lot
$-- Zestimate®
$234/sqft
$509/mo HOA
What's special
Cozy wood burning fireplaceModern undermount sinkSleek new quartz countertopsPrivate backyardPrivate entry courtyardTwo generous dual suitesLarge kitchen
- 31 days |
- 370 |
- 14 |
Zillow last checked:
Listing updated:
Listed by:
Martin Weil 503-680-4868,
RE/MAX Equity Group
Source: RMLS (OR),MLS#: 251251033
Facts & features
Interior
Bedrooms & bathrooms
- Bedrooms: 2
- Bathrooms: 3
- Full bathrooms: 2
- Partial bathrooms: 1
- Main level bathrooms: 1
Rooms
- Room types: Utility Room, Bedroom 2, Dining Room, Family Room, Kitchen, Living Room, Primary Bedroom
Primary bedroom
- Features: Bathroom, Suite, Walkin Closet
- Level: Upper
- Area: 160
- Dimensions: 10 x 16
Bedroom 2
- Features: Bathroom, Suite
- Level: Upper
- Area: 120
- Dimensions: 10 x 12
Dining room
- Features: Ceiling Fan, Formal, Laminate Flooring
- Level: Main
- Area: 88
- Dimensions: 11 x 8
Kitchen
- Features: Garden Window, Laminate Flooring
- Level: Main
- Area: 72
- Width: 9
Heating
- Forced Air
Cooling
- None
Appliances
- Included: Dishwasher, Disposal, Free-Standing Range, Electric Water Heater
Features
- Ceiling Fan(s), Quartz, Bathroom, Suite, Formal, Walk-In Closet(s)
- Flooring: Luxury Vinyl Plank, Tile, Laminate
- Windows: Aluminum Frames, Double Pane Windows, Garden Window(s)
- Basement: Crawl Space
- Number of fireplaces: 1
- Fireplace features: Wood Burning
Interior area
- Total structure area: 1,240
- Total interior livable area: 1,240 sqft
Property
Parking
- Total spaces: 1
- Parking features: Garage Door Opener, Detached, Oversized
- Garage spaces: 1
Features
- Stories: 2
- Patio & porch: Patio, Porch
- Has private pool: Yes
- Fencing: Fenced
Lot
- Features: Level, SqFt 0K to 2999
Details
- Parcel number: 00807666
- Zoning: Resid
Construction
Type & style
- Home type: Townhouse
- Architectural style: Traditional
- Property subtype: Residential, Townhouse
- Attached to another structure: Yes
Materials
- Other
- Foundation: Concrete Perimeter
- Roof: Composition
Condition
- Approximately
- New construction: No
- Year built: 1987
Utilities & green energy
- Gas: Gas
- Sewer: Public Sewer
- Water: Public
Community & HOA
Community
- Subdivision: Ash Meadows
HOA
- Has HOA: Yes
- Amenities included: Commons, Exterior Maintenance, Management, Pool, Sewer, Trash, Water
- HOA fee: $509 monthly
Location
- Region: Wilsonville
Financial & listing details
- Price per square foot: $234/sqft
- Tax assessed value: $385,883
- Annual tax amount: $3,805
- Date on market: 6/24/2026
- Listing terms: Cash,Conventional
Estimated market value
Not available
Estimated sales range
Not available
Not available
Price history
| Date | Event | Price |
|---|---|---|
| 7/23/2026 | Price change | $290,000-4.9%$234/sqft |
Source:  RMLS (OR) #251251033 Report a problem RMLS (OR) #251251033 Report a problem | ||
| 6/24/2026 | Listed for sale | $305,000+165.2%$246/sqft |
Source: RMLS (OR) #251251033 Report a problem | ||
| 11/11/2025 | Listing removed | $2,195$2/sqft |
Source: Zillow Rentals Report a problem | ||
| 10/30/2025 | Listed for rent | $2,195+57.3%$2/sqft |
Source: Zillow Rentals Report a problem | ||
| 8/9/2018 | Listing removed | $1,395$1/sqft |
Source: Carefree Property Mgmt Report a problem | ||
| 7/10/2018 | Listed for rent | $1,395+16.7%$1/sqft |
Source: Carefree Property Mgmt Report a problem | ||
| 12/7/2013 | Listing removed | $1,195$1/sqft |
Source: Carefree Property Management, Inc Report a problem | ||
| 11/19/2013 | Price change | $1,195-7.7%$1/sqft |
Source: CAREFREE PROPERTY MGMT Report a problem | ||
| 10/31/2013 | Listed for rent | $1,295$1/sqft |
Source: CAREFREE PROPERTY MGMT Report a problem | ||
| 3/19/2013 | Sold | $115,000-4.1%$93/sqft |
Source: RMLS (OR) #12660033 Report a problem | ||
| 1/25/2013 | Price change | $119,900-11.1%$97/sqft |
Source: ERA Northwest Professional Realty #656408 Report a problem | ||
| 12/21/2012 | Price change | $134,900-10%$109/sqft |
Source: ERA Northwest Professional Realty #656408 Report a problem | ||
| 10/4/2012 | Price change | $149,900-6.3%$121/sqft |
Source: ERA Northwest Professional Realty #656408 Report a problem | ||
| 8/30/2012 | Listed for sale | $159,900+39%$129/sqft |
Source: ERA NORTHWEST PROF REALTY #656408 Report a problem | ||
| 5/16/2012 | Sold | $115,000-41.8%$93/sqft |
Source: Public Record Report a problem | ||
| 6/1/2007 | Sold | $197,500+99.5%$159/sqft |
Source: Public Record Report a problem | ||
| 3/28/1995 | Sold | $99,000$80/sqft |
Source: Public Record Report a problem | ||
Public tax history
| Year | Property taxes | Tax assessment |
|---|---|---|
| 2025 | $3,806 +3.8% | $197,349 +3% |
| 2024 | $3,666 +2.9% | $191,601 +3% |
| 2023 | $3,563 +3.1% | $186,021 +3% |
| 2022 | $3,455 +5.4% | $180,603 +3% |
| 2021 | $3,277 -0.7% | $175,343 +3% |
| 2020 | $3,299 +4.9% | $170,236 +3% |
| 2019 | $3,146 +4.7% | $165,278 +3% |
| 2018 | $3,005 | $160,464 +3% |
| 2017 | $3,005 +6.8% | $155,790 +3% |
| 2016 | $2,814 | $151,252 +3% |
| 2015 | $2,814 +2.2% | $146,847 +3% |
| 2014 | $2,753 +6.4% | $142,570 +3% |
| 2013 | $2,588 +2.3% | $138,417 +3% |
| 2012 | $2,531 +3.7% | $134,385 +3% |
| 2011 | $2,442 +2.7% | $130,471 +3% |
| 2010 | $2,378 +3.5% | $126,671 +3% |
| 2009 | $2,298 +6.9% | $122,982 +3% |
| 2008 | $2,150 +1.7% | $119,400 +3% |
| 2007 | $2,115 +5.2% | $115,922 +3% |
| 2006 | $2,009 +2.9% | $112,546 +3% |
| 2005 | $1,953 +3.2% | $109,268 +3% |
| 2004 | $1,892 +2.6% | $106,085 +3% |
| 2003 | $1,844 -1.1% | $102,995 +3% |
| 2002 | $1,864 +6.7% | $99,995 +3% |
| 2001 | $1,747 +4.5% | $97,083 +3% |
| 2000 | $1,671 | $94,255 |
Find assessor info on the county website
Monthly payment
Est. payment
Payment breakdown
Explore the cost of this home by adjusting the details. Changes won't be saved.Climate risks
Neighborhood: 97070
Nearby schools
GreatSchools rating
- 6/10Boones Ferry Primary SchoolGrades: PK-5Distance: 1.8 mi
- 6/10Inza R Wood Middle SchoolGrades: 6-8Distance: 1.7 mi
- 9/10Wilsonville High SchoolGrades: 9-12Distance: 0.8 mi
Schools provided by the listing agent
- Elementary: Boones Ferry
- Middle: Wood
- High: Wilsonville
Source: RMLS (OR). This data may not be complete. We recommend contacting the local school district to confirm school assignments for this home.
- $352,3002 bd1 ba1k sqft28687 SW Roger Blvd UNIT 72, Wilsonville, OR 97070Off Market
- $315,0002 bd3 ba1.2k sqft28687 SW Roger Blvd UNIT 74, Wilsonville, OR 97070Sold

- $399,6002 bd2 ba1.2k sqft28687 SW Roger Blvd UNIT 75, Wilsonville, OR 97070Off Market
- $319,6002 bd3 ba1.3k sqft28705 SW Roger Blvd UNIT 77, Wilsonville, OR 97070Off Market

- $329,8002 bd3 ba1.2k sqft28705 SW Roger Blvd UNIT 81, Wilsonville, OR 97070Off Market
- $309,4002 bd3 ba1.2k sqft28705 SW Roger Blvd UNIT 78, Wilsonville, OR 97070Off Market
- $361,5002 bd1 ba1.3k sqft28656 SW Ash Meadows Blvd APT 23, Wilsonville, OR 97070Off Market
- $328,200-- bd-- ba-- sqft28656 SW Ash Meadows Blvd APT 25, Wilsonville, OR 97070Off Market
A local agent can set up tours, give advice and negotiate with sellers.
Similar homes
- $250,0002 bd2 ba930 sqft29470 SW Volley St APT 63, Wilsonville, OR 97070Active

 MLS ID #547975212, Christopher Hayes, Opt. RMLS (OR)
 - $219,9002 bd2 ba930 sqft29480 SW Volley St, Wilsonville, OR 97070Active
 MLS ID #396834592, Whitney Parker, Redfin. RMLS (OR)
 - $299,9002 bd2 ba1k sqft7408 S Virginia Ave, Portland, OR 97219Active
 MLS ID #719975125, Jesse Gantt, Redfin. RMLS (OR)
 - $315,0002 bd2 ba1.2k sqft4610 Lower Dr, Lake Oswego, OR 97035Active
 MLS ID #184341766, Friederike Svensson, Keller Williams Realty Portland Premiere. RMLS (OR)
 - $284,9002 bd2 ba1.1k sqft4880 SW Scholls Ferry Rd APT 16, Portland, OR 97225ActiveMLS ID #153283586, Gillian Dressel, Cascade Hasson Sotheby's International Realty. RMLS (OR)
- $299,9003 bd2 ba1.3k sqft(Undisclosed Address), Beaverton, OR 97008ActiveMLS ID #432813305, Abdullah Melli, MORE Realty. RMLS (OR)
- $319,0002 bd1 ba962 sqft13682 SW Hall Blvd APT 3, Tigard, OR 97223ActiveMLS ID #129607699, Matt Ortiz, ORMACK Realty, INC.. RMLS (OR)
- $269,9002 bd2 ba1k sqft10935 SW Meadowbrook Dr, Portland, OR 97224ActiveMLS ID #264420526, Janae Olsen, Premiere Property Group, LLC. RMLS (OR)
- $289,9002 bd1 ba1k sqft1720 Jansen Way, Woodburn, OR 97071ActiveMLS ID #319735310, Nik Kulikov, Cascade Hasson Sotheby's International Realty. RMLS (OR)
- $325,0004 bd2 ba1.4k sqft17650 NW Rolling Hill Ln, Beaverton, OR 97006ActiveMLS ID #292417497, Tom Ramsey, John L. Scott Portland South. RMLS (OR)
- $285,0003 bd2 ba1k sqft1602 N Deborah Rd APT C, Newberg, OR 97132ActiveMLS ID #783321237, Adam Morton, eXp Realty, LLC. RMLS (OR)
- $295,0002 bd1 ba1.8k sqft14946 SW 109th Ave, Tigard, OR 97224ActiveMLS ID #609728767, Meme Loggins, Redfin. RMLS (OR)
- $253,0002 bd2 ba912 sqft358 Cervantes Cir, Lake Oswego, OR 97035ActiveMLS ID #288150696, Julia Monaghan, Real Broker. RMLS (OR)
- $300,0002 bd2 ba998 sqft11257 SW Springwood Dr, Tigard, OR 97223ActiveMLS ID #453621884, Lauren Perreault, Fiv Realty. RMLS (OR)
- $265,0002 bd2 ba939 sqft8720 SW Tualatin Rd APT 110, Tualatin, OR 97062ActiveMLS ID #431511972, Ariel Sasser, Property Group NW. RMLS (OR)
- $337,0002 bd2 ba1k sqft1352 Astor Way, Woodburn, OR 97071ActiveMLS ID #116928264, Kelsey Huey, Premiere Property Group, LLC. RMLS (OR)
- $325,0002 bd3 ba1.2k sqft10465 SW Cougar Ln, Beaverton, OR 97008ActiveMLS ID #461156991, Mathew Wray, Keller Williams Realty Portland Premiere. RMLS (OR)
- $289,9002 bd2 ba1.1k sqft2802 Treetop Ln, West Linn, OR 97068ActiveMLS ID #266479821, Thomas Fisher, Coldwell Banker Bain. RMLS (OR)
- $275,0002 bd2 ba984 sqft5156 SW Multnomah Blvd APT G, Portland, OR 97219ActiveMLS ID #521991033, Nick Shivers, eXp Realty, LLC. RMLS (OR)
- $290,0002 bd1 ba1k sqft6810 NE Hancock St, Portland, OR 97213ActiveMLS ID #124552526, Jodie Simpson, eXp Realty, LLC. RMLS (OR)
