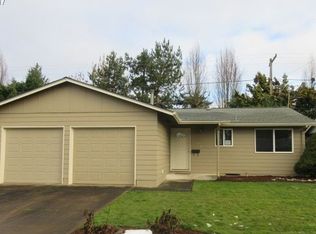
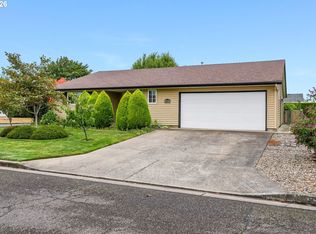
Welcome to Senior Estates and a Gardeners Delight! Come join the community at Senior Estates in Woodburn. This charming 2 bedroom and 2 bath home is the perfect place to hang your hat after a long day of golf and activities. Great layout- extra large bedrooms, original hardwood floors, mini split system and newer roof. The front yard is filled with flowers- lilies, crocosmias, daisies, peonies, irises, roses and a giant fig tree. Bring your green thumb or just enjoy the yearly blooms. Community is close in and a short trip to all restaurants and shopping. Golf course, pool, club house, clubs and groups of all kinds! Come make this house your new HOME!
Active
Price cut: $4.9K (9/10)
$325,000
1352 Astor Way, Woodburn, OR 97071
2beds
1,046sqft
Residential, Single Family Residence
Built in 1965
4,356 Square Feet Lot
$-- Zestimate®
$311/sqft
$93/mo HOA
What's special
Mini split systemExtra large bedroomsOriginal hardwood floorsNewer roof
- 76 days
- 509
- 41
Zillow last checked:
Listing updated:
Listed by:
Kelsey Huey 503-349-9562,
Premiere Property Group, LLC
Source: RMLS (OR),MLS#: 116928264
Facts & features
Interior
Bedrooms & bathrooms
- Bedrooms: 2
- Bathrooms: 2
- Full bathrooms: 2
- Main level bathrooms: 2
Rooms
- Room types: Bedroom 2, Dining Room, Family Room, Kitchen, Living Room, Primary Bedroom
Primary bedroom
- Level: Main
- Area: 264
- Dimensions: 24 x 11
Bedroom 2
- Level: Main
- Area: 162
- Dimensions: 18 x 9
Dining room
- Features: Hardwood Floors
- Level: Main
- Area: 99
- Dimensions: 11 x 9
Living room
- Features: Great Room
- Level: Main
- Area: 238
- Dimensions: 17 x 14
Heating
- Mini Split, Wall Furnace
Cooling
- Has cooling: Yes
Appliances
- Included: Free-Standing Range, Free-Standing Refrigerator, Washer/Dryer, Electric Water Heater
Features
- Great Room
- Flooring: Engineered Hardwood, Hardwood
- Windows: Aluminum Frames
- Basement: Crawl Space
Interior area
- Total structure area: 1,046
- Total interior livable area: 1,046 sqft
Property
Parking
- Total spaces: 2
- Parking features: Driveway, On Street, Attached
- Attached garage spaces: 2
- Has uncovered spaces: Yes
Accessibility
- Accessibility features: Accessible Entrance, Garage On Main, Ground Level, One Level, Parking, Walkin Shower, Accessibility
Features
- Levels: One
- Stories: 1
- Patio & porch: Patio
- Exterior features: Garden, Yard
- Spa features: Association
Lot
- Size: 4,356 Square Feet
- Dimensions: 53 x 80
- Features: Level, On Busline, SqFt 3000 to 4999
Details
- Parcel number: 109293
Construction
Type & style
- Home type: SingleFamily
- Architectural style: Ranch
- Property subtype: Residential, Single Family Residence
Materials
- Wood Siding
- Foundation: Concrete Perimeter, Pillar/Post/Pier
- Roof: Composition
Condition
- Resale
- New construction: No
- Year built: 1965
Utilities & green energy
- Sewer: Public Sewer
- Water: Public
Community & HOA
HOA
- Has HOA: Yes
- Amenities included: Gym, Party Room, Pool, Recreation Facilities, Spa Hot Tub, Weight Room
- HOA fee: $1,116 annually
Location
- Region: Woodburn
Financial & listing details
- Price per square foot: $311/sqft
- Tax assessed value: $283,070
- Annual tax amount: $2,456
- Date on market: 7/21/2026
- Listing terms: Cash,Conventional,FHA,State GI Loan,VA Loan
- Road surface type: Paved
Estimated market value
Not available
Estimated sales range
Not available
Not available
Price history
| Date | Event | Price |
|---|---|---|
| 9/10/2026 | Price change | $325,000-1.5%$311/sqft |
Source:  RMLS (OR) #116928264 Report a problem RMLS (OR) #116928264 Report a problem | ||
| 8/18/2026 | Price change | $329,900-2.1%$315/sqft |
Source: RMLS (OR) #116928264 Report a problem | ||
| 7/22/2026 | Listed for sale | $337,000+501.8%$322/sqft |
Source: RMLS (OR) #116928264 Report a problem | ||
| 9/28/2012 | Sold | $56,000-9.7%$54/sqft |
Source: RMLS (OR) #11395885 Report a problem | ||
| 8/17/2012 | Price change | $62,000-10.8%$59/sqft |
Source: MCCULLY REALTY INC #645276 Report a problem | ||
| 7/20/2012 | Price change | $69,500-11.5%$66/sqft |
Source: MCCULLY REALTY INC #645276 Report a problem | ||
| 5/2/2012 | Listed for sale | $78,500-9.8%$75/sqft |
Source: MCCULLY REALTY INC #645276 Report a problem | ||
| 9/23/2011 | Price change | $87,000-29%$83/sqft |
Source: MCCULLY REALTY INC #645276 Report a problem | ||
| 8/6/2011 | Price change | $122,500-2%$117/sqft |
Source: PRUDENTIAL N.W. PROPERTIES #639125 Report a problem | ||
| 4/4/2011 | Listed for sale | $125,000+78.6%$120/sqft |
Source: Prudential Northwest Properties #11397810 Report a problem | ||
| 9/29/1999 | Sold | $70,000$67/sqft |
Source: Agent Provided Report a problem | ||
Public tax history
| Year | Property taxes | Tax assessment |
|---|---|---|
| 2025 | $2,456 +2.1% | $154,470 +3% |
| 2024 | $2,406 +0.6% | $149,980 +6.1% |
| 2023 | $2,391 +2.4% | $141,380 |
| 2022 | $2,335 +3% | $141,380 +3% |
| 2021 | $2,267 +3.1% | $137,270 +27.8% |
| 2020 | $2,199 +2.8% | $107,380 |
| 2019 | $2,138 +5.3% | -- |
| 2018 | $2,031 | -- |
| 2017 | $2,031 +6.2% | -- |
| 2016 | $1,913 | -- |
| 2015 | $1,913 +15.1% | -- |
| 2014 | $1,662 +42.3% | -- |
| 2013 | $1,168 | -- |
| 2012 | $1,168 -27.1% | -- |
| 2011 | $1,602 -1.3% | $86,520 +6.1% |
| 2010 | $1,624 +1.2% | $81,570 |
| 2009 | $1,604 +0.7% | $81,570 +3% |
| 2008 | $1,593 +3.3% | $79,200 |
| 2007 | $1,541 -14.9% | -- |
| 2006 | $1,812 +4.5% | -- |
| 2005 | $1,734 +5.5% | -- |
| 2004 | $1,644 +5.1% | -- |
| 2003 | $1,564 +8.9% | -- |
| 2002 | $1,436 +5.2% | -- |
| 2001 | $1,364 -1.8% | -- |
| 2000 | $1,389 | -- |
Find assessor info on the county website
Monthly payment
Est. payment
Payment breakdown
Explore the cost of this home by adjusting the details. Changes won't be saved.Climate risks
Neighborhood: 97071
Nearby schools
Schools provided by the listing agent
- Elementary: Lincoln
- Middle: French Prairie
- High: Woodburn
Source: RMLS (OR). This data may not be complete. We recommend contacting the local school district to confirm school assignments for this home.
Similar homes
- $335,0002 bd2 ba1.2k sqft1501 Newport Way, Woodburn, OR 97071For Sale
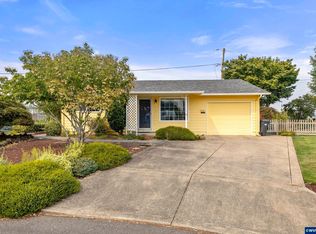
 MLS ID #846159, GINA AUDRITSH, Hallmark Properties, Inc.. WVMLS
 - $319,9003 bd2 ba1.1k sqft2293 Country Club Ter, Woodburn, OR 97071Active
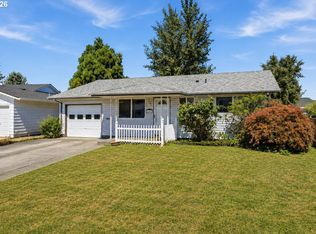
 MLS ID #556536699, Richard Wold, Reger Homes, LLC. RMLS (OR)
 - $350,0002 bd2 ba1.1k sqft2236 Umpqua Rd, Woodburn, OR 97071Active
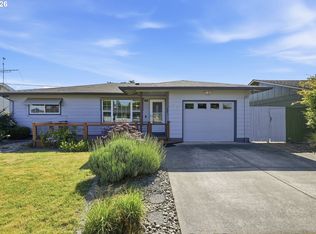 MLS ID #318389391, Barbara Nelson, Barbara Nelson Realty Gp., LLC. RMLS (OR)
 - $369,9002 bd2 ba1.4k sqft1967 Astor Way, Woodburn, OR 97071Active
 MLS ID #616761652, Jennifer Schurter, Real Broker. RMLS (OR)
 - $359,9002 bd2 ba886 sqft2267 Oregon Ct, Woodburn, OR 97071ActiveMLS ID #517562759, Omar Torres, Keller Williams PDX Central. RMLS (OR)
- $362,0002 bd2 ba1.3k sqft2247 Oregon Ct, Woodburn, OR 97071ActiveMLS ID #108078850, Amanda Burlingham, eXp Realty, LLC. RMLS (OR)
- $278,0002 bd1 ba812 sqft1550 Rainier Rd, Woodburn, OR 97071ActiveMLS ID #346006811, Jennifer Parral, Oregon First. RMLS (OR)
- $380,0002 bd3 ba1.4k sqft943 Oregon Way, Woodburn, OR 97071ActiveMLS ID #556713364, Jacob Wathen, MORE Realty. RMLS (OR)
- $400,0003 bd2 ba1.5k sqft3225 Senecal Creek Dr, Woodburn, OR 97071ActiveMLS ID #321033832, Andrew Nordby, Premiere Property Group, LLC. RMLS (OR)
- $369,0002 bd1 ba1.2k sqft301 E 2nd St, Canby, OR 97013ActiveMLS ID #791871130, Sylvia Groce, RE/MAX Equity Group. RMLS (OR)
- $349,9003 bd1 ba1k sqft3965 48th Ave NE, Salem, OR 97305For SaleMLS ID #844719, DENA SWIFT, Homesmart Realty Group. WVMLS
- $329,9002 bd1 ba1k sqft8540 SW Curry Dr Unit C, Wilsonville, OR 97070ActiveMLS ID #441516217, Daniel Hardy, Hardy Properties. RMLS (OR)
- $325,0002 bd1 ba1k sqft8705 SW Curry Dr Unit A, Wilsonville, OR 97070ActiveMLS ID #589358962, Derek Colby, Realty Advantage. RMLS (OR)
- $409,9003 bd1 ba1k sqft530 SW Ponderosa Ct, McMinnville, OR 97128ActiveMLS ID #574111959, Dan Masterson, Premiere Property Group, LLC. RMLS (OR)
- $300,0002 bd2 ba1.2k sqft28615 SW Ash Meadows Blvd APT 10, Wilsonville, OR 97070ActiveMLS ID #300083594, Elizabeth Ramos, Keller Williams Sunset Corridor. RMLS (OR)
- $245,0002 bd1 ba964 sqft29720 SW Courtside Dr APT 52, Wilsonville, OR 97070ActiveMLS ID #616311503, Sondra McFeters, Portland Digs. RMLS (OR)
- $425,0003 bd2 ba1.2k sqft3187 NE Mohan Dr, McMinnville, OR 97128ActiveMLS ID #444242589, Jessie Moore, Proud Realty LLC. RMLS (OR)
- $450,0002 bd2 ba1.2k sqft7762 45th Pl NE, Salem, OR 97305For SaleMLS ID #844895, ANGIE BOND, Realty One Group Willamette Valley. WVMLS
- $399,9002 bd1 ba1.2k sqft16555 SW Matador Ln, King City, OR 97224ActiveMLS ID #624730648, Linsey Macy, Premiere Property Group, LLC. RMLS (OR)
- $375,0003 bd2 ba864 sqft954 Norway St NE, Salem, OR 97301ActiveMLS ID #561952548, Blake Nelson, Brantley Christianson Real Estate. RMLS (OR)
