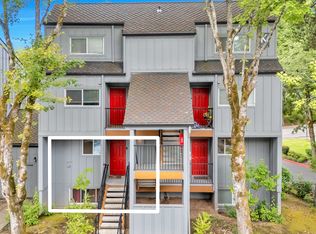
Light & bright home in a quiet, peaceful setting with open layout, tall ceilings, recessed lighting, and abundant natural light throughout. Enjoy beautiful tree-lined and sunset views, and watch stunning sunsets from your home office or the deck off the kitchen. Take in views from the front deck and unwind on the private rear deck backing to greenery—perfect for relaxing or entertaining. Located near a trailhead, offering easy access to scenic walks right outside your door.The kitchen features stainless steel appliances, granite counters, wood cabinetry, undermount sink, and eating bar, opening seamlessly to the main living space.Both bedrooms feature vaulted ceilings, including the primary suite with gorgeous views, walk-in closet, and bath with dual vanities, decorative backsplash, tile flooring, and walk-in shower with tile surround. Upper loft with stunning views makes an ideal office or flex space. Large 2-car garage with extra storage, plus plenty of storage throughout the home. Close to shopping, parks, downtown Lake Oswego, freeway access, Kruse Village, Farmers Market & concerts in the park. Located in Mountain Park with trails, recreation center, pool & fitness facilities. HOA includes water (a savings on monthly utilities), exterior maintenance, common areas & recreational amenities. Located within the Lake Oswego School District!
Short sale pending
$250,000
4405 Thunder Vista Ln, Lake Oswego, OR 97035
2beds
2,002sqft
Residential, Condominium, Townhouse
Built in 1981
-- sqft lot
$-- Zestimate®
$125/sqft
$790/mo HOA
What's special
Walk-in closetLight and bright homeTall ceilingsAbundant natural light throughoutRecessed lightingBath with dual vanitiesTile flooring
- 203 days |
- 67 |
- 0 |
Zillow last checked:
Listing updated:
Listed by:
Kristina Horning 503-523-8556,
Premiere Property Group, LLC
Source: RMLS (OR),MLS#: 237950272
Facts & features
Interior
Bedrooms & bathrooms
- Bedrooms: 2
- Bathrooms: 3
- Full bathrooms: 2
- Partial bathrooms: 1
- Main level bathrooms: 1
Rooms
- Room types: Laundry, Utility Room, Loft, Bedroom 2, Dining Room, Family Room, Kitchen, Living Room, Primary Bedroom
Primary bedroom
- Features: Updated Remodeled, Floor3rd, Double Sinks, Ensuite, High Ceilings, Vaulted Ceiling, Walkin Closet, Walkin Shower, Wallto Wall Carpet
- Level: Upper
- Area: 209
- Dimensions: 11 x 19
Bedroom 2
- Features: Loft, Closet, Vaulted Ceiling, Wallto Wall Carpet
- Level: Upper
- Area: 170
- Dimensions: 10 x 17
Dining room
- Features: Builtin Features, Deck, Great Room, Living Room Dining Room Combo
- Level: Main
- Area: 204
- Dimensions: 17 x 12
Kitchen
- Features: Eat Bar, Gas Appliances, Hardwood Floors, Living Room Dining Room Combo, Microwave, Pantry, Free Standing Range, Free Standing Refrigerator, Granite
- Level: Main
- Area: 120
- Width: 12
Living room
- Features: Balcony, Builtin Features, Deck, Great Room, Sliding Doors, Wallto Wall Carpet
- Level: Main
- Area: 323
- Dimensions: 17 x 19
Heating
- Forced Air
Cooling
- Central Air
Appliances
- Included: Dishwasher, Disposal, Free-Standing Range, Free-Standing Refrigerator, Gas Appliances, Microwave, Plumbed For Ice Maker, Stainless Steel Appliance(s), Washer/Dryer, Gas Water Heater
- Laundry: Laundry Room
Features
- Floor 3rd, Granite, High Ceilings, High Speed Internet, Vaulted Ceiling(s), Sink, Loft, Closet, Built-in Features, Great Room, Living Room Dining Room Combo, Eat Bar, Pantry, Balcony, Updated Remodeled, Double Vanity, Walk-In Closet(s), Walkin Shower
- Flooring: Hardwood, Tile, Wall to Wall Carpet, Wood
- Doors: Sliding Doors
- Windows: Double Pane Windows, Vinyl Frames
- Basement: Partial
Interior area
- Total structure area: 2,002
- Total interior livable area: 2,002 sqft
Video & virtual tour
Property
Parking
- Total spaces: 2
- Parking features: Driveway, RV Boat Storage, Garage Door Opener, Condo Garage (Attached), Attached
- Attached garage spaces: 2
- Has uncovered spaces: Yes
Accessibility
- Accessibility features: Garage On Main, Accessibility
Features
- Stories: 3
- Patio & porch: Covered Deck, Deck
- Exterior features: Athletic Court, Tennis Court(s), Yard, Balcony
- Has view: Yes
- View description: City, Seasonal, Territorial
Lot
- Features: Seasonal, Terraced, Trees, Wooded
Details
- Additional structures: RVBoatStorage
- Parcel number: 01590022
Construction
Type & style
- Home type: Townhouse
- Architectural style: Contemporary
- Property subtype: Residential, Condominium, Townhouse
Materials
- Cedar
- Foundation: Slab
- Roof: Tile
Condition
- Resale,Updated/Remodeled
- New construction: No
- Year built: 1981
Utilities & green energy
- Gas: Gas
- Sewer: Public Sewer
- Water: Public
Community & HOA
Community
- Security: Security Gate, Security Lights
- Subdivision: Westlake / Mt.Park
HOA
- Has HOA: Yes
- Amenities included: Athletic Court, Basketball Court, Exterior Maintenance, Gym, Insurance, Lap Pool, Maintenance Grounds, Meeting Room, Party Room, Pool, Recreation Facilities, Road Maintenance, Tennis Court, Water, Weight Room
- HOA fee: $710 monthly
- Second HOA fee: $478 semi-annually
Location
- Region: Lake Oswego
Financial & listing details
- Price per square foot: $125/sqft
- Tax assessed value: $470,580
- Annual tax amount: $5,486
- Date on market: 2/4/2026
- Listing terms: Cash,Conventional,VA Loan
- Road surface type: Paved
Estimated market value
Not available
Estimated sales range
Not available
Not available
Price history
| Date | Event | Price |
|---|---|---|
| 5/1/2026 | Contingent | $250,000$125/sqft |
Source:  RMLS (OR) #237950272 Report a problem RMLS (OR) #237950272 Report a problem | ||
| 4/22/2026 | Price change | $250,000-9.1%$125/sqft |
Source: RMLS (OR) #237950272 Report a problem | ||
| 4/15/2026 | Price change | $275,000-6.8%$137/sqft |
Source: RMLS (OR) #237950272 Report a problem | ||
| 3/31/2026 | Price change | $295,000-1.7%$147/sqft |
Source: RMLS (OR) #237950272 Report a problem | ||
| 3/7/2026 | Price change | $300,000-3.2%$150/sqft |
Source: RMLS (OR) #237950272 Report a problem | ||
| 2/17/2026 | Price change | $310,000-3.1%$155/sqft |
Source: RMLS (OR) #237950272 Report a problem | ||
| 2/5/2026 | Listed for sale | $320,000-26.4%$160/sqft |
Source: RMLS (OR) #237950272 Report a problem | ||
| 8/22/2022 | Sold | $435,000-2.4%$217/sqft |
Source: RMLS (OR) #22399346 Report a problem | ||
| 7/23/2022 | Pending sale | $445,500$223/sqft |
Source: RMLS (OR) #22399346 Report a problem | ||
| 7/16/2022 | Listed for sale | $445,500$223/sqft |
Source: RMLS (OR) #22399346 Report a problem | ||
| 6/30/2022 | Pending sale | $445,500$223/sqft |
Source: RMLS (OR) #22399346 Report a problem | ||
| 6/21/2022 | Price change | $445,500-2.9%$223/sqft |
Source: RMLS (OR) #22399346 Report a problem | ||
| 5/27/2022 | Listed for sale | $459,000+70%$229/sqft |
Source: RMLS (OR) #22399346 Report a problem | ||
| 10/30/2015 | Sold | $270,000+23.3%$135/sqft |
Source: RMLS (OR) #15035593 Report a problem | ||
| 8/5/2014 | Sold | $219,000-7.9%$109/sqft |
Source: RMLS (OR) #14043292 Report a problem | ||
| 9/2/2005 | Sold | $237,900+44.2%$119/sqft |
Source: Public Record Report a problem | ||
| 4/25/2002 | Sold | $165,000-8.3%$82/sqft |
Source: Public Record Report a problem | ||
| 11/25/1997 | Sold | $180,000+7.1%$90/sqft |
Source: Public Record Report a problem | ||
| 8/24/1995 | Sold | $168,000$84/sqft |
Source: Public Record Report a problem | ||
Public tax history
| Year | Property taxes | Tax assessment |
|---|---|---|
| 2025 | $5,487 +2.7% | $285,696 +3% |
| 2024 | $5,340 +3% | $277,375 +3% |
| 2023 | $5,183 +3.1% | $269,297 +3% |
| 2022 | $5,030 +8.3% | $261,454 +3% |
| 2021 | $4,645 +7.2% | $253,839 +7.6% |
| 2020 | $4,333 +2.5% | $235,821 +3% |
| 2019 | $4,227 +5.2% | $228,953 +3% |
| 2018 | $4,020 | $222,284 +3% |
| 2017 | $4,020 +13.8% | $215,810 +3% |
| 2016 | $3,531 | $209,524 +3% |
| 2015 | $3,531 +6.8% | $203,421 +3% |
| 2014 | $3,306 +25.9% | $197,496 +20.2% |
| 2013 | $2,625 +0.9% | $164,280 +0.9% |
| 2012 | $2,602 -7.4% | $162,790 -7.8% |
| 2011 | $2,809 -11.7% | $176,640 -7.9% |
| 2010 | $3,180 -3.6% | $191,744 +3% |
| 2009 | $3,298 +6.7% | $186,159 +3% |
| 2008 | $3,092 +4.6% | $180,737 +3% |
| 2007 | $2,955 +4.3% | $175,473 +3% |
| 2006 | $2,833 +1.1% | $170,362 +3% |
| 2005 | $2,803 +6.2% | $165,400 +3% |
| 2004 | $2,639 +2.2% | $160,583 +3% |
| 2003 | $2,581 -47.6% | $155,906 +3% |
| 2002 | $4,924 +110.1% | $151,365 +3% |
| 2001 | $2,344 +9.8% | $146,956 +3% |
| 2000 | $2,135 | $142,676 |
Find assessor info on the county website
Monthly payment
Est. payment
Payment breakdown
Explore the cost of this home by adjusting the details. Changes won't be saved.Climate risks
Neighborhood: Mountain Park
Nearby schools
GreatSchools rating
- 8/10Oak Creek Elementary SchoolGrades: K-5Distance: 0.4 mi
- 8/10Lake Oswego Junior High SchoolGrades: 6-8Distance: 0.9 mi
- 10/10Lake Oswego Senior High SchoolGrades: 9-12Distance: 0.9 mi
Schools provided by the listing agent
- Elementary: Oak Creek
- Middle: Lake Oswego
- High: Lake Oswego
Source: RMLS (OR). This data may not be complete. We recommend contacting the local school district to confirm school assignments for this home.
- $398,6003 bd2 ba2k sqft4409 Thunder Vista Ln, Lake Oswego, OR 97035Off Market
- $435,0002 bd3 ba2k sqft4401 Thunder Vista Ln, Lake Oswego, OR 97035For Sale

- $404,9003 bd2 ba2k sqft4413 Thunder Vista Ln, Lake Oswego, OR 97035Off Market
- $358,3002 bd3 ba2k sqft4417 Thunder Vista Ln, Lake Oswego, OR 97035Off Market

- $435,0002 bd3 ba1.9k sqft4425 Thunder Vista Ln, Lake Oswego, OR 97035Sold
- $436,2002 bd3 ba2k sqft4410 Thunder Vista Ln, Lake Oswego, OR 97035Off Market
- $371,6003 bd2 ba2k sqft4414 Thunder Vista Ln, Lake Oswego, OR 97035Off Market
- $439,9003 bd3 ba2k sqft4418 Thunder Vista Ln, Lake Oswego, OR 97035Off Market
A local agent can set up tours, give advice and negotiate with sellers.
Similar homes
- $299,9003 bd3 ba1.3k sqft4 Touchstone Ter Unit 62, Lake Oswego, OR 97035Active
 MLS ID #744659157, Leona Mullen, Matin Real Estate. RMLS (OR)
 - $259,0003 bd2 ba1.5k sqft45 Eagle Crest Dr APT 501, Lake Oswego, OR 97035Active
 MLS ID #178622505, Joelle Lewis, eXp Realty, LLC. RMLS (OR)
 - $315,0003 bd3 ba1.3k sqft4 Touchstone Ct APT 143, Lake Oswego, OR 97035Active
 MLS ID #641748348, Kurt Clements, ListWithFreedom.com. RMLS (OR)
 - $279,0002 bd2 ba1k sqft4921 SW 59th Ave APT 3, Portland, OR 97221Active
 MLS ID #694445834, Sang Vu, Rarebird Real Estate. RMLS (OR)
 - $319,9002 bd2 ba1.1k sqft48 Oswego Smt, Lake Oswego, OR 97035ActiveMLS ID #351027307, Igor Masic, Mapa Realty NW LLC. RMLS (OR)
- $280,0003 bd3 ba1.4k sqft10438 SW Akilean Ter, Tigard, OR 97223ActiveMLS ID #741454049, Otis Purdy, eXp Realty, LLC. RMLS (OR)
- $285,0003 bd2 ba1.4k sqft17660 NW Shorewood Dr, Beaverton, OR 97006ActiveMLS ID #177330060, Mary West, All Professionals Real Estate. RMLS (OR)
- $262,0002 bd2 ba1k sqft16316 SW 130th Ter APT 67, Tigard, OR 97224ActiveMLS ID #420286770, Stacey Puppo, Windermere Realty Trust. RMLS (OR)
- $225,0002 bd2 ba1k sqft7146 SW Murray Blvd #207, Beaverton, OR 97008ActiveMLS ID #338270665, Jennifer Turner, Lovejoy Real Estate. RMLS (OR)
- $274,9002 bd2 ba1.1k sqft3032 SW Florida Ct APT C, Portland, OR 97219ActiveMLS ID #653766022, Martine Tammik, Keller Williams Sunset Corridor. RMLS (OR)
- $315,0003 bd3 ba1.4k sqft5518 SW Murray Blvd, Beaverton, OR 97005ActiveMLS ID #102553620, Christina Skipper, eXp Realty, LLC. RMLS (OR)
- $239,9002 bd2 ba1.3k sqft12116 SE 104th Ct, Happy Valley, OR 97086ActiveMLS ID #523626380, Corey Rudolph, The Agency Lake Oswego. RMLS (OR)
- $279,0002 bd2 ba1k sqft16190 SW 130th Ter APT 15, Tigard, OR 97224ActiveMLS ID #416079591, Stacey Puppo, Windermere Realty Trust. RMLS (OR)
- $249,0002 bd2 ba1k sqft920 NW Naito Pkwy APT J25, Portland, OR 97209ActiveMLS ID #519250596, Jeff Birndorf, Cascade Hasson Sotheby's International Realty. RMLS (OR)
- $214,9952 bd2 ba1k sqft13775 SW Scholls Ferry Rd APT 208, Beaverton, OR 97008ActiveMLS ID #149529970, Whitney Parker, Redfin. RMLS (OR)
- $295,0002 bd2 ba1.2k sqft10336 SW Hollyridge Ln, Beaverton, OR 97005ActiveMLS ID #725655183, Esmeralda Callahan, Cascade Hasson Sotheby's International Realty. RMLS (OR)
- $215,0002 bd2 ba1.1k sqft623 N Hayden Bay Dr, Portland, OR 97217ActiveMLS ID #787867037, Dawn Barry-Griffin, Oregon First. RMLS (OR)
- $339,0002 bd3 ba1.6k sqft11220 SW Buffalo Pl, Tigard, OR 97223ActiveMLS ID #348348703, Steve Andrews, RE/MAX Equity Group. RMLS (OR)
- $300,0002 bd2 ba1.2k sqft28615 SW Ash Meadows Blvd APT 10, Wilsonville, OR 97070ActiveMLS ID #300083594, Elizabeth Ramos, Keller Williams Sunset Corridor. RMLS (OR)
- $349,0003 bd3 ba1.7k sqft2644 SW Hume Ct, Portland, OR 97219ActiveMLS ID #300080082, Molly LeBlanc, Keller Williams PDX Central. RMLS (OR)
