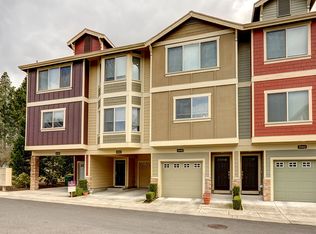
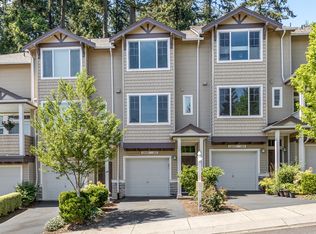
Beautifully maintained and move in ready, this stylish townhouse offers the perfect blend of privacy, modern finishes, and low maintenance living. Thoughtfully updated and exceptionally cared for, it stands out with it's pride of ownership throughout.The upper level features two spacious bedroom suites, each with its own private bathroom, including one with access to a peaceful, private deck. The open concept main living area is filled with natural light and showcases an open layout kitchen with a pantry and dedicated dining space, creating an inviting layout for everyday living and entertaining.The lower level offers a versatile third bedroom that is ideal for guests, a home office, workout space, or media room.Enjoy all the benefits of townhouse living in a convenient location within the highly regarded Tigard School District and with the added advantage of Washington County taxes. The HOA covers water, sewer, and insurance. With its exceptional condition, functional floor plan, and turnkey appeal, this home is ready for its next owner to move in and enjoy.
Active
Price cut: $10K (10/8)
$260,000
10438 SW Akilean Ter, Tigard, OR 97223
3beds
1,431sqft
Residential, Condominium, Townhouse
Built in 2007
-- sqft lot
$-- Zestimate®
$182/sqft
$600/mo HOA
What's special
Modern finishesFunctional floor planMedia roomWorkout spaceHome officeVersatile third bedroomDedicated dining space
- 108 days
- 1,048
- 53
Zillow last checked:
Listing updated:
Listed by:
Otis Purdy 971-254-5760,
eXp Realty, LLC
Source: RMLS (OR),MLS#: 741454049
Facts & features
Interior
Bedrooms & bathrooms
- Bedrooms: 3
- Bathrooms: 3
- Full bathrooms: 2
- Partial bathrooms: 1
- Main level bathrooms: 1
Rooms
- Room types: Bedroom 2, Bedroom 3, Dining Room, Family Room, Kitchen, Living Room, Primary Bedroom
Primary bedroom
- Features: Bathroom, Closet, Suite
- Level: Upper
Bedroom 2
- Features: Bathroom, Closet, Suite
- Level: Upper
Bedroom 3
- Features: Closet
- Level: Lower
Kitchen
- Features: Dishwasher, Island, Microwave, Free Standing Range, Free Standing Refrigerator
- Level: Main
Living room
- Features: Fireplace Insert, Great Room
- Level: Main
Heating
- Forced Air
Cooling
- Central Air
Appliances
- Included: Dishwasher, Disposal, Free-Standing Gas Range, Free-Standing Refrigerator, Gas Appliances, Microwave, Stainless Steel Appliance(s), Washer/Dryer, Free-Standing Range, Gas Water Heater
- Laundry: Laundry Room
Features
- High Ceilings, Vaulted Ceiling(s), Bathroom, Closet, Suite, Kitchen Island, Great Room
- Flooring: Luxury Vinyl Plank, Wall to Wall Carpet
- Windows: Double Pane Windows, Vinyl Frames
- Basement: None
- Number of fireplaces: 1
- Fireplace features: Gas, Insert
Interior area
- Total structure area: 1,431
- Total interior livable area: 1,431 sqft
Property
Parking
- Total spaces: 1
- Parking features: Garage Door Opener, Condo Garage (Attached), Attached
- Attached garage spaces: 1
Features
- Stories: 3
- Has view: Yes
- View description: Seasonal, Territorial, Trees/Woods
Lot
- Features: Level
Details
- Parcel number: R2159224
Construction
Type & style
- Home type: Townhouse
- Property subtype: Residential, Condominium, Townhouse
Materials
- Cement Siding
- Foundation: Slab
- Roof: Composition
Condition
- Resale
- New construction: No
- Year built: 2007
Utilities & green energy
- Gas: Gas
- Sewer: Public Sewer
- Water: Public
Community & HOA
HOA
- Has HOA: Yes
- HOA fee: $600 monthly
Location
- Region: Tigard
Financial & listing details
- Price per square foot: $182/sqft
- Tax assessed value: $361,030
- Annual tax amount: $4,092
- Date on market: 6/25/2026
- Listing terms: Cash,Conventional,FHA,VA Loan
- Road surface type: Paved
Estimated market value
Not available
Estimated sales range
Not available
Not available
Price history
| Date | Event | Price |
|---|---|---|
| 10/8/2026 | Price change | $260,000-3.7%$182/sqft |
Source: eXp Realty #741454049 Report a problem | ||
| 9/8/2026 | Price change | $270,000-3.6%$189/sqft |
Source:  RMLS (OR) #741454049 Report a problem RMLS (OR) #741454049 Report a problem | ||
| 7/24/2026 | Price change | $280,000-3.4%$196/sqft |
Source: eXp Realty #741454049 Report a problem | ||
| 6/26/2026 | Listed for sale | $290,000+25.1%$203/sqft |
Source: RMLS (OR) #741454049 Report a problem | ||
| 6/9/2026 | Listing removed | $2,295$2/sqft |
Source: Zillow Rentals Report a problem | ||
| 5/14/2026 | Price change | $2,295+0.9%$2/sqft |
Source: Zillow Rentals Report a problem | ||
| 3/24/2026 | Price change | $2,275-0.9%$2/sqft |
Source: Zillow Rentals Report a problem | ||
| 2/12/2026 | Price change | $2,295-2.3%$2/sqft |
Source: Zillow Rentals Report a problem | ||
| 1/26/2026 | Price change | $2,350-1.9%$2/sqft |
Source: Zillow Rentals Report a problem | ||
| 1/12/2026 | Price change | $2,395-2.2%$2/sqft |
Source: Zillow Rentals Report a problem | ||
| 12/30/2025 | Price change | $2,450-1.8%$2/sqft |
Source: Zillow Rentals Report a problem | ||
| 11/19/2025 | Price change | $2,495-2.2%$2/sqft |
Source: Zillow Rentals Report a problem | ||
| 10/21/2025 | Listed for rent | $2,550$2/sqft |
Source: Zillow Rentals Report a problem | ||
| 10/20/2025 | Listing removed | $2,550$2/sqft |
Source: Zillow Rentals Report a problem | ||
| 10/17/2025 | Price change | $2,550-1.9%$2/sqft |
Source: Zillow Rentals Report a problem | ||
| 9/26/2025 | Price change | $2,600-1.9%$2/sqft |
Source: Zillow Rentals Report a problem | ||
| 9/12/2025 | Price change | $2,650-1.7%$2/sqft |
Source: Zillow Rentals Report a problem | ||
| 8/28/2025 | Price change | $2,695-2%$2/sqft |
Source: Zillow Rentals Report a problem | ||
| 8/20/2025 | Listed for rent | $2,750$2/sqft |
Source: Zillow Rentals Report a problem | ||
| 1/31/2008 | Sold | $231,900$162/sqft |
Source: Public Record Report a problem | ||
Public tax history
| Year | Property taxes | Tax assessment |
|---|---|---|
| 2025 | $4,092 +9.5% | $216,260 +3% |
| 2024 | $3,738 +3.5% | $209,970 +3% |
| 2023 | $3,613 +2.9% | $203,860 +3% |
| 2022 | $3,510 +2.5% | $197,930 |
| 2021 | $3,423 +3.1% | -- |
| 2020 | $3,321 +4.5% | $186,580 +3% |
| 2019 | $3,179 +7.3% | $181,150 |
| 2018 | $2,962 | $181,150 +6.1% |
| 2017 | $2,962 +6.7% | $170,760 +3% |
| 2016 | $2,775 | $165,790 +3% |
| 2015 | $2,775 +8% | $160,970 +3% |
| 2014 | $2,570 +6.9% | $156,290 +3% |
| 2013 | $2,404 +4.8% | $151,740 +3% |
| 2012 | $2,294 -0.7% | $147,330 -11.9% |
| 2011 | $2,310 +0.7% | $167,140 -14.2% |
| 2010 | $2,293 +1.4% | $194,730 -5% |
| 2009 | $2,262 +12.7% | $204,920 -1.9% |
| 2008 | $2,008 | $208,800 |
Find assessor info on the county website
Monthly payment
Est. payment
Payment breakdown
Explore the cost of this home by adjusting the details. Changes won't be saved.Climate risks
Neighborhood: North Tigard
Nearby schools
Schools provided by the listing agent
- Elementary: Metzger
- Middle: Fowler
- High: Tigard
Source: RMLS (OR). This data may not be complete. We recommend contacting the local school district to confirm school assignments for this home.
Similar homes
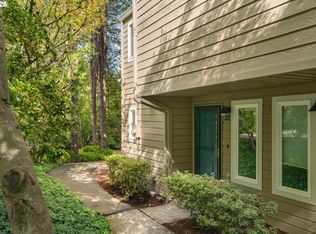
- $275,0002 bd2 ba1.1k sqft4880 SW Scholls Ferry Rd APT 32, Portland, OR 97225Active
 MLS ID #413609845, Erika Wrenn, Where, Inc. RMLS (OR)
 - $269,9003 bd2 ba1.1k sqft20474 SW Rosa Dr, Aloha, OR 97078Active
 MLS ID #366784946, Daniel Mal, Mal & Seitz. RMLS (OR)
 - $295,0002 bd2 ba1.2k sqft10336 SW Hollyridge Ln, Beaverton, OR 97005Active
 MLS ID #725655183, Esmeralda Callahan, Cascade Hasson Sotheby's International Realty. RMLS (OR)
 - $289,9002 bd3 ba1.2k sqft12085 SW Sagehen St Unit 103, Beaverton, OR 97007Active
 MLS ID #654415674, Richard Herrera, MORE Realty. RMLS (OR)
 - $295,0003 bd3 ba1.3k sqft4 Touchstone Ter Unit 143, Lake Oswego, OR 97035ActiveMLS ID #641748348, Kurt Clements, ListWithFreedom.com. RMLS (OR)
- $250,0003 bd4 ba1.5k sqft2619 SE 109th Ave, Portland, OR 97266ActiveMLS ID #645257737, Dalton Ostrye, Property Group NW. RMLS (OR)
- $275,0002 bd3 ba1.1k sqft22862 SW Forest Creek Dr Unit 203, Sherwood, OR 97140ActiveMLS ID #559542067, Geri Penner, MORE Realty. RMLS (OR)
- $319,0003 bd3 ba1.2k sqft17271 SW Whitley Way, Beaverton, OR 97006ActiveMLS ID #429145729, Tanya Smith, Redfin. RMLS (OR)
- $265,0002 bd3 ba998 sqft6224 SE Apollo Way, Hillsboro, OR 97123ActiveMLS ID #645313420, Angela Showalter, Realty First. RMLS (OR)
- $290,0002 bd3 ba2k sqft4405 Thunder Vista Ln, Lake Oswego, OR 97035ActiveMLS ID #237950272, Kristina Horning, Premiere Property Group, LLC. RMLS (OR)
- $315,0002 bd3 ba1.1k sqft7169 SW Sagert St Unit 103, Tualatin, OR 97062ActiveMLS ID #687874578, Meagan Fogle, Keller Williams Realty Portland Elite. RMLS (OR)
- $289,9003 bd3 ba1.4k sqft12631 SE Division St Unit B, Portland, OR 97236ActiveMLS ID #407546838, Christine McClinton, Better Homes & Gardens Realty. RMLS (OR)
- $292,2253 bd3 ba1.4k sqft12102 SE Raymond St, Portland, OR 97266ActiveMLS ID #119951672, Undra Adams, Proud Ground. RMLS (OR)
- $309,9002 bd3 ba1.2k sqft16115 SW Gage Ln, Beaverton, OR 97006ActiveMLS ID #116563771, Tanya Smith, Redfin. RMLS (OR)
- $318,9002 bd3 ba1.2k sqft20500 NW Brentford Ter, Beaverton, OR 97006ActiveMLS ID #120999503, Ben Andrews, MORE Realty. RMLS (OR)
- $234,9002 bd2 ba1k sqft8720 SW Tualatin Rd APT 210, Tualatin, OR 97062ActiveMLS ID #218433252, Jamie Girvin, Coldwell Banker Bain. RMLS (OR)
- $280,0002 bd2 ba964 sqft17126 SW Snowdale St Unit 303, Beaverton, OR 97007ActiveMLS ID #515972657, Timothy Plagman, Knipe Realty ERA Powered. RMLS (OR)
- $176,5003 bd2 ba1k sqft7865 SE Phillips Creek Ln, Milwaukie, OR 97222ActiveMLS ID #218463869, Undra Adams, Proud Ground. RMLS (OR)
- $264,5003 bd2 ba1k sqft4000 NE 109th Ave Unit Y123, Vancouver, WA 98682ActiveMLS ID #742762829, Patricia Peterson-Hodge, MORE Realty. RMLS (OR)
- $309,9002 bd3 ba1k sqft8600 SW 147th Ter Unit 102, Beaverton, OR 97007ActiveMLS ID #292391266, Michael Elton, eXp Realty, LLC. RMLS (OR)
